Property search · The Consumer Protection Brokerage
Every listing shows your estimated rebate.
The green number on each home is what could come back to you: the buyer-broker fee (typically 2 to 3%) minus our flat $9,750. No other search shows you this, because no other brokerage gives it back.
14856 Mystic StreetWhittier, CA 90604
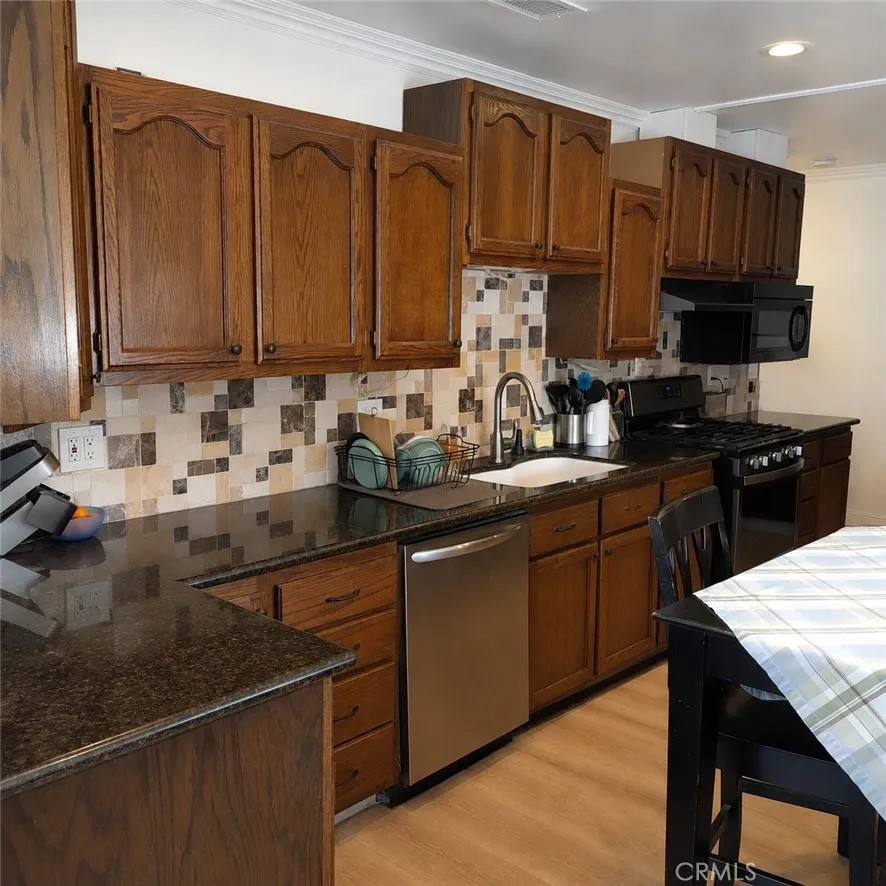
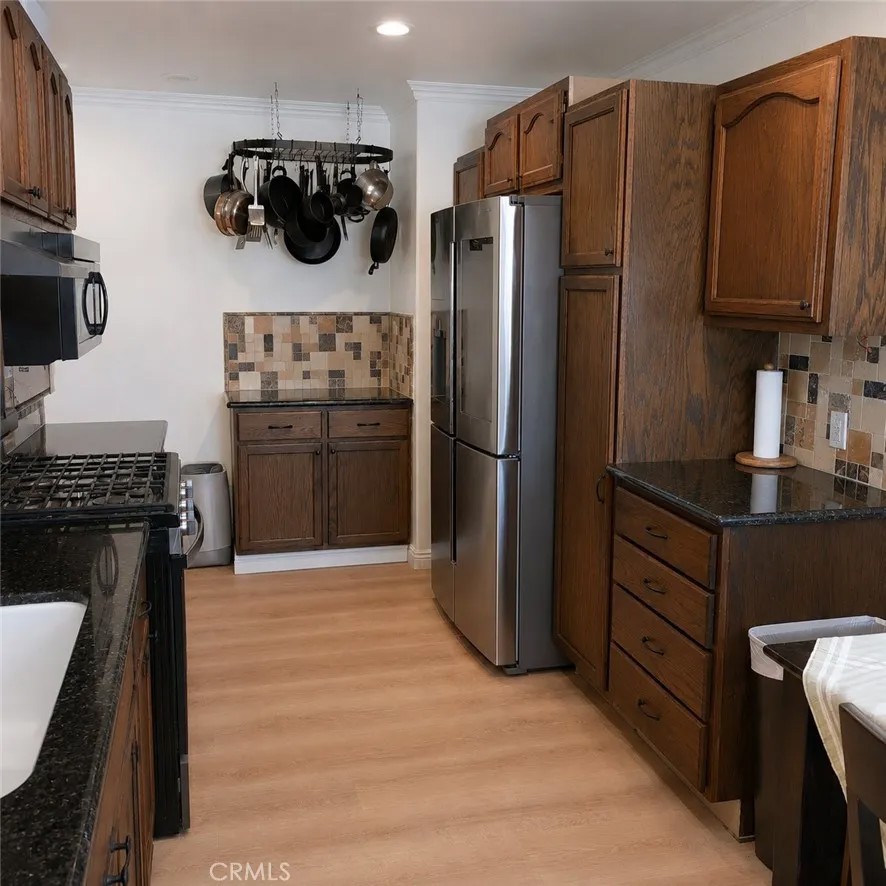
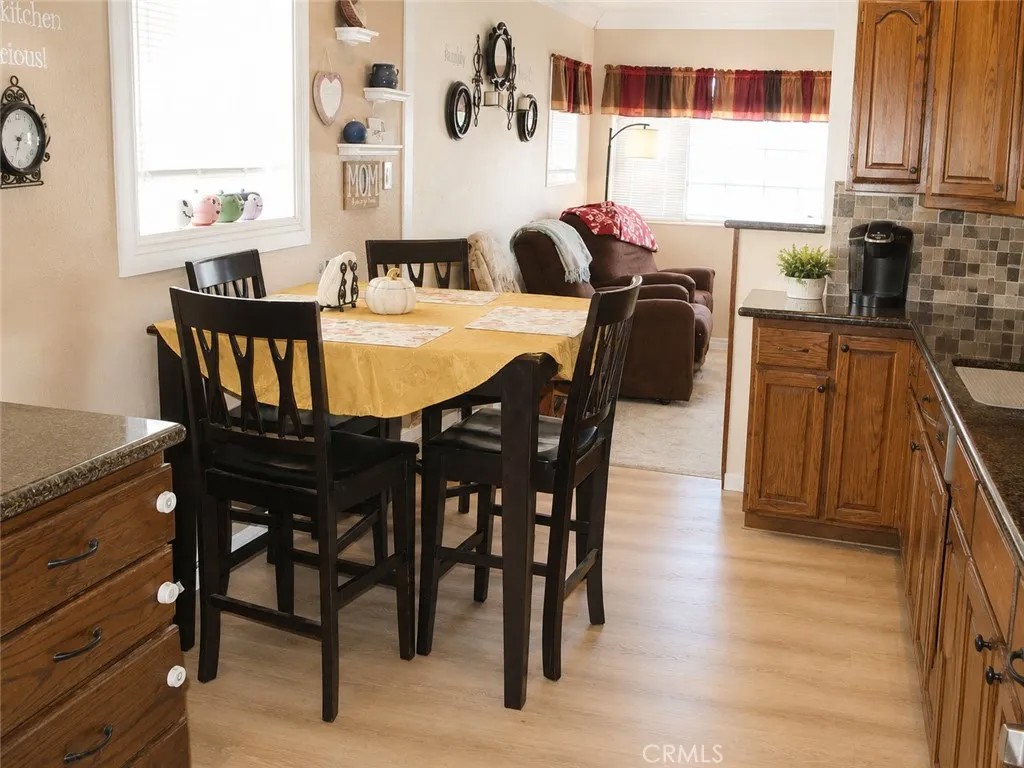
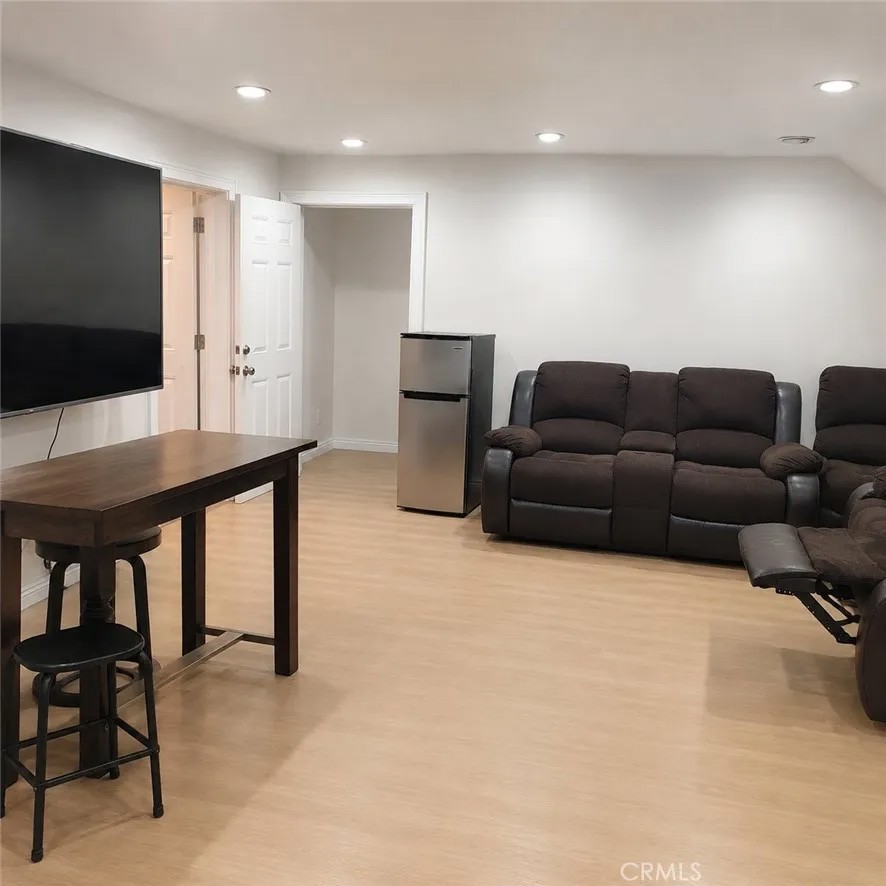
Your large family will enjoy this spacious and thoughtfully expanded 5-bedroom, 4-bathroom residence offering approximately 3,036 square feet of versatile living space. Lovingly enhanced over the course of 11 years by the owner, a Licensed General Contractor, the home showcases quality craftsmanship and an abundance of desirable upgrades throughout. Step inside to discover fresh carpet and low maintenance vinyl flooring in most rooms, complemented by newer recessed lighting that creates a bright, warm, and inviting ambiance. The beautifully appointed kitchen and bathrooms feature elegant granite countertops, while mirrored closet doors add style and functionality throughout the home. Designed with comfort and relaxation in mind, the home boasts two luxurious Jacuzzi whirlpool tubs, two spacious walk-in showers accented with tasteful ceramic flooring, and two generous walk-in closets. Dual Pane windows throughout and the recently serviced central air conditioner system can keep the house cool. The upstairs family room has a granite wet bar, and in the adjacent master bedroom there is room for a gym or home office because it is 29 feet wide. Step up from the family Room into an expansive insulated attic with charming dormer windows that will provide exceptional storagel rarely found in homes today. The oversized lot offers a private spa highlighted by an elaborate raised cement "rock" spa hot tub overlooking the backyardan ideal setting for relaxing evenings. The oversized two-car garage presents exciting possibilities for future use, with permitted water, gas, & electrical services already in place, making it an excellent candidate for an ADU, subject to applicable city approvals. Offering remarkable flexibility, the home's layout easily accommodate multi-generational living or provide potential for two-family rental occupancy by utilizing the existing hallway separation. This unique floor plan creates outstanding opportunities for extended family, guests, or rental income. (front is would be 2 bedrooms 2 baths, Kitchen and laundry) (rear portion is 3 bedrooms 2 baths with Rec Room, Den and attic) Buyer Notice: Digitally enhanced pix. The home has been expanded to approximately 3,036 square feet; however, the original residence was approximately 2,016 square feet, and the additions do not have finaled permits. Buyers are encouraged to verify all square footage, permits, intended uses, and development possibilities to their satisfaction.
| 2 days ago | Listing updated with changes from the MLS® | |
| 2 days ago | Listing first seen on site |

This information is deemed reliable but not guaranteed. You should rely on this information only to decide whether or not to further investigate a particular property. BEFORE MAKING ANY OTHER DECISION, YOU SHOULD PERSONALLY INVESTIGATE THE FACTS (e.g. square footage and lot size) with the assistance of an appropriate professional. You may use this information only to identify properties you may be interested in investigating further. All uses except for personal, non-commercial use in accordance with the foregoing purpose are prohibited. Redistribution or copying of this information, any photographs or video tours is strictly prohibited. This information is derived from the Internet Data Exchange (IDX) service provided by San Diego MLS®. Displayed property listings may be held by a brokerage firm other than the broker and/or agent responsible for this display. The information and any photographs and video tours and the compilation from which they are derived is protected by copyright. Copyright © 2026 San Diego MLS®.
Last checked 2026
*Estimate only. Actual rebate may vary based on final price, lender requirements, MLS rules, and broker policies.
Found a home you love?
Schedule a free consultation to lock in your rebate before you offer.
Calls and texts are answered by Amy, our AI assistant, who can answer questions and help you book.
Did you know? You can invite friends and family to your search. They can join your search, rate and discuss listings with you.