Property search · The Consumer Protection Brokerage
Every listing shows your estimated rebate.
The green number on each home is what could come back to you: the buyer-broker fee (typically 2 to 3%) minus our flat $9,750. No other search shows you this, because no other brokerage gives it back.
2262 Joel DriveRowland Heights, CA 91748
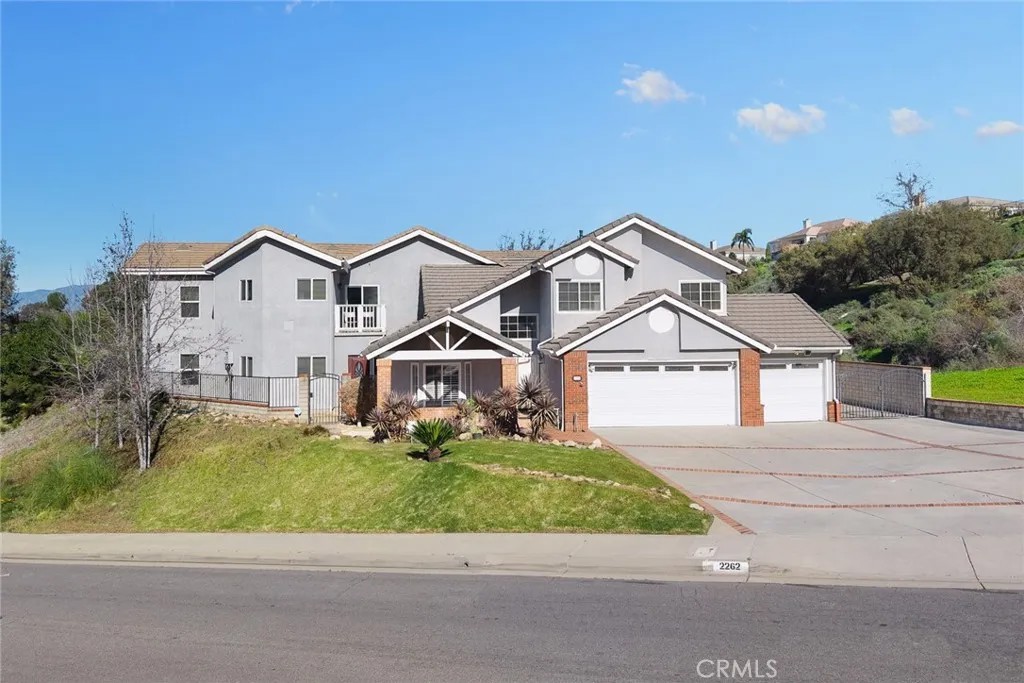
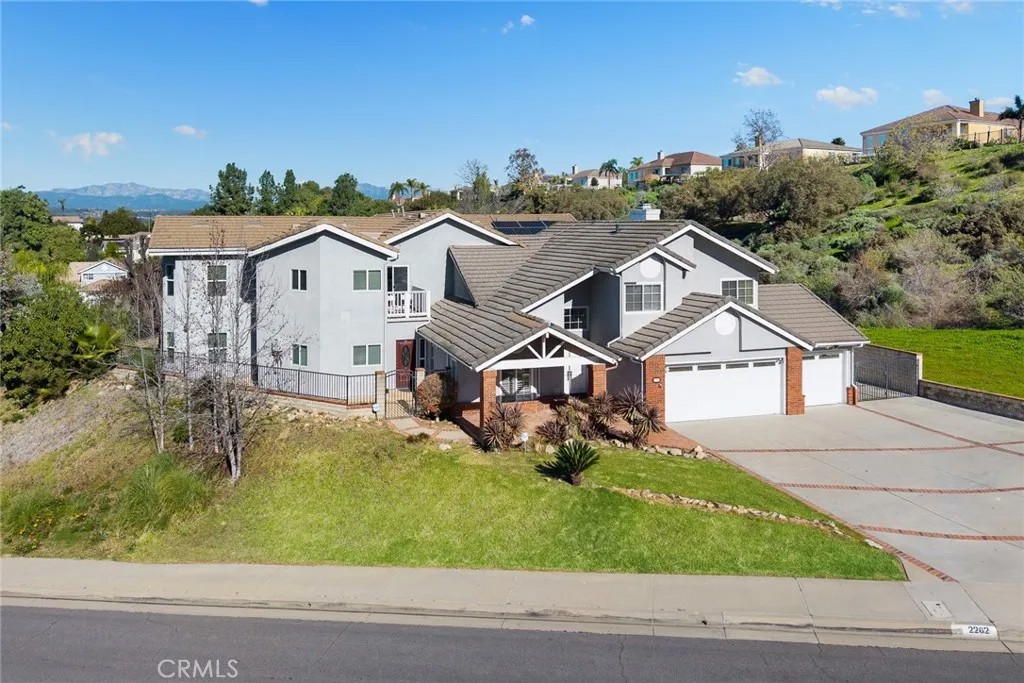
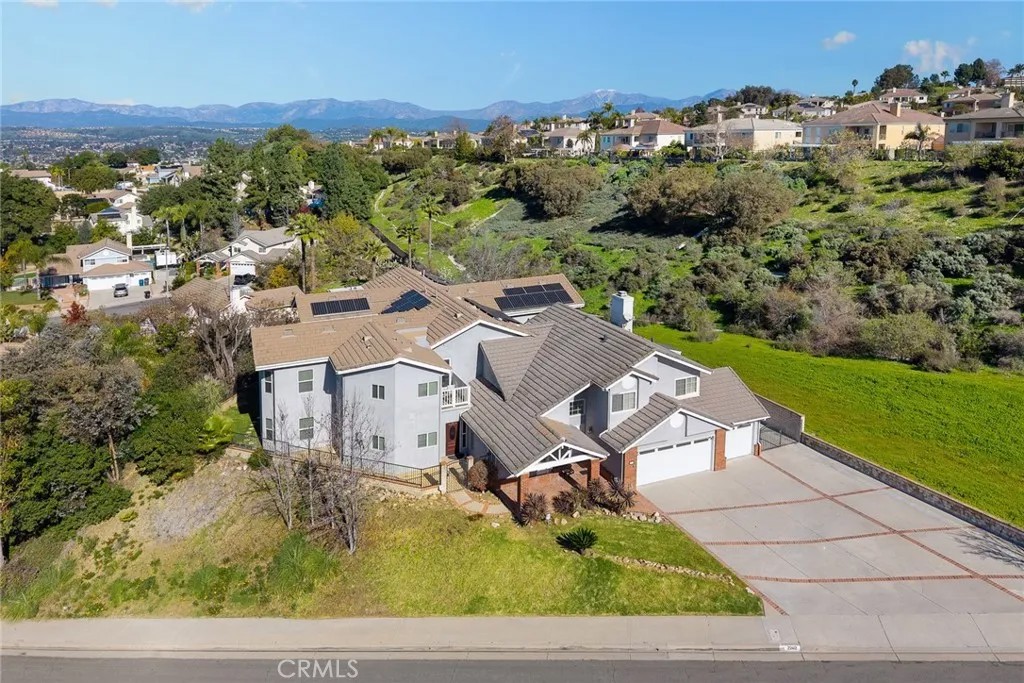
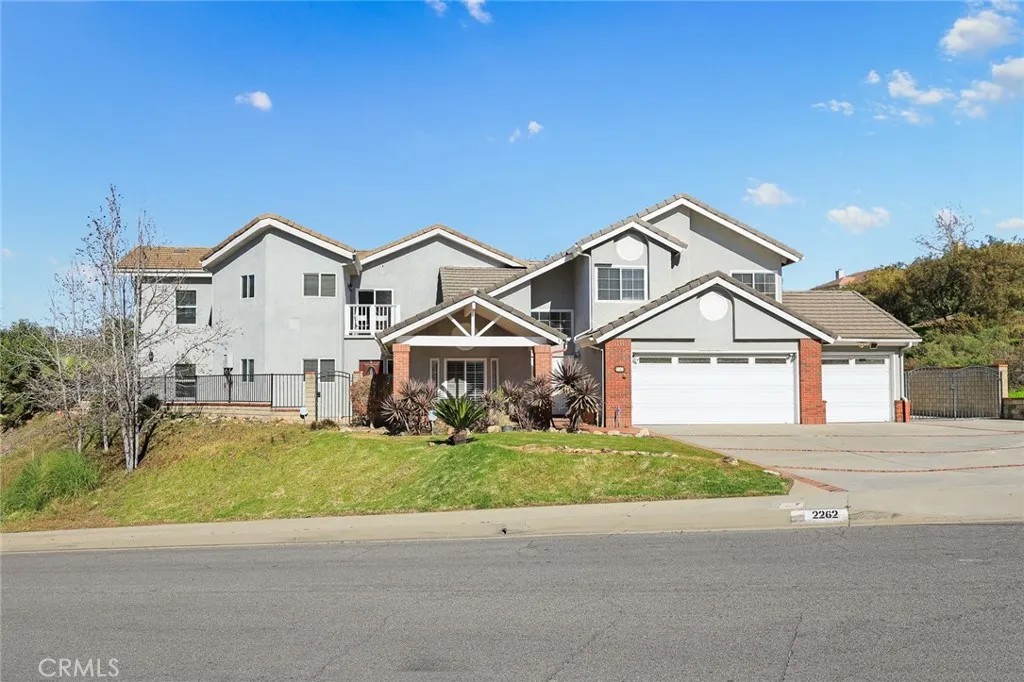
This extensively expanded residence offers a rare opportunity to own a truly unique property in the Rowland Heights area. Originally built as a 3-bedroom, 2.5-bath home with 1,953 sq ft of living space, the property was substantially expanded with permits, with construction completed in late 2017 and 2018. The home now features a total of 9 bedrooms and 8.5 bathrooms, including 6 suites, providing exceptional flexibility for large or multi-generational households, extended family living, or other specialized residential needs. A significant portion of the households nearly 80% of the house was newly constructed during the expansion, offering a more modern layout and systems compared to the original structure. The property stands out for its generous overall size, which is uncommon in the surrounding neighborhood, and benefits from enhanced privacy with no neighboring home on one side. The front yard has been thoughtfully improved to accommodate ample parking, addressing a common concern for larger households while maintaining privacy. Additional features include a 3-car garage and four separate air conditioning units, allowing for efficient climate control throughout the home. At the current offering price, the property presents a compelling value on a price-per-square-foot basis, significantly lower than many nearby alternatives and even comparable to condominium pricing, making it an attractive option for buyers seeking space, functionality, and long-term value that would be difficult to replicate with new construction today. The home is situated in a peaceful and quiet residential setting, offering a calm and harmonious living environment. Despite its tranquil surroundings, the property enjoys convenient access to daily necessities, including schools, restaurants, and local markets. Commuters will appreciate the easy access to both the 57 and 60 freeways, making travel to surrounding areas efficient and convenient. The property is also equipped with a solar system, providing energy efficiency and potential long-term utility savings. Some bedrooms and balcony areas offer pleasant views, adding to the overall sense of openness and comfort. If these features align with what you are looking for, this is a rare opportunity to see a property of this size and configuration. Schedule a private showing to experience the home in person.
| 4 days ago | Listing updated with changes from the MLS® | |
| 6 days ago | Listing first seen on site |

This information is deemed reliable but not guaranteed. You should rely on this information only to decide whether or not to further investigate a particular property. BEFORE MAKING ANY OTHER DECISION, YOU SHOULD PERSONALLY INVESTIGATE THE FACTS (e.g. square footage and lot size) with the assistance of an appropriate professional. You may use this information only to identify properties you may be interested in investigating further. All uses except for personal, non-commercial use in accordance with the foregoing purpose are prohibited. Redistribution or copying of this information, any photographs or video tours is strictly prohibited. This information is derived from the Internet Data Exchange (IDX) service provided by San Diego MLS®. Displayed property listings may be held by a brokerage firm other than the broker and/or agent responsible for this display. The information and any photographs and video tours and the compilation from which they are derived is protected by copyright. Copyright © 2026 San Diego MLS®.
Last checked 2026
*Estimate only. Actual rebate may vary based on final price, lender requirements, MLS rules, and broker policies.
Found a home you love?
Schedule a free consultation to lock in your rebate before you offer.
Calls and texts are answered by Amy, our AI assistant, who can answer questions and help you book.
Did you know? You can invite friends and family to your search. They can join your search, rate and discuss listings with you.