Property search · The Consumer Protection Brokerage
Every listing shows your estimated rebate.
The green number on each home is what could come back to you: the buyer-broker fee (typically 2 to 3%) minus our flat $9,750. No other search shows you this, because no other brokerage gives it back.
823 N Kidder AvenueCovina, CA 91724
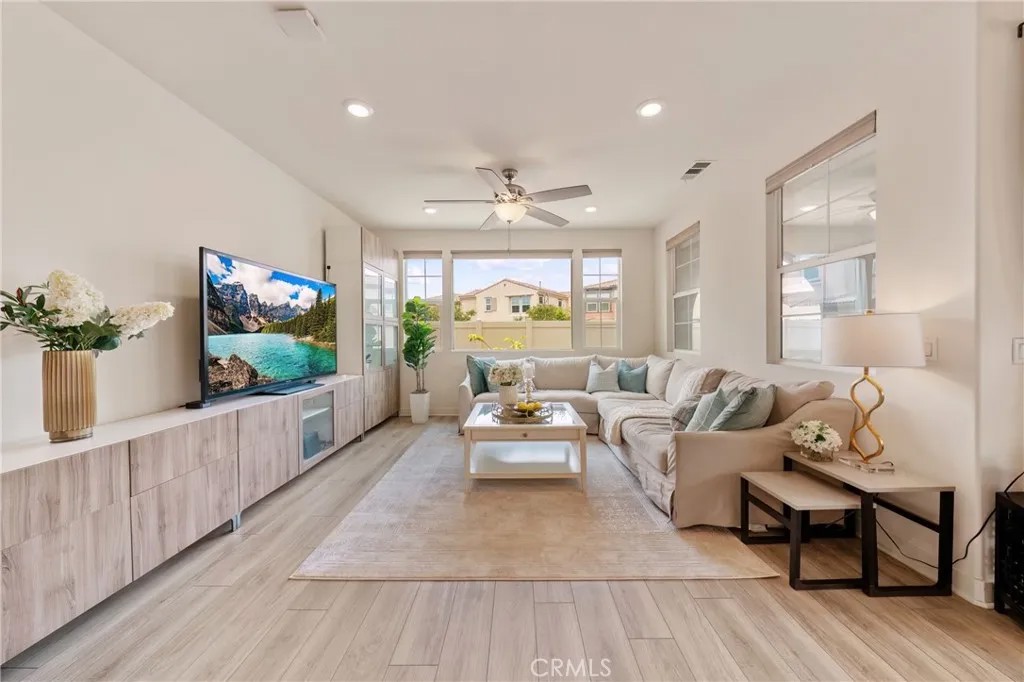
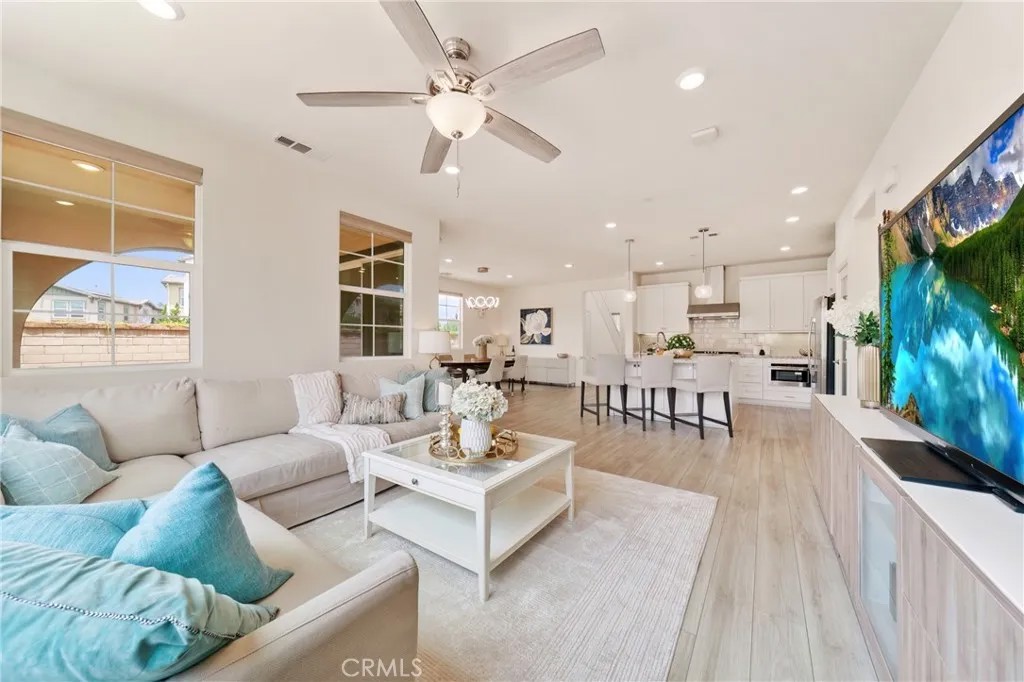
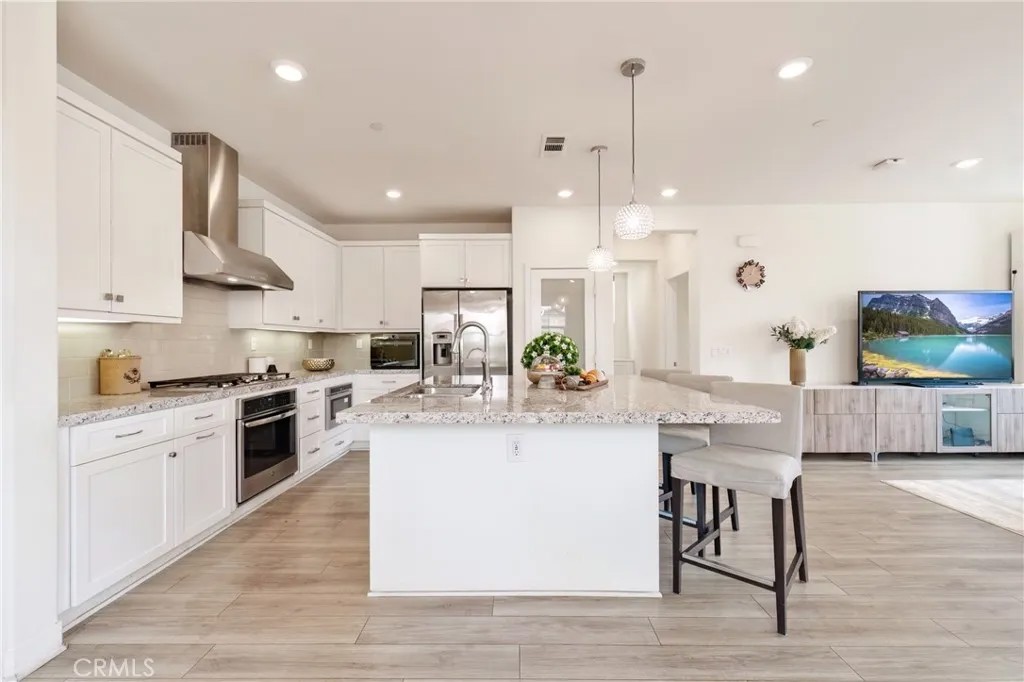
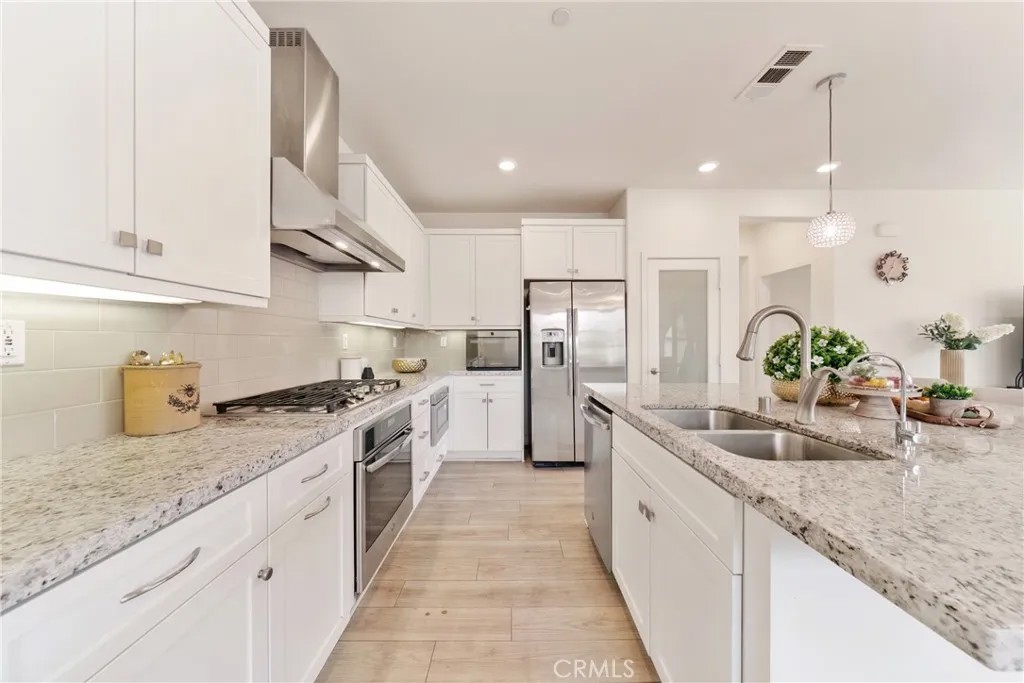
Welcome to Dalton Place, the most desirable community in the Charter Oak neighborhood by Lennar. This exceptional "Like New" home showcases Lennar's Everything's Included program, featuring premium upgrades, smart home, and energy-efficient amenities throughout. Situated on a premium CORNER LOT with enhanced privacy and no direct rear neighbors overlooking the backyard, this beautiful home offers 4 bedrooms, 3 baths, and a spacious upstairs loft, including a convenient downstairs bedroom and full bathideal for guests, multigenerational living, or a private home office. Step inside to high ceilings and an open-concept floor plan filled with natural light. The Great Room flows seamlessly into the gourmet kitchen, complete with soft-close cabinetry, stainless steel GE appliances, a large granite center island with abundant prep space, and a walk-in pantry. Luxury vinyl flooring extends throughout the main living areas, creating a stylish and low-maintenance space that's perfect for both everyday living and entertaining. Upstairs, the versatile loft offers endless possibilities. The spacious primary suite featuring dual vanities, an oversized shower, and a generous walk-in closet. Two additional bedrooms and a separate laundry room complete the upper level, with the GE washer and dryer. The home is equipped with solar panels (Paid off), a reverse osmosis water purification system at the kitchen sink, a whole-house fan, ceiling fans, a tankless water heater, LED recess lighting, a radiant barrier roof, 220V power available at main panel, double-pan windows, keyless entry, USB charging ports, and Lennar's Ruckus Wi-Fi for whole-home connectivity. The low-maintenance backyard features covered patio, stone pavers, an automatic irrigation system, and a storage shed. Additional highlights include an in-wall pest control tubing system with regular service and termite-resistant construction materials for added peace of mind. Community next to Charter Oak High, Banner Parkfeaturing fenced dog park, kids playground, and fitness equipment, as well as nearby Kahler Russell Parkoffering tennis, basketball, baseball areas, and additional playgrounds. Just minutes from the 10, 57, and 210 fwys, providing convenient access to shopping and dining, including Costco, Target, Walmart, Sam's Club, Sprouts, IKEA, and more. This turnkey home offers an outstanding opportunity to experience the best of Covina living.
| 4 hours ago | Listing updated with changes from the MLS® | |
| 2 weeks ago | Listing first seen on site |

This information is deemed reliable but not guaranteed. You should rely on this information only to decide whether or not to further investigate a particular property. BEFORE MAKING ANY OTHER DECISION, YOU SHOULD PERSONALLY INVESTIGATE THE FACTS (e.g. square footage and lot size) with the assistance of an appropriate professional. You may use this information only to identify properties you may be interested in investigating further. All uses except for personal, non-commercial use in accordance with the foregoing purpose are prohibited. Redistribution or copying of this information, any photographs or video tours is strictly prohibited. This information is derived from the Internet Data Exchange (IDX) service provided by San Diego MLS®. Displayed property listings may be held by a brokerage firm other than the broker and/or agent responsible for this display. The information and any photographs and video tours and the compilation from which they are derived is protected by copyright. Copyright © 2026 San Diego MLS®.
Last checked 2026
*Estimate only. Actual rebate may vary based on final price, lender requirements, MLS rules, and broker policies.
Found a home you love?
Schedule a free consultation to lock in your rebate before you offer.
Calls and texts are answered by Amy, our AI assistant, who can answer questions and help you book.
Did you know? You can invite friends and family to your search. They can join your search, rate and discuss listings with you.