Property search · The Consumer Protection Brokerage
Every listing shows your estimated rebate.
The green number on each home is what could come back to you: the buyer-broker fee (typically 2 to 3%) minus our flat $9,750. No other search shows you this, because no other brokerage gives it back.
22080 Portofino DriveWalnut, CA 91789
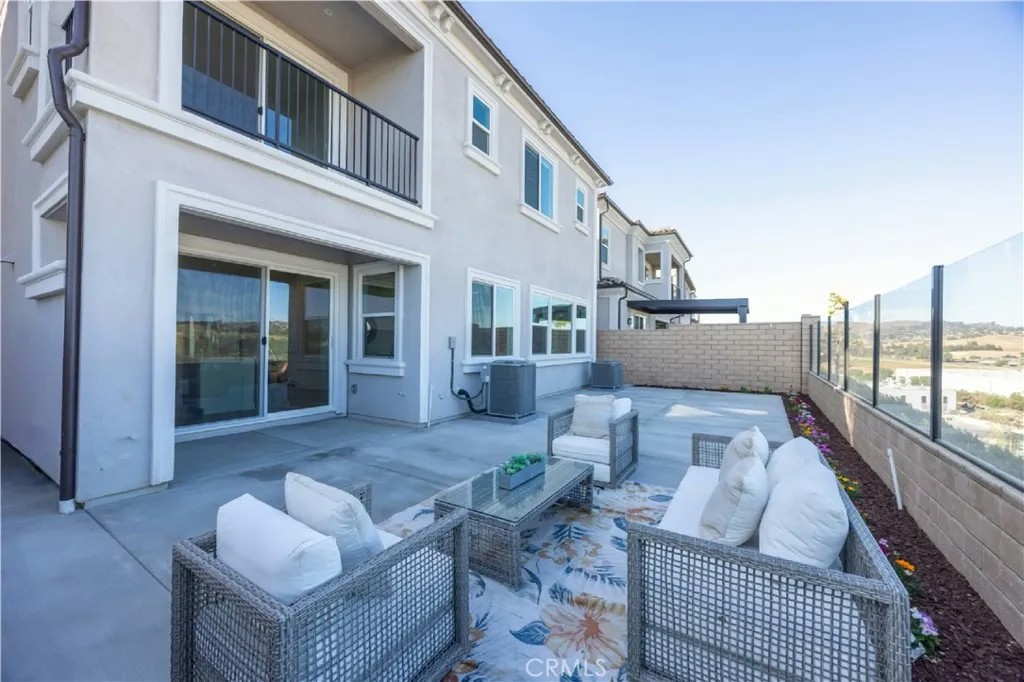
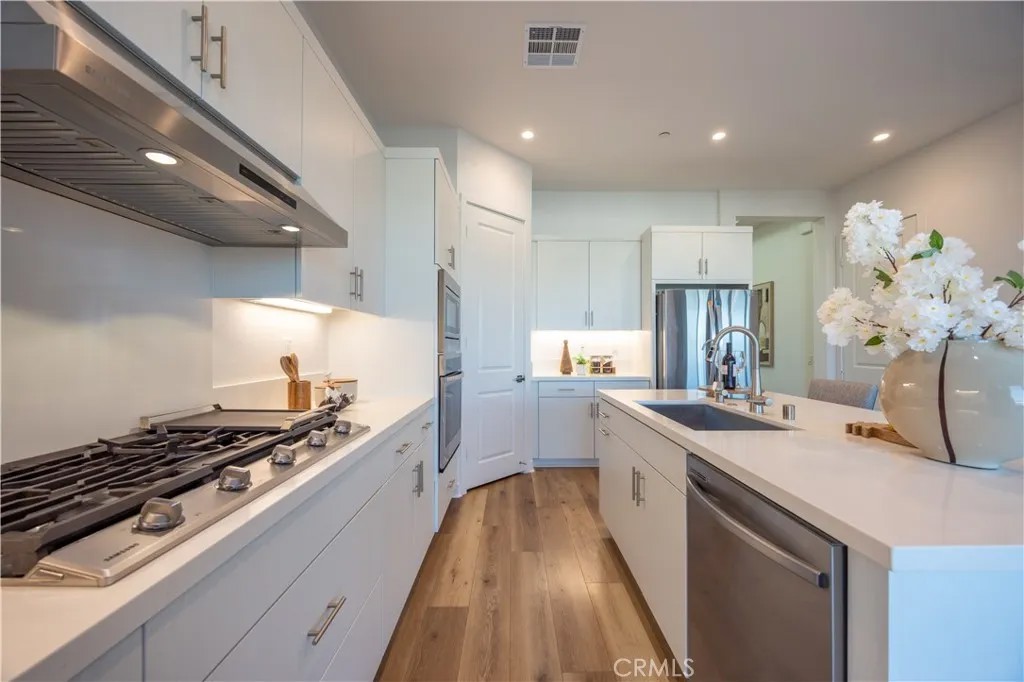
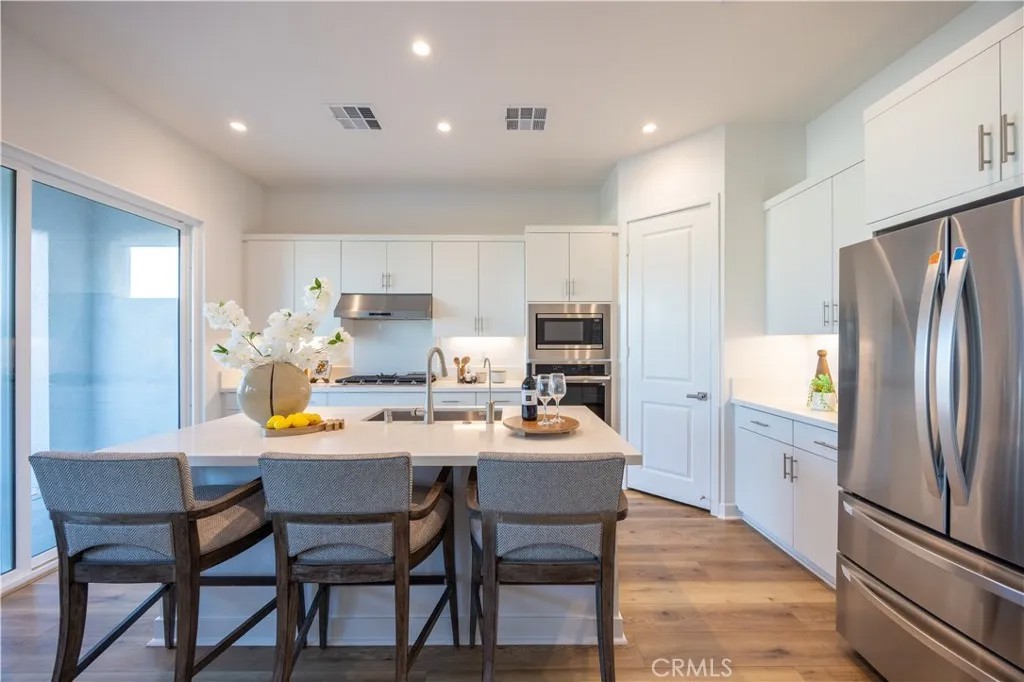
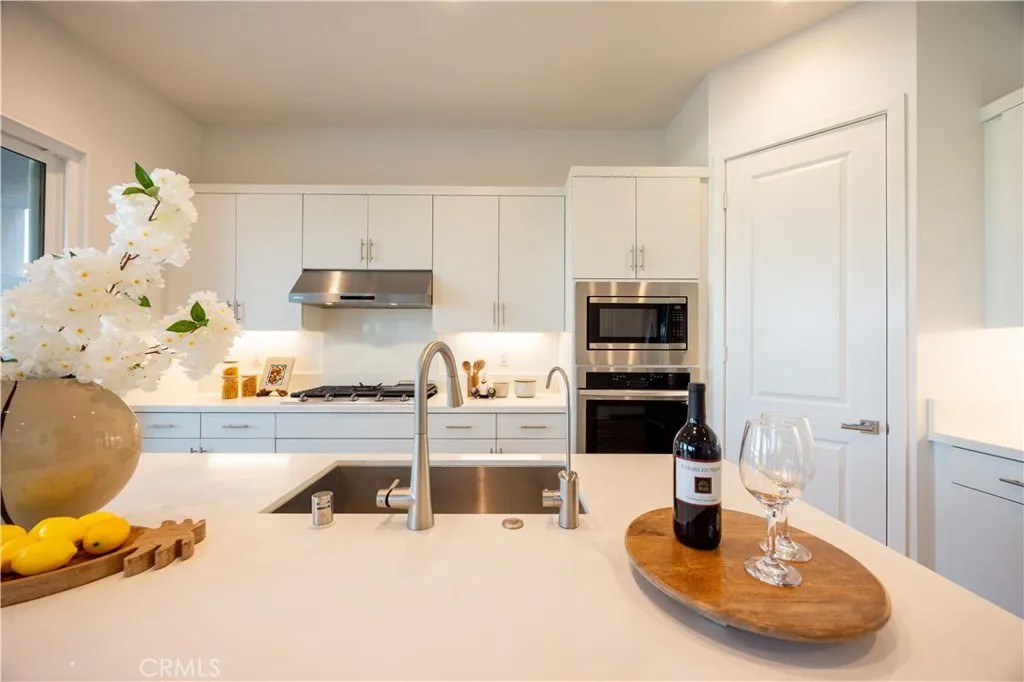
Just like new at the THE TERRACES - LAS VISTAS! Located in the Terraces of Walnut, this Plan 4 home is ready for immediate enjoyment! Welcome to 22080 Portofino Drive, an exceptional residence in the prestigious Las Vistas at The Terraces, Walnut's premier 24-hour guard-gated community. Positioned on one of the community's most coveted original premium homesites, this exceptional property was selected during the initial builder release, when only a limited number of premium lots were available and required an additional lot premium to secure. Today, opportunities like this are no longer offered by the builder. Perfectly perched on an elevated homesite with no rear neighbors, this residence enjoys enhanced privacy, an open backdrop, and beautiful views. The oversized backyard, made possible by the premium lot, provides an ideal setting for outdoor entertaining, relaxing, or creating your own private resortan increasingly rare feature in today's new construction communities. Thoughtfully maintained and showing like a model home, this move-in ready residence offers the best of both worlds: the feel of brand-new construction without the wait, plus thousands of dollars in completed upgrades and improvements already in place. Enjoy professionally finished landscaping, established outdoor living spaces, designer finishes, and a home that's ready to enjoy from day one. The bright, open-concept floor plan is designed for modern living, featuring expansive living and dining spaces, a stunning gourmet kitchen that flows seamlessly into the great room, a convenient downstairs bedroom and full bath, and a luxurious primary suite offering a spa-inspired bath, generous walk-in closet, and peaceful views. Located within the award-winning Walnut Valley Unified School District and just minutes from shopping, dining, parks, and major freeways, this is a rare opportunity to own one of Las Vistas' finest homes, where premium location, privacy, larger outdoor space, and move-in ready luxury come together in a way that new builder inventory simply cannot replicate.
| yesterday | Listing updated with changes from the MLS® | |
| a month ago | Listing first seen on site |

This information is deemed reliable but not guaranteed. You should rely on this information only to decide whether or not to further investigate a particular property. BEFORE MAKING ANY OTHER DECISION, YOU SHOULD PERSONALLY INVESTIGATE THE FACTS (e.g. square footage and lot size) with the assistance of an appropriate professional. You may use this information only to identify properties you may be interested in investigating further. All uses except for personal, non-commercial use in accordance with the foregoing purpose are prohibited. Redistribution or copying of this information, any photographs or video tours is strictly prohibited. This information is derived from the Internet Data Exchange (IDX) service provided by San Diego MLS®. Displayed property listings may be held by a brokerage firm other than the broker and/or agent responsible for this display. The information and any photographs and video tours and the compilation from which they are derived is protected by copyright. Copyright © 2026 San Diego MLS®.
Last checked 2026
*Estimate only. Actual rebate may vary based on final price, lender requirements, MLS rules, and broker policies.
Found a home you love?
Schedule a free consultation to lock in your rebate before you offer.
Calls and texts are answered by Amy, our AI assistant, who can answer questions and help you book.
Did you know? You can invite friends and family to your search. They can join your search, rate and discuss listings with you.