Property search · The Consumer Protection Brokerage
Every listing shows your estimated rebate.
The green number on each home is what could come back to you: the buyer-broker fee (typically 2 to 3%) minus our flat $9,750. No other search shows you this, because no other brokerage gives it back.
14519 RockenbachBaldwin Park, CA 91706
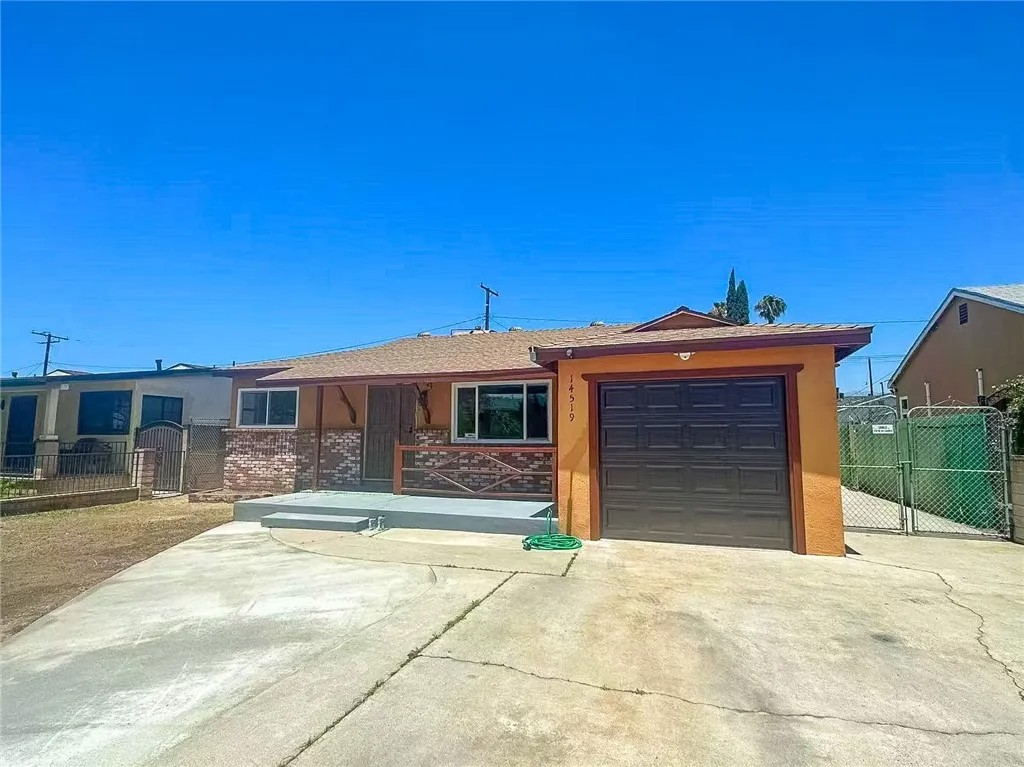
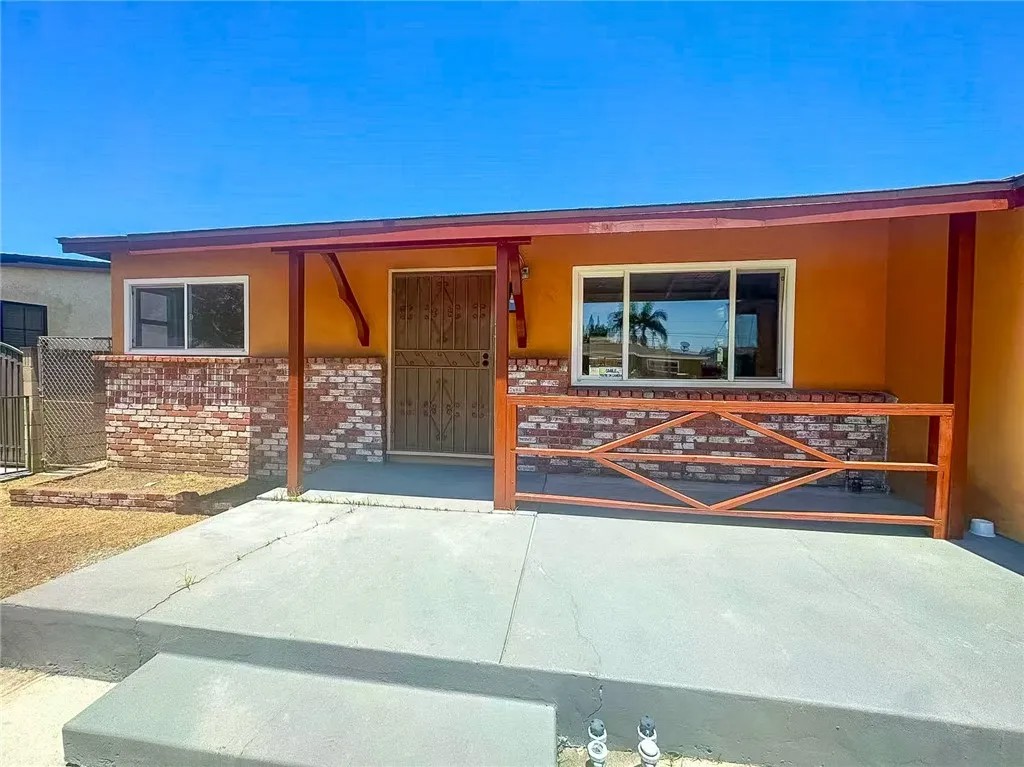
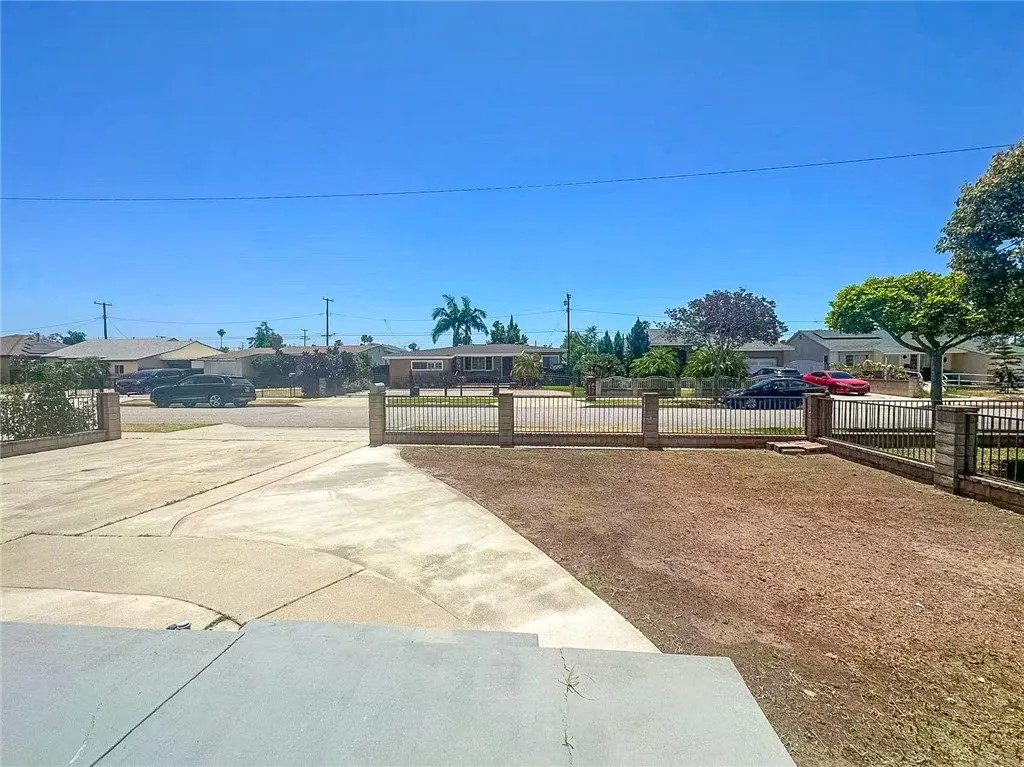
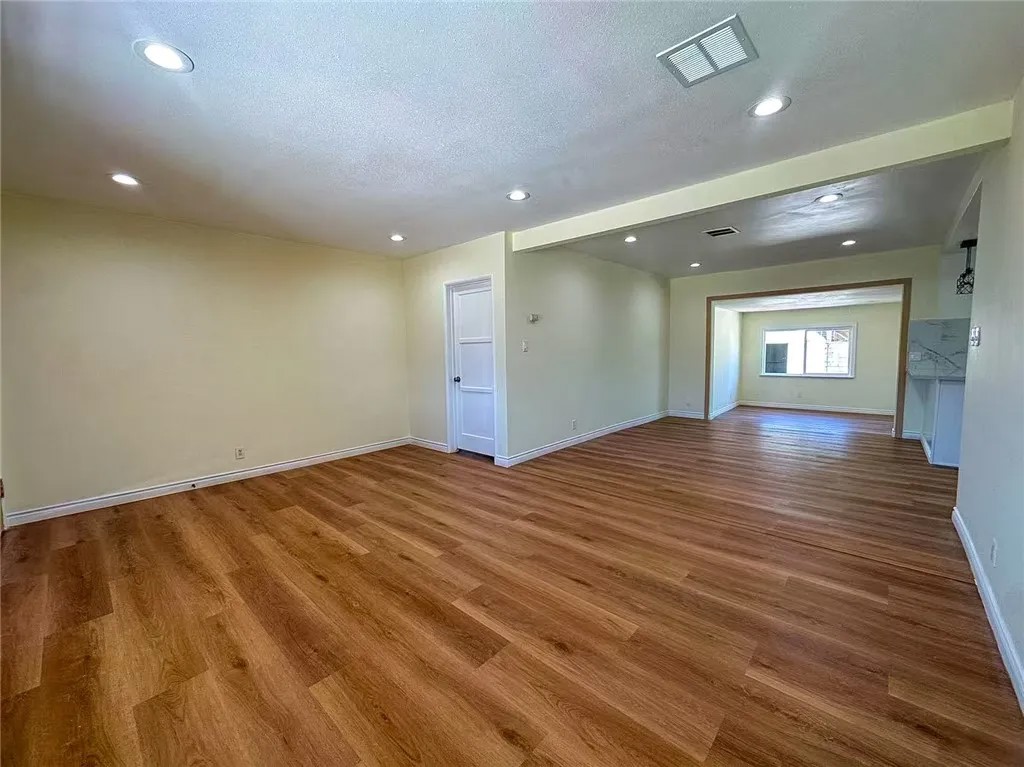
Welcome to 14519 Rockenbach St, a 3 bed, 2 bath, 1,423 sqft single-story home on a generous lot in an established, tree-lined Baldwin Park neighborhood. With a remodeled kitchen, updated bathrooms, fresh wood-look flooring, and an oversized fenced yard, this one offers comfortable living plus real room to grow. Out front, the home has great curb appeal with a covered porch, brick accents, a decorative wood rail, and a fully fenced front yard for added privacy. A long driveway leads to the attached one-car garage, with gated side access running alongside the home. Inside, the main living area is bright and open, finished with new wood-look flooring, fresh paint, and recessed lighting. The remodeled kitchen is a standout: crisp white shaker cabinetry, stone countertops, a full marble-look tile backsplash, a gas range with stainless hood, and a deep undermount sink set beneath a window overlooking the backyard. A tray ceiling with pendant and recessed lighting adds a designer touch, and the open peninsula offers casual bar seating that flows into the dining and family areas. The three bedrooms are well-sized with ample closet space and large windows. One bedroom features vintage scenic wood paneling a fun, retro character piece that's easy to keep or personalize. Both bathrooms are tastefully updated with tile-surround tub/shower combinations, glass enclosures, modern wood-tone vanities, and contemporary fixtures. A spacious rear bonus/flex area with a sliding-door connection to the patio offers flexible space for a second living room, game room, or hobby area. The real showpiece is the lot. An extended covered patio spans the back of the home ideal for shaded outdoor dining and entertaining and opens to an oversized, fully walled and fenced yard. Two large storage sheds provide exceptional storage for tools, equipment, or a workshop setup, and there's plenty of open space to design the backyard of your choice, from gardens to play areas to RV/extra parking via the gated side drive. Ideally located in the heart of Baldwin Park, the home sits in the Baldwin Park Unified School District and offers quick access to both the I-10 (San Bernardino) and I-605 (San Gabriel River) freeways for an easy commute across the San Gabriel Valley and into greater Los Angeles. Nearby shopping, dining, grocery stores, and parks are all just minutes away, with plenty of everyday conveniences close to home.
| a month ago | Listing updated with changes from the MLS® | |
| 2 months ago | Listing first seen on site |

This information is deemed reliable but not guaranteed. You should rely on this information only to decide whether or not to further investigate a particular property. BEFORE MAKING ANY OTHER DECISION, YOU SHOULD PERSONALLY INVESTIGATE THE FACTS (e.g. square footage and lot size) with the assistance of an appropriate professional. You may use this information only to identify properties you may be interested in investigating further. All uses except for personal, non-commercial use in accordance with the foregoing purpose are prohibited. Redistribution or copying of this information, any photographs or video tours is strictly prohibited. This information is derived from the Internet Data Exchange (IDX) service provided by San Diego MLS®. Displayed property listings may be held by a brokerage firm other than the broker and/or agent responsible for this display. The information and any photographs and video tours and the compilation from which they are derived is protected by copyright. Copyright © 2026 San Diego MLS®.
Last checked 2026
*Estimate only. Actual rebate may vary based on final price, lender requirements, MLS rules, and broker policies.
Found a home you love?
Schedule a free consultation to lock in your rebate before you offer.
Calls and texts are answered by Amy, our AI assistant, who can answer questions and help you book.
Did you know? You can invite friends and family to your search. They can join your search, rate and discuss listings with you.