Property search · The Consumer Protection Brokerage
Every listing shows your estimated rebate.
The green number on each home is what could come back to you: the buyer-broker fee (typically 2 to 3%) minus our flat $9,750. No other search shows you this, because no other brokerage gives it back.
29301 DogwoodLake Elsinore, CA 92530
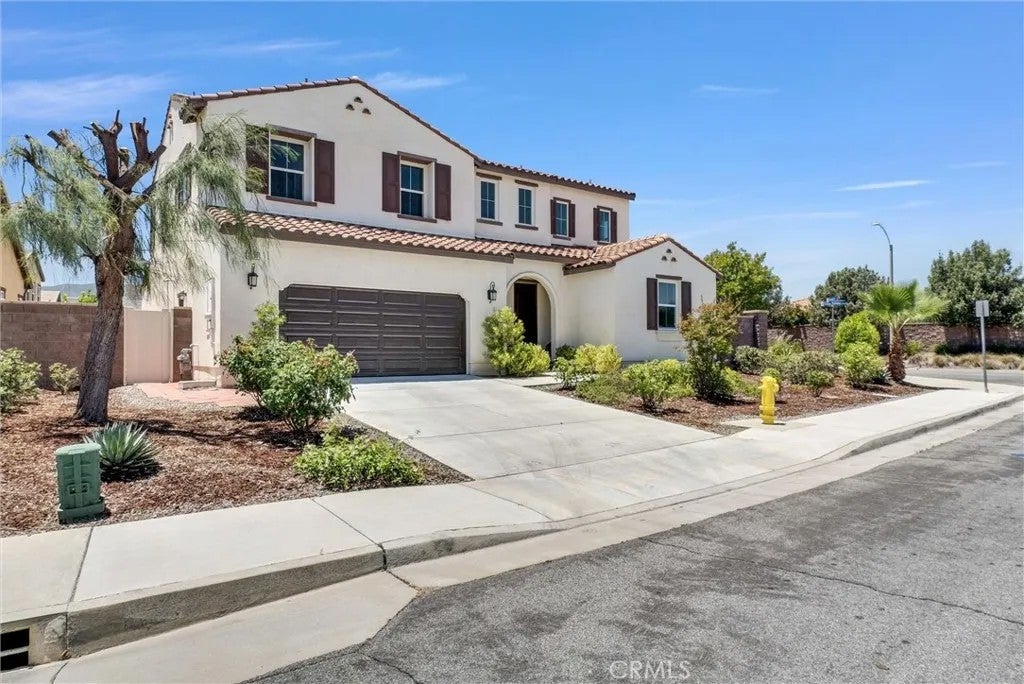
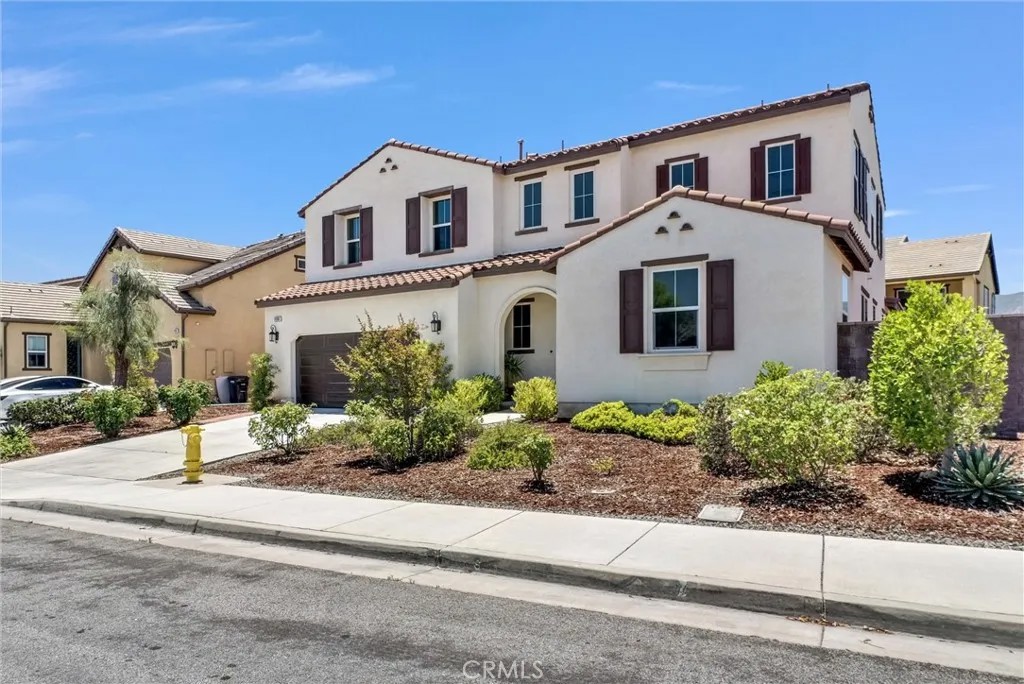
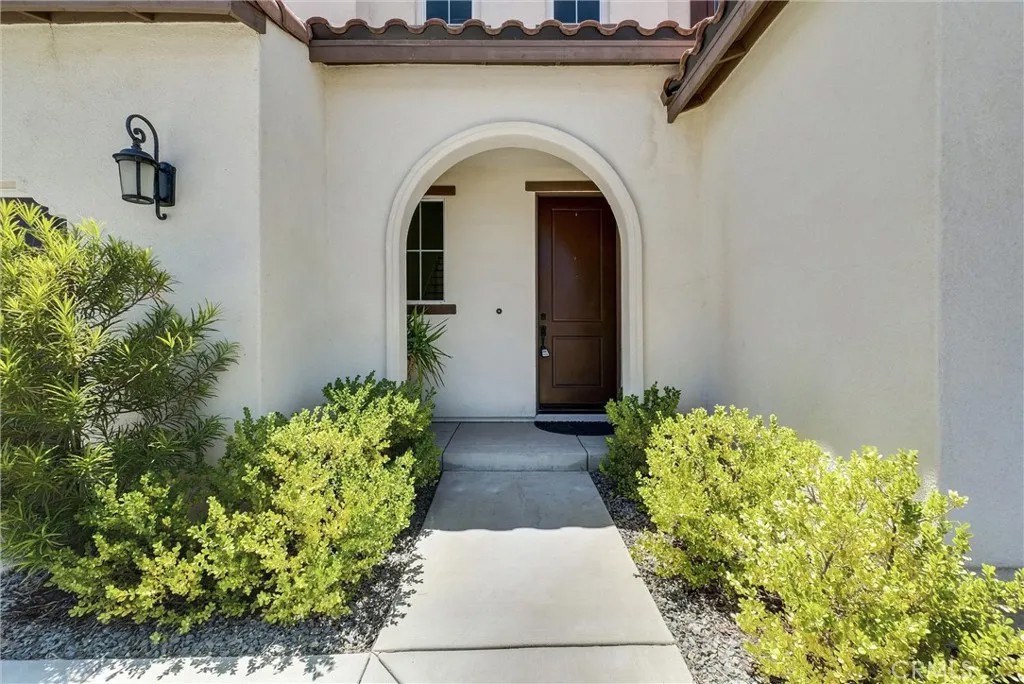
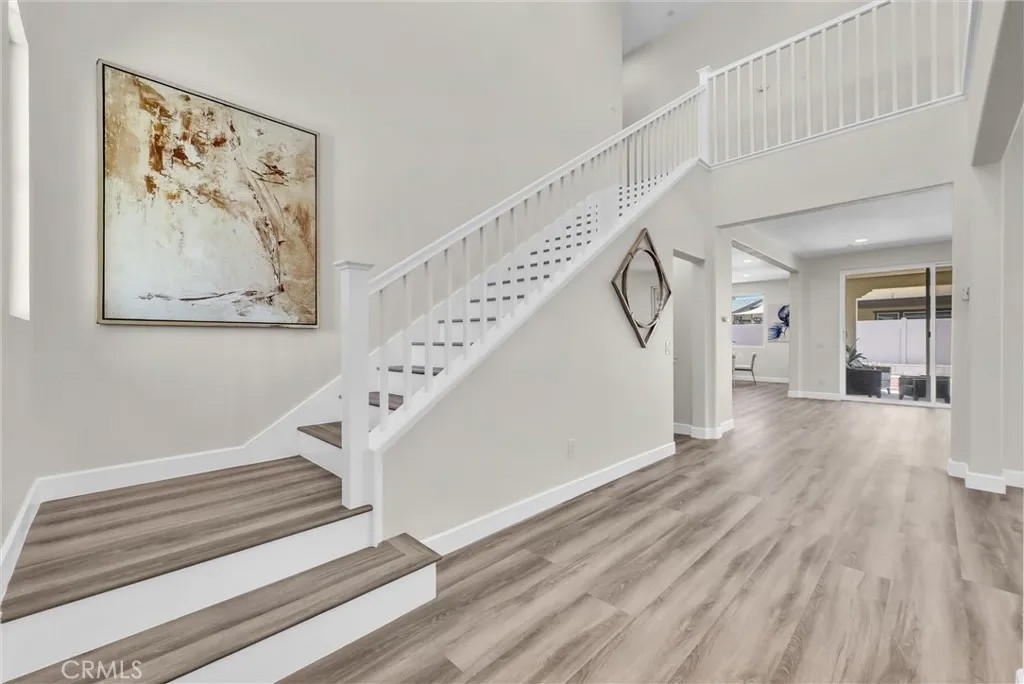
Welcome to 29301 Dogwood St, a 4 bed, 4 bath, 2,829 sqft Spanish-style home in the sought-after Summerly community of Lake Elsinore. With its tile roof, arched entry, and classic stucco exterior, the home sits on a corner lot with mature drought-tolerant landscaping and an attached two-car garage. Step through the arched front entry into a dramatic two-story foyer with a turned staircase and a wall of natural light. Light wide-plank flooring runs throughout the main level, paired with fresh neutral paint and recessed lighting that keeps the whole floor bright and open. The layout flows from a formal living and dining area into the heart of the home: a spacious great room that opens directly to the kitchen. The kitchen features warm wood cabinetry, granite countertops, stainless steel appliances including a gas range, a walk-in pantry, and an oversized island with breakfast-bar seating. A casual dining nook sits just off the kitchen with a window framing the backyard, and there's a separate formal dining space toward the front of the home. The great room is wired for a wall-mounted TV and looks out to the covered patio through a wide slider. A main-floor office or den off the entry makes a flexible work-from-home space or guest room. Upstairs, a generous loft makes a great second living area, media room, or play space. The bedrooms are well-sized, and the upstairs layout keeps the sleeping quarters separate from the main living areas below. Out back, a covered patio with a ceiling fan overlooks a low-maintenance yard finished with pavers and decorative ground cover, all enclosed by white vinyl privacy fencing. Add central A/C and a corner-lot setting with great natural light, and the home is ready to move into. As part of Summerly, residents enjoy community amenities including a pool, parks, picnic and barbecue areas, a playground, a dog park, and hiking trails, with The Links at Summerly golf course just down the street. Move-in ready and waiting for you. Schedule your showing today.
| 2 weeks ago | Listing updated with changes from the MLS® | |
| 2 weeks ago | Status changed to Pending | |
| 2 months ago | Listing first seen on site |

This information is deemed reliable but not guaranteed. You should rely on this information only to decide whether or not to further investigate a particular property. BEFORE MAKING ANY OTHER DECISION, YOU SHOULD PERSONALLY INVESTIGATE THE FACTS (e.g. square footage and lot size) with the assistance of an appropriate professional. You may use this information only to identify properties you may be interested in investigating further. All uses except for personal, non-commercial use in accordance with the foregoing purpose are prohibited. Redistribution or copying of this information, any photographs or video tours is strictly prohibited. This information is derived from the Internet Data Exchange (IDX) service provided by San Diego MLS®. Displayed property listings may be held by a brokerage firm other than the broker and/or agent responsible for this display. The information and any photographs and video tours and the compilation from which they are derived is protected by copyright. Copyright © 2026 San Diego MLS®.
Last checked 2026
*Estimate only. Actual rebate may vary based on final price, lender requirements, MLS rules, and broker policies.
Found a home you love?
Schedule a free consultation to lock in your rebate before you offer.
Calls and texts are answered by Amy, our AI assistant, who can answer questions and help you book.
Did you know? You can invite friends and family to your search. They can join your search, rate and discuss listings with you.