Property search · The Consumer Protection Brokerage
Every listing shows your estimated rebate.
The green number on each home is what could come back to you: the buyer-broker fee (typically 2 to 3%) minus our flat $9,750. No other search shows you this, because no other brokerage gives it back.
1236 E Highland CourtOntario, CA 91764
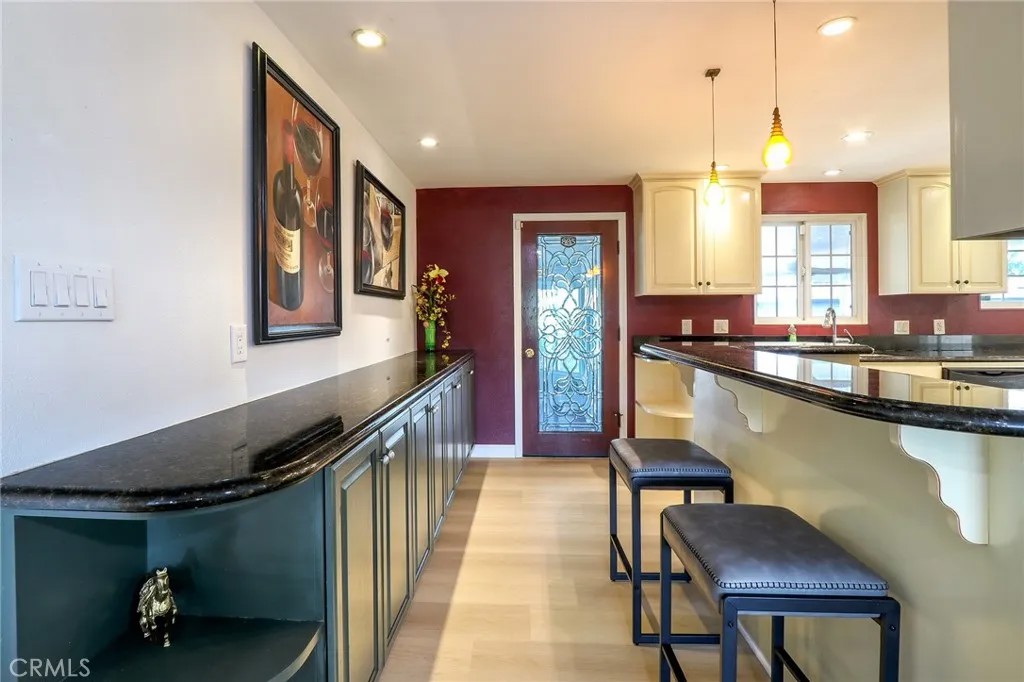
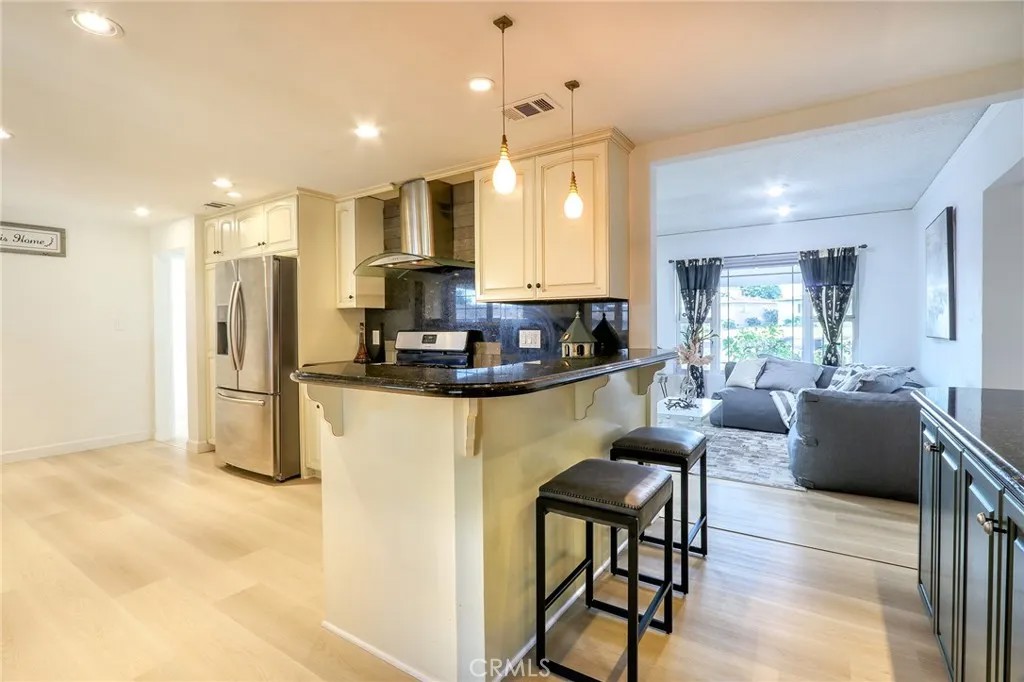
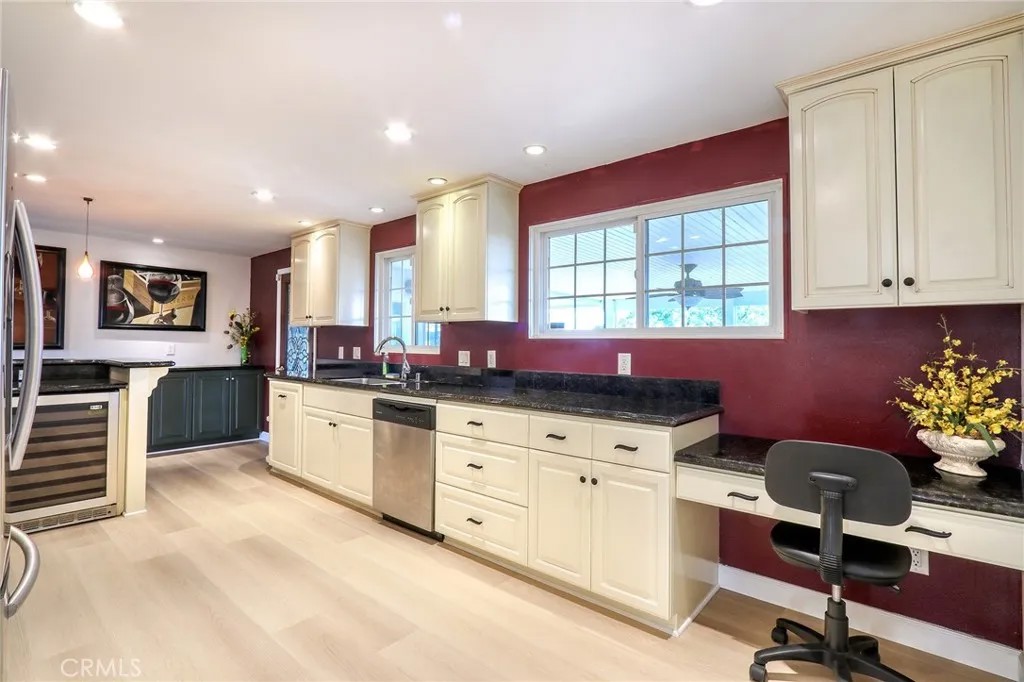
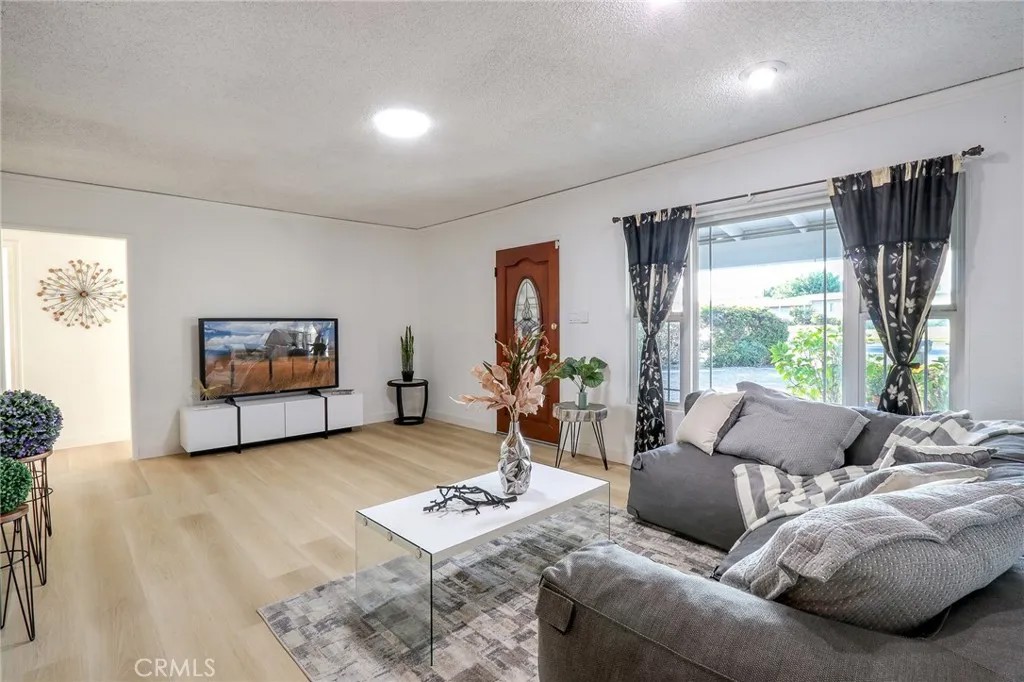
Beautifully Remodeled Single-story North Ontario home with 2 Permitted Bonus Spaces! WOW, check out the Private Detached Flex space approx. 400 sq ft! This Extraordinary gem perfectly blends living and entertaining with versatility. It offers a combined total of approx. 2,270 sq ft of flexible living for growing families and multi-gen living. Every detail is done just move right in! **Property Highlights**. The Main Home: approx. 1,497 sq ft. Fully Remodeled with 4 Large Bedrooms & 2.5 Baths. Highly desirable, family-friendly cul-de-sac location. Permitted 375 sq ft (approx.) Enclosed Sunroom: Bright and airy, perfect for entertaining and family gatherings. Permitted 400 sq ft (approx.) Private Detached Flex Space: Incredible space! Private entrance with electrical and A/C. Perfect for a home office, guest suite, or extra living space. Chefs Gourmet Kitchen: Custom cabinets with storage pullouts, Expansive granite countertops, and Stainless Steel appliances. Modern upgrades include Luxury plank flooring, copper plumbing, dual-pane windows, upgraded electrical/LED lights, central HVAC with smart thermostat. Entertainers Backyard with Large Covered Patio with ceiling fan/lights, built-in BBQ and sink, 2 Large Storage Sheds, and fully fenced yard. Don't miss the Best Value on the market! Schedule a viewing today make this exceptional property your forever home!
| 4 weeks ago | Listing updated with changes from the MLS® | |
| 2 months ago | Listing first seen on site |

This information is deemed reliable but not guaranteed. You should rely on this information only to decide whether or not to further investigate a particular property. BEFORE MAKING ANY OTHER DECISION, YOU SHOULD PERSONALLY INVESTIGATE THE FACTS (e.g. square footage and lot size) with the assistance of an appropriate professional. You may use this information only to identify properties you may be interested in investigating further. All uses except for personal, non-commercial use in accordance with the foregoing purpose are prohibited. Redistribution or copying of this information, any photographs or video tours is strictly prohibited. This information is derived from the Internet Data Exchange (IDX) service provided by San Diego MLS®. Displayed property listings may be held by a brokerage firm other than the broker and/or agent responsible for this display. The information and any photographs and video tours and the compilation from which they are derived is protected by copyright. Copyright © 2026 San Diego MLS®.
Last checked 2026
*Estimate only. Actual rebate may vary based on final price, lender requirements, MLS rules, and broker policies.
Found a home you love?
Schedule a free consultation to lock in your rebate before you offer.
Calls and texts are answered by Amy, our AI assistant, who can answer questions and help you book.
Did you know? You can invite friends and family to your search. They can join your search, rate and discuss listings with you.