Property search · The Consumer Protection Brokerage
Every listing shows your estimated rebate.
The green number on each home is what could come back to you: the buyer-broker fee (typically 2 to 3%) minus our flat $9,750. No other search shows you this, because no other brokerage gives it back.
21078 Willow HeightsDiamond Bar, CA 91765
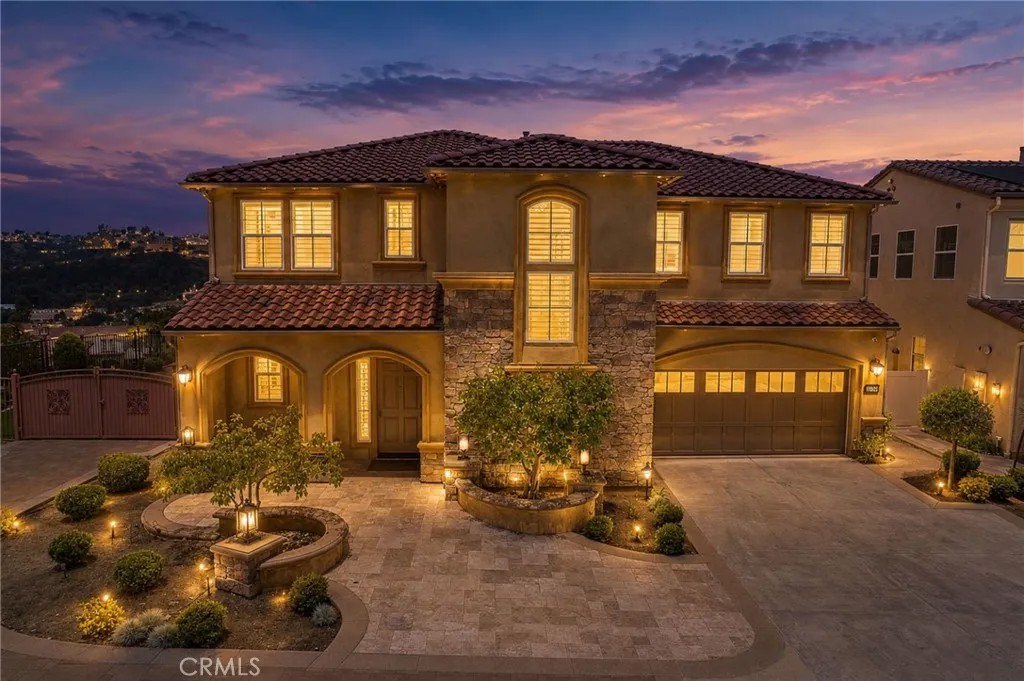
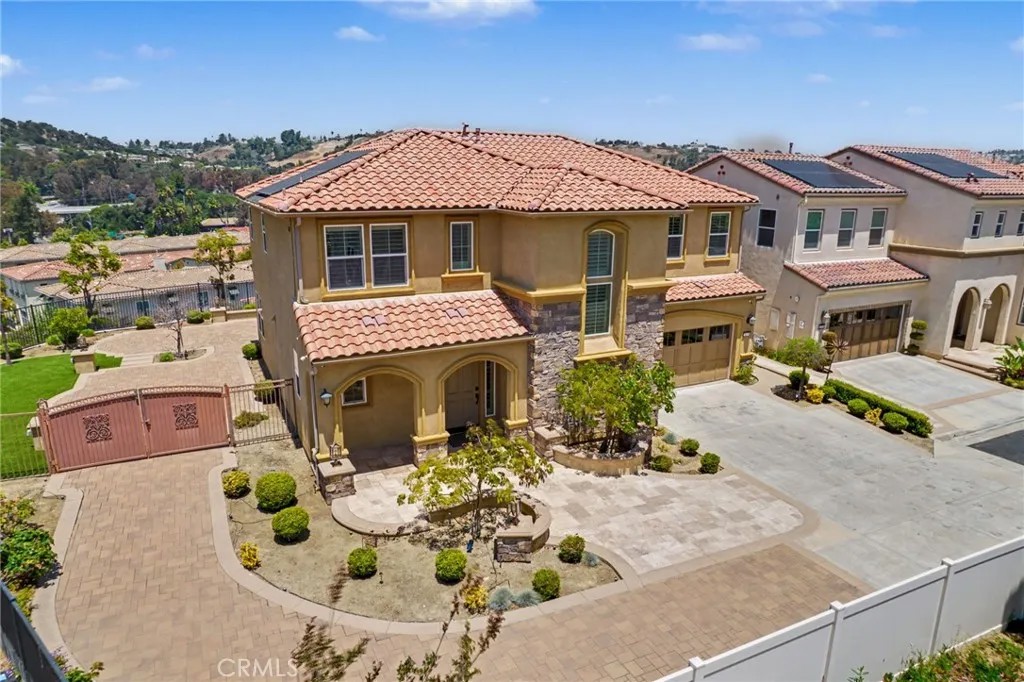
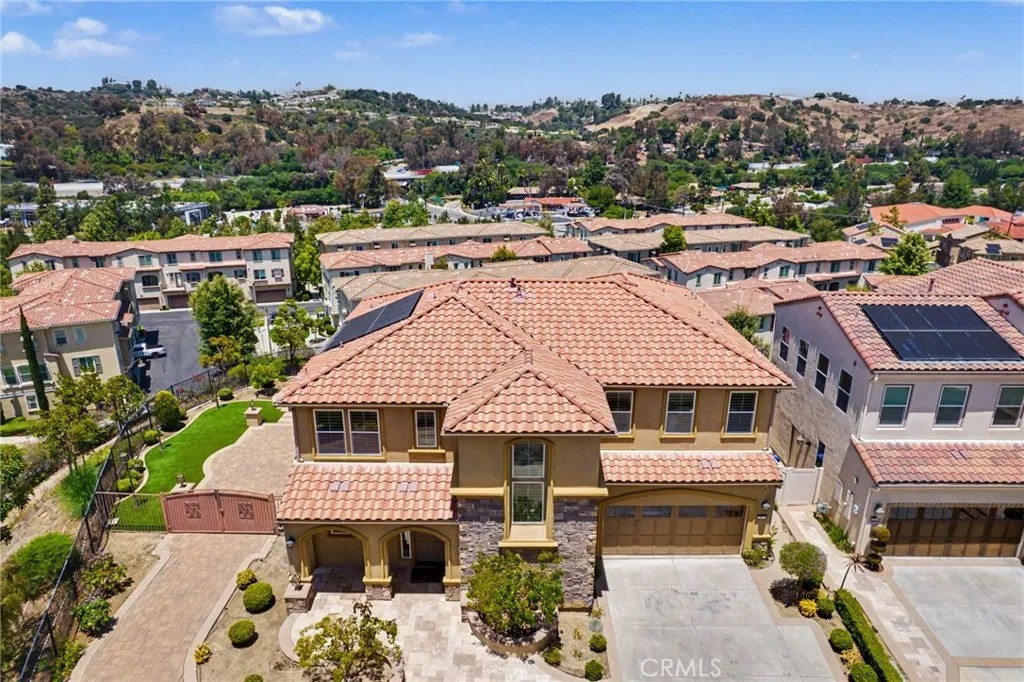
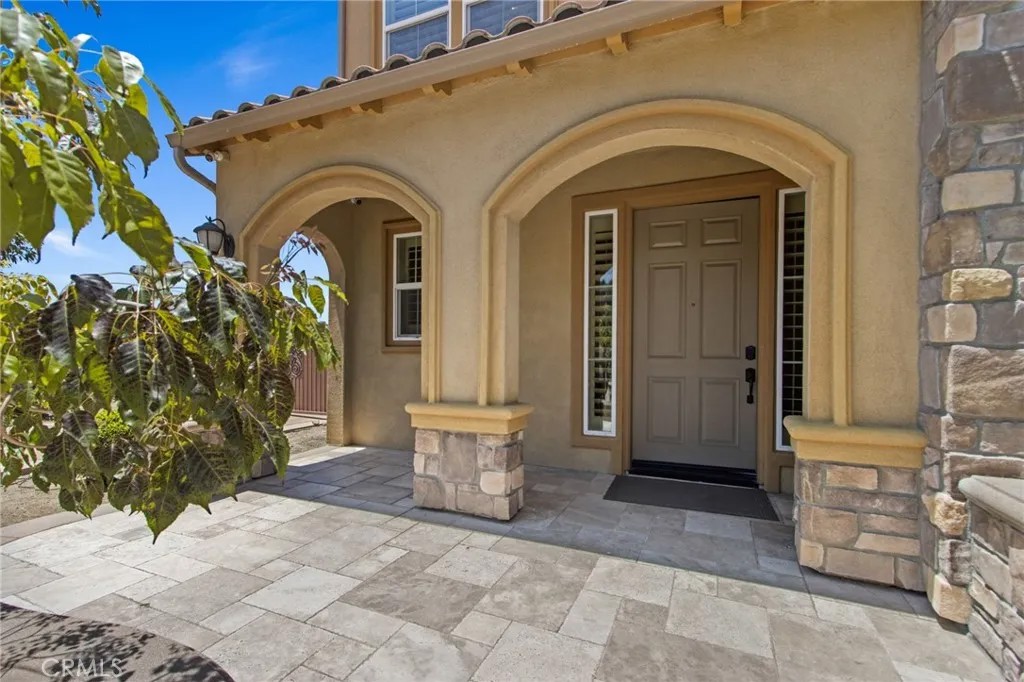
EXPERIENCE THE PINNACLE OF REFINED LIVING IN THIS STUNNING LUXURY RESIDENCE, PERFECTLY SITUATED ON A PREMIUM 7,642 SQFT LOT WITHIN THE EXCLUSIVE GATED COMMUNITY OF WILLOW HEIGHTS AND LOCATED IN THE AWARD-WINNING WALNUT VALLEY UNIFIED SCHOOL DISTRICT. Boasting over $100,00.00 in high-end upgrades and breathtaking 270-degree panoramic view, this house is a masterpiece of design and functionality. Step through the entry, featuring a powder room and deep under-stair storage, into an expansive, sun-drenched open floor plan characterized by recessed lighting, statement chandeliers and elegant tile flooring. The spacious living room effortlessly compliments the adjoining culinary masterpiece. This chef's kitchen features professional-grade GE Monogram stainless steel appliances, including a 6-burner range, oven, dishwasher, wine cooler and built-in refrigerator. The space is anchored by a massive central island with bar seatings, a spacious walk-in pantry and an adjacent dining area perfect of hosting intimate dinners or grand celebrations. The first floor offers a versatile bedroom with walk-in closet and direct bathroom access, ideal for guests or multi-generational living. Ascent the custom hardwood staircase to find a massive loft that serves as a flexible family room, game room or media center. The primary master suite features a large walk-in closet and a spa-like ensuite with a soaking tub, separate shower and private water closet. Additional quarters include two bedrooms sharing a Jack-and-Jill bathroom, a junior suite with its own private bath, a dedicated office/den and a laundry room equipped with a sink, generous storage & cabinetry. Premium upgrades include plantation shutters, customized designer window treatments, tile in all bathrooms/laundry and hardwood flooring throughout the second level, and 12-wired-camera SimpliSafe security system. The interior flows seamlessly to a California Patio, providing a sophisticated space to enjoy the region's idyllic weather and unobstructed views. The meticulously landscaped backyard is a showstopper, featuring elegant light posts and a unique gate designed for additional vehicles or RV storage. Complete with a 3-bay attached garage and solar. Easy access to 57/60 freeways, retail, supermarkets, parks and trails.
| yesterday | Listing updated with changes from the MLS® | |
| 2 months ago | Status changed to Active | |
| 2 months ago | Listing first seen on site |

This information is deemed reliable but not guaranteed. You should rely on this information only to decide whether or not to further investigate a particular property. BEFORE MAKING ANY OTHER DECISION, YOU SHOULD PERSONALLY INVESTIGATE THE FACTS (e.g. square footage and lot size) with the assistance of an appropriate professional. You may use this information only to identify properties you may be interested in investigating further. All uses except for personal, non-commercial use in accordance with the foregoing purpose are prohibited. Redistribution or copying of this information, any photographs or video tours is strictly prohibited. This information is derived from the Internet Data Exchange (IDX) service provided by San Diego MLS®. Displayed property listings may be held by a brokerage firm other than the broker and/or agent responsible for this display. The information and any photographs and video tours and the compilation from which they are derived is protected by copyright. Copyright © 2026 San Diego MLS®.
Last checked 2026
*Estimate only. Actual rebate may vary based on final price, lender requirements, MLS rules, and broker policies.
Found a home you love?
Schedule a free consultation to lock in your rebate before you offer.
Calls and texts are answered by Amy, our AI assistant, who can answer questions and help you book.
Did you know? You can invite friends and family to your search. They can join your search, rate and discuss listings with you.