Property search · The Consumer Protection Brokerage
Every listing shows your estimated rebate.
The green number on each home is what could come back to you: the buyer-broker fee (typically 2 to 3%) minus our flat $9,750. No other search shows you this, because no other brokerage gives it back.
481 W Live Oak AvenueArcadia, CA 91007
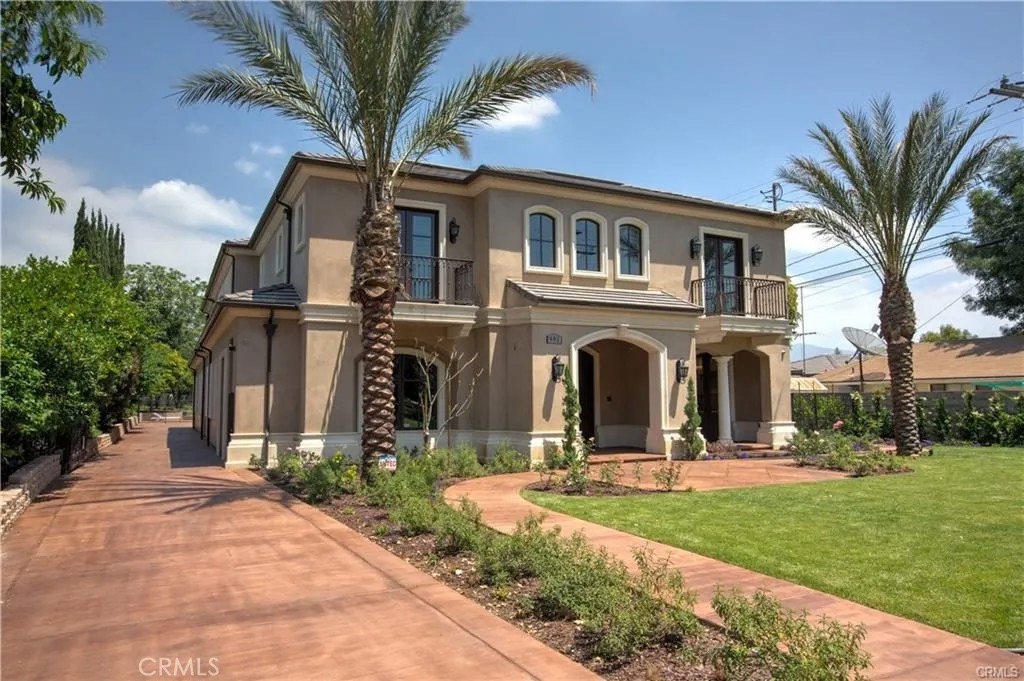
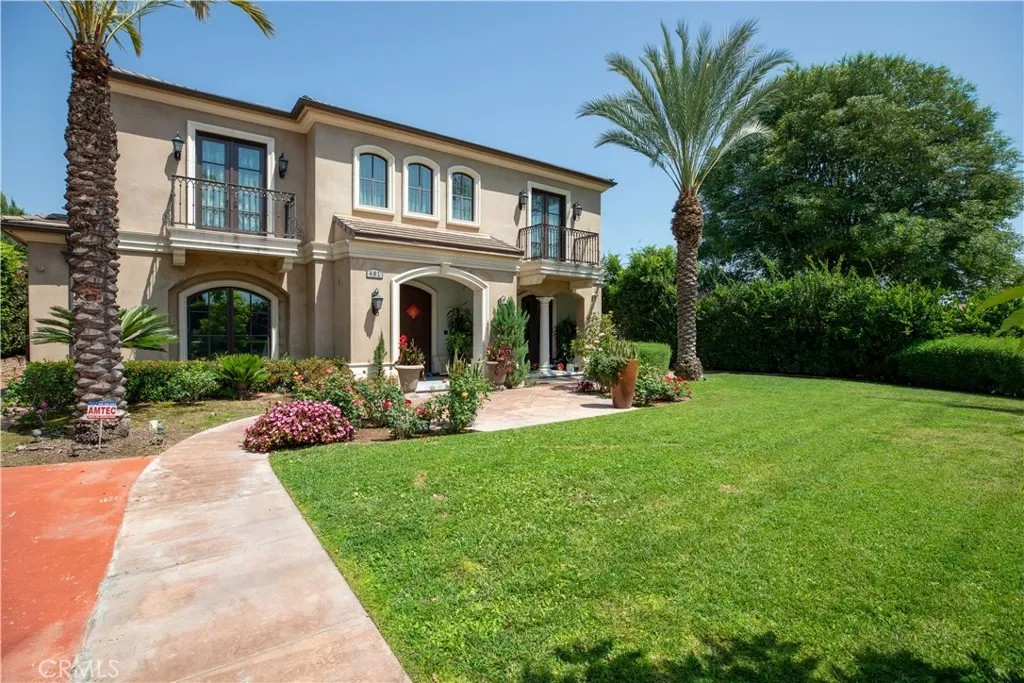
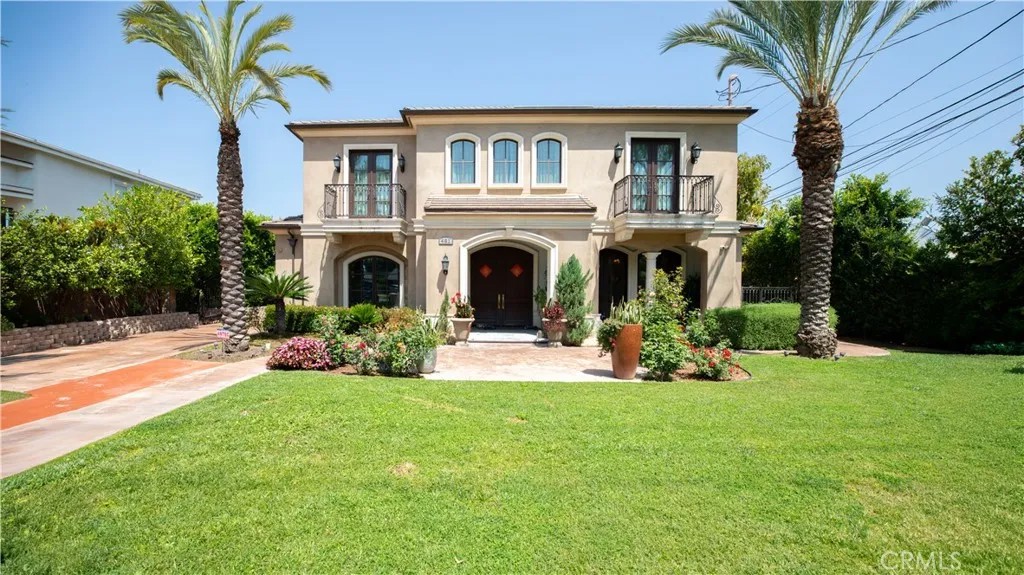
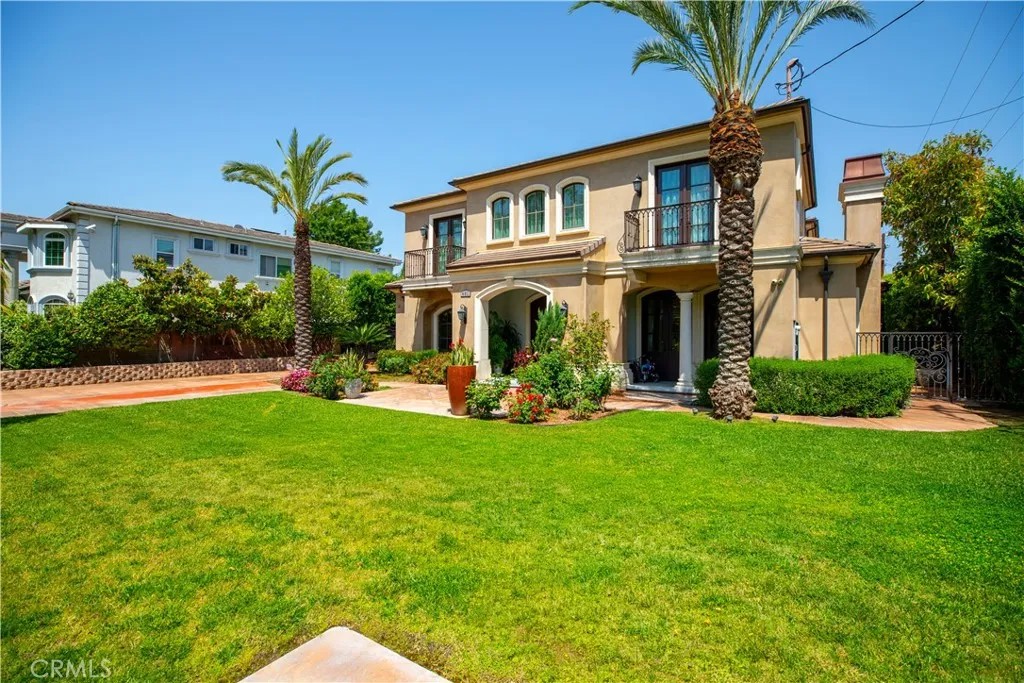
ARCADIA SCHOOL DISTRICT!!! Presenting an exceptionally refined and highly desirable South-facing French Chateau estate, meticulously designed by renowned architect Mr. Robert Tong and custom built in 2017. Set on a generous 22,234 sq. ft. lot, this remarkable residence offers approximately 8,108 sq. ft. of thoughtfully planned living space and delivers the perfect balance of grandeur, privacy, and everyday comfortan ideal choice for families who value both top-tier education and a true luxury lifestyle. From the moment you enter, you are welcomed by a distinctive, elegant interior featuring generous high ceilings, tasteful recessed lighting, and tall windows throughout, creating a bright, airy atmosphere with an upscale European feel. The home showcases custom detailed marble flooring and refined Mahogany hardwood floors, complemented by exquisite millwork including magnificent crown molding ceilings, and a sophisticated blend of classic luxury and modern functionality. Designed for impressive hosting and seamless flow, the residence features a stunning two-story foyer with an exquisite semi-circular grand staircase crafted from premium Mahogany, enhanced by a solid and unique cast iron railing, creating a centerpiece worthy of a grand estate. The heart of the home is a chef-inspired gourmet kitchen equipped with top-of-the-line stainless steel appliances, granite countertops, and a charming breakfast nook, offering both refined elegance and practical space for family meals. The dining area opens to abundant natural light, making every gathering feel warm and inviting. y. The master suite serves as a true retreat, offering his-and-her walk-in closets, a relaxing retreat area, and a deluxe master bath featuring a luxurious jacuzzi bathtub, a separate shower, and a steam showerperfect for unwinding after a full day. A spacious observation balcony further elevates the experience, providing a tranquil outdoor moment from the comfort of home. The backyard is beautifully designed for celebrations and family fun, featuring a saltwater pool with cascading waters that creates a serene, spa-like ambiance, while the surrounding fruit trees add refreshing natural aromas and a soothing atmosphere. With its prestigious Arcadia neighborhood, expansive entertaining spaces, premium craftsmanship, and family-focused comforts, this magnificent villa is truly a standout homecrafted for modern living, unforgettable hosting, and lasting enjoyment!
| 2 weeks ago | Listing updated with changes from the MLS® | |
| 3 months ago | Listing first seen on site |

This information is deemed reliable but not guaranteed. You should rely on this information only to decide whether or not to further investigate a particular property. BEFORE MAKING ANY OTHER DECISION, YOU SHOULD PERSONALLY INVESTIGATE THE FACTS (e.g. square footage and lot size) with the assistance of an appropriate professional. You may use this information only to identify properties you may be interested in investigating further. All uses except for personal, non-commercial use in accordance with the foregoing purpose are prohibited. Redistribution or copying of this information, any photographs or video tours is strictly prohibited. This information is derived from the Internet Data Exchange (IDX) service provided by San Diego MLS®. Displayed property listings may be held by a brokerage firm other than the broker and/or agent responsible for this display. The information and any photographs and video tours and the compilation from which they are derived is protected by copyright. Copyright © 2026 San Diego MLS®.
Last checked 2026
*Estimate only. Actual rebate may vary based on final price, lender requirements, MLS rules, and broker policies.
Found a home you love?
Schedule a free consultation to lock in your rebate before you offer.
Calls and texts are answered by Amy, our AI assistant, who can answer questions and help you book.
Did you know? You can invite friends and family to your search. They can join your search, rate and discuss listings with you.