Property search · The Consumer Protection Brokerage
Every listing shows your estimated rebate.
The green number on each home is what could come back to you: the buyer-broker fee (typically 2 to 3%) minus our flat $9,750. No other search shows you this, because no other brokerage gives it back.
1204 Birchcrest AvenueBrea, CA 92821
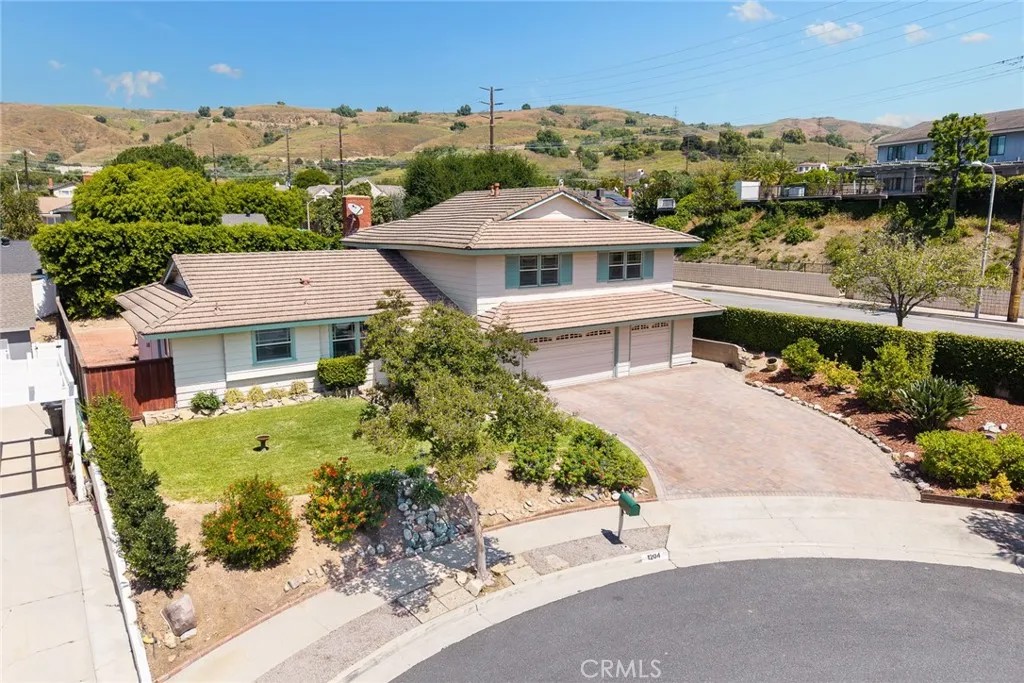
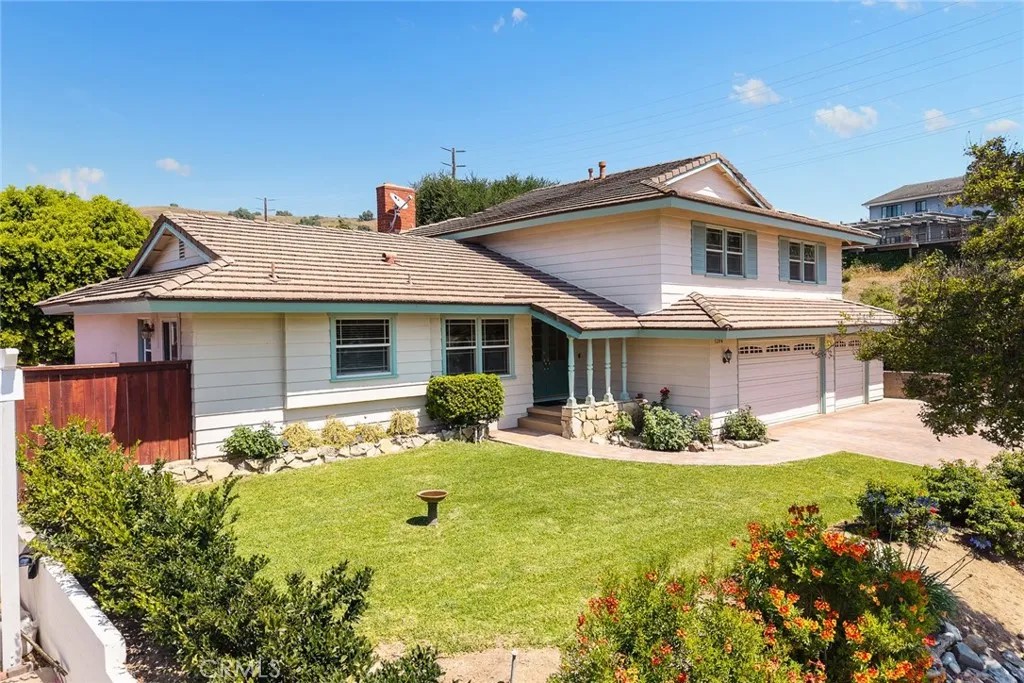
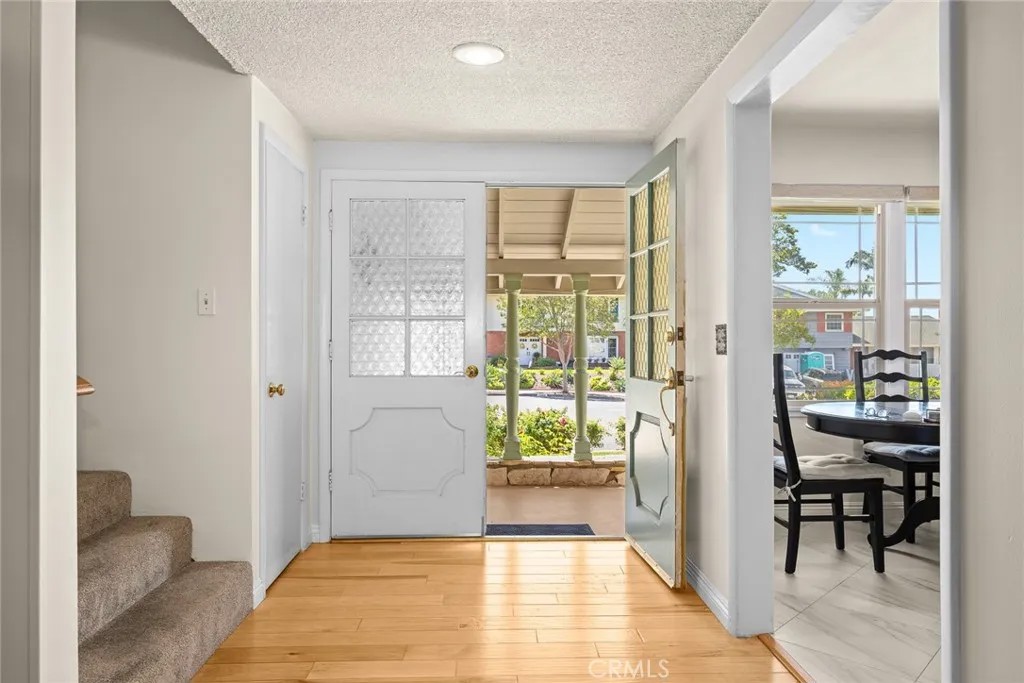
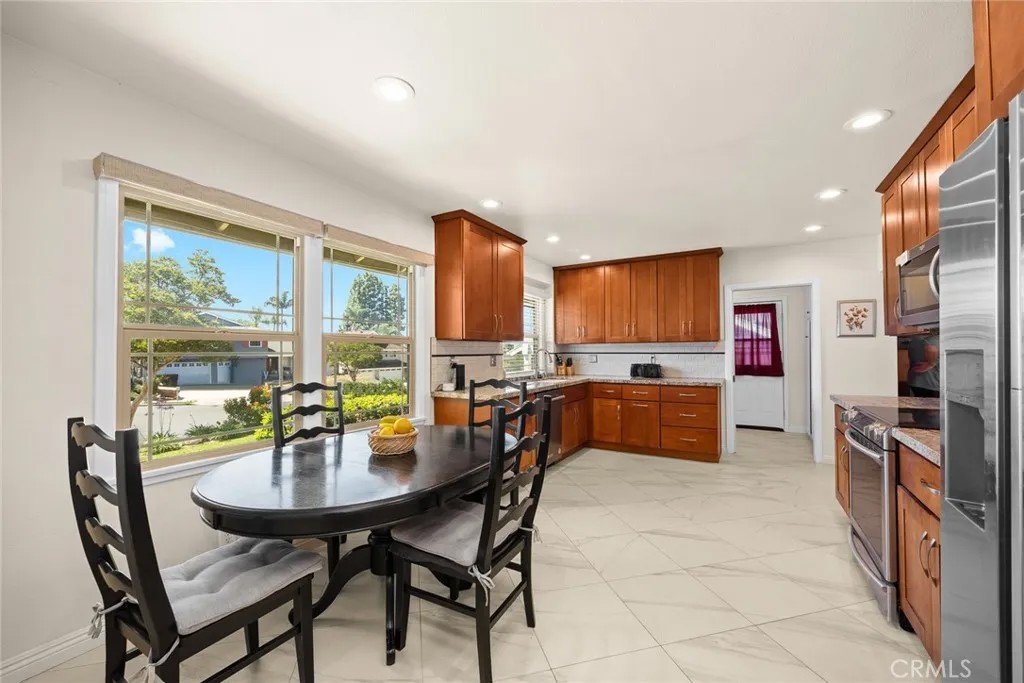
Huge price adjustment: $75,000 off from the original list price! Welcome Home! This beautifully maintained split-level home is ideally situated on a quiet cul-de-sac in the highly sought-after North Hills community of Brea. Offering 4 bedrooms, 3 bathrooms, and approximately 2,752 square feet of living space, the home combines functionality with thoughtful upgrades throughout. The remodeled kitchen features raised ceilings, induction range, a charming breakfast nook, and seamless flow into the formal dining roomideal for both everyday living and entertaining. The main living room provides a warm, inviting atmosphere with hardwood floors, while the lower-level carpeted family room offers built-in bookshelves, direct backyard access, and a conveniently located bedroomperfect for guests or multi-generational living. Upstairs, the spacious primary suite has hardwood flooring and includes a private en-suite bathroom complemented by two additional generously sized bedrooms with ample closet space. The backyard is well-suited for entertaining or relaxing, and the property is enhanced by a three-car garage and a newly installed paver driveway. Additional upgrades include a durable concrete tile roof, dual-pane Pella windows and sliders, and a Lennox HVAC system installed in 2021. The home was originally built with aluminum wiring, which has been professionally pigtailed for added safety. This home is just minutes from Brea Downtown, the Brea Mall, and outdoor recreation at Carbon Canyon Regional Parkoffering an exceptional lifestyle in one of Breas most desirable neighborhoods.
| 4 days ago | Listing updated with changes from the MLS® | |
| 2 weeks ago | Price changed to $1,325,000 | |
| a month ago | Status changed to Active | |
| 3 months ago | Listing first seen on site |

This information is deemed reliable but not guaranteed. You should rely on this information only to decide whether or not to further investigate a particular property. BEFORE MAKING ANY OTHER DECISION, YOU SHOULD PERSONALLY INVESTIGATE THE FACTS (e.g. square footage and lot size) with the assistance of an appropriate professional. You may use this information only to identify properties you may be interested in investigating further. All uses except for personal, non-commercial use in accordance with the foregoing purpose are prohibited. Redistribution or copying of this information, any photographs or video tours is strictly prohibited. This information is derived from the Internet Data Exchange (IDX) service provided by San Diego MLS®. Displayed property listings may be held by a brokerage firm other than the broker and/or agent responsible for this display. The information and any photographs and video tours and the compilation from which they are derived is protected by copyright. Copyright © 2026 San Diego MLS®.
Last checked 2026
*Estimate only. Actual rebate may vary based on final price, lender requirements, MLS rules, and broker policies.
Found a home you love?
Schedule a free consultation to lock in your rebate before you offer.
Calls and texts are answered by Amy, our AI assistant, who can answer questions and help you book.
Did you know? You can invite friends and family to your search. They can join your search, rate and discuss listings with you.