Property search · The Consumer Protection Brokerage
Every listing shows your estimated rebate.
The green number on each home is what could come back to you: the buyer-broker fee (typically 2 to 3%) minus our flat $9,750. No other search shows you this, because no other brokerage gives it back.
1568 Greens DriveChino Hills, CA 91709
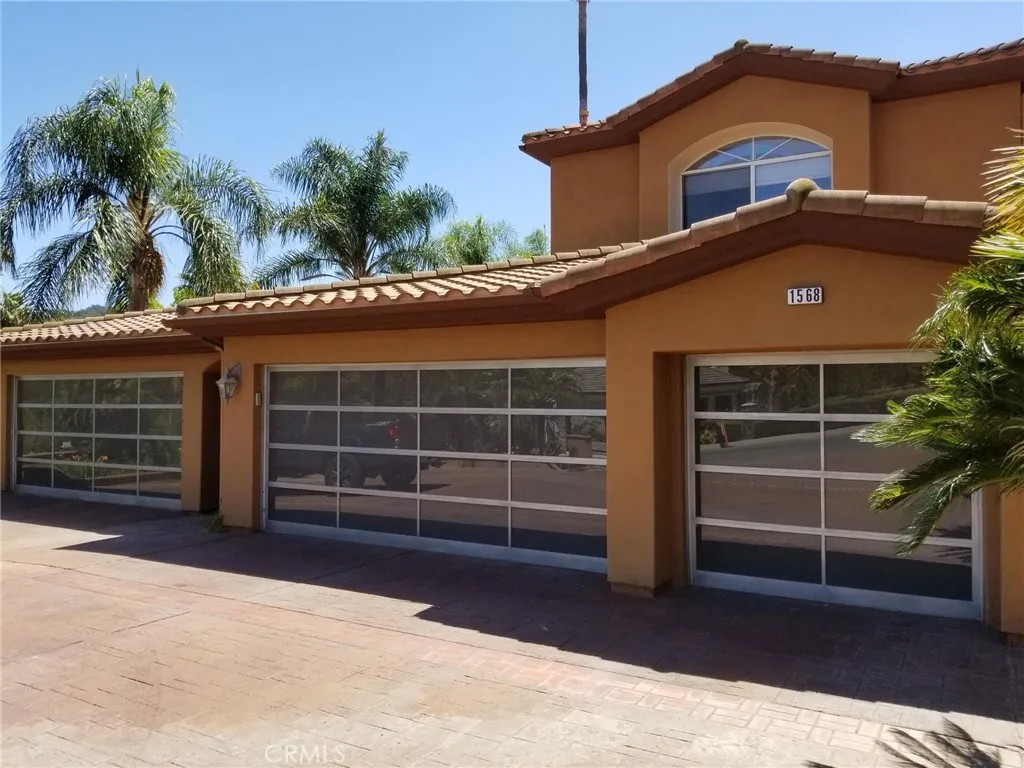
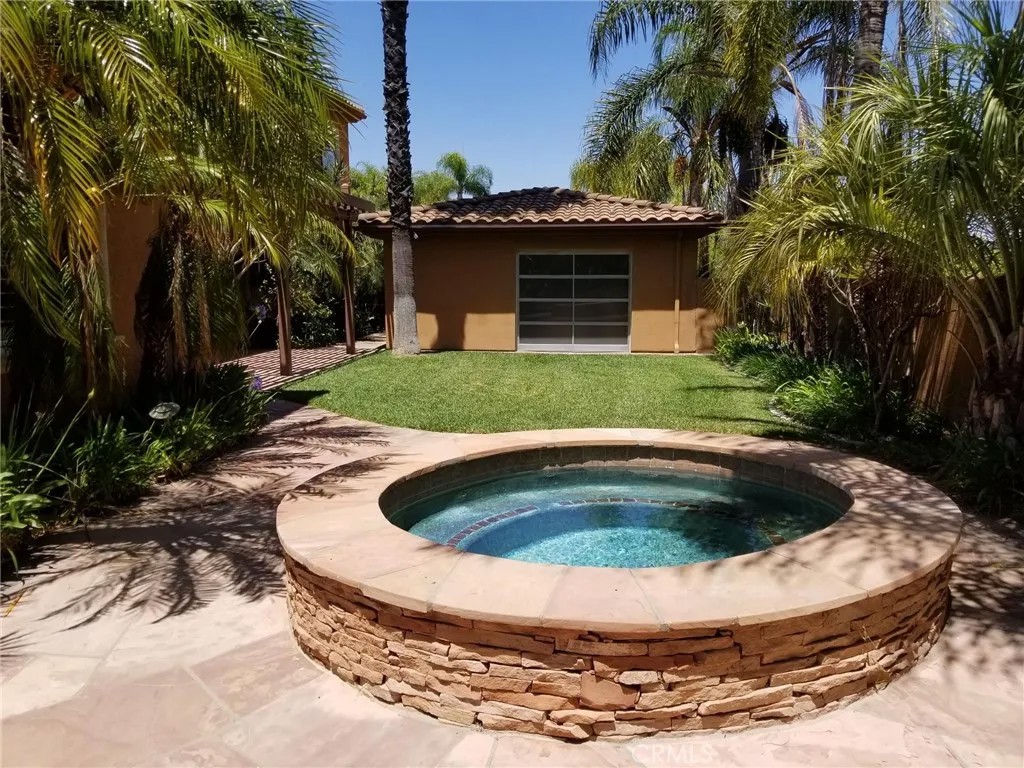
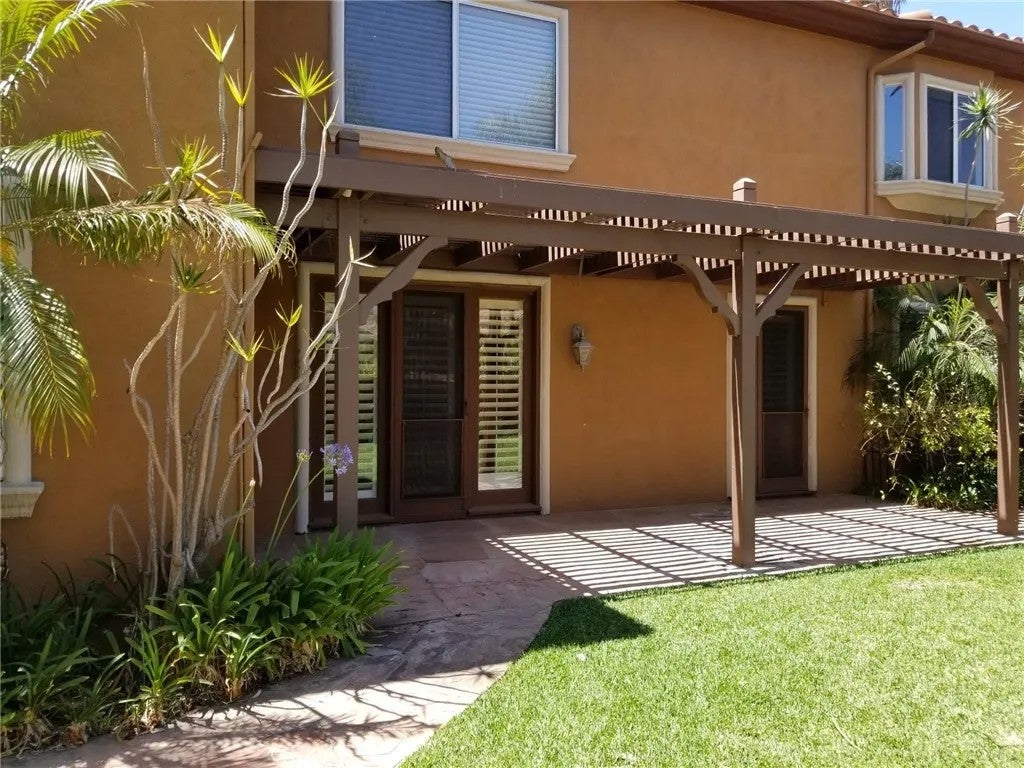
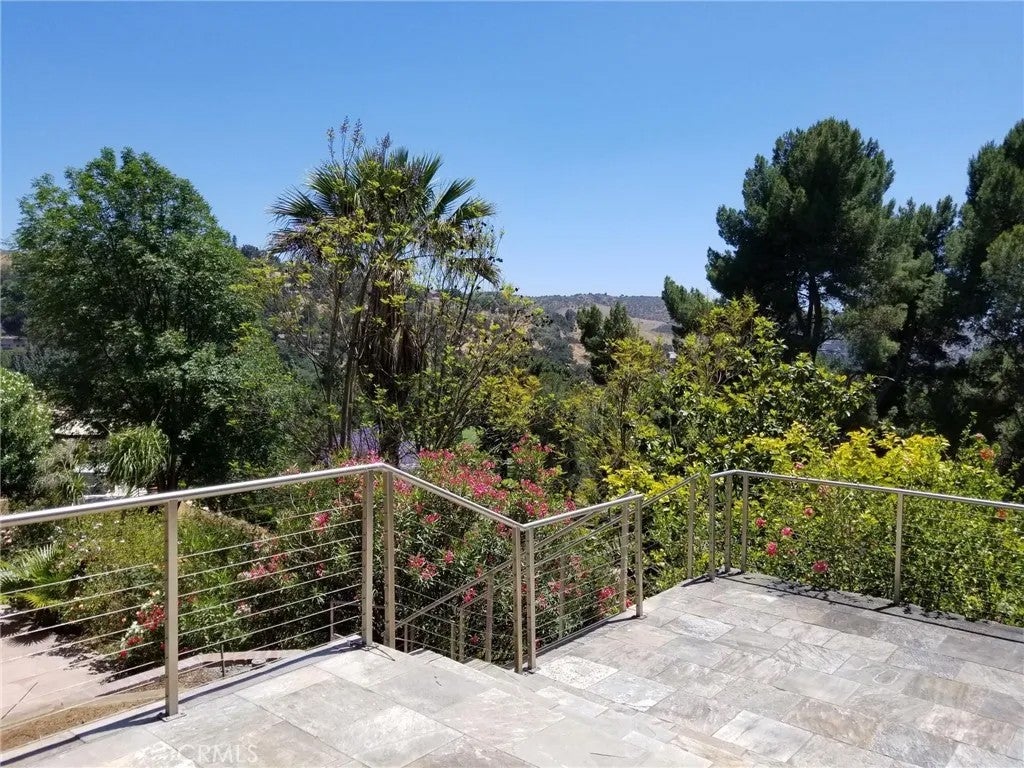
Step into a more refined way of living with this prestigious golf course estate, ideally positioned adjacent to Western Hills Golf Course and conveniently close to upscale shopping and highly regarded schools. From the moment you arrive, the home sets the stage for an elevated lifestyle defined by comfort, privacy, and timeless elegance. A grand entry through double front doors opens to an impressive foyer, welcoming you into a residence designed for both sophisticated entertaining and everyday luxury. The main level is thoughtfully appointed with a lavish primary suite, library/office, formal dining room, gourmet kitchen, and an inviting family room. The primary suite serves as a true retreat, featuring a fireplace, an expansive walk-in closet with custom cabinetry, and a spa-inspired bathroom complete with a jetted soaking tub and separate walk-in shower. The living spaces are warm and inviting, with fireplaces enhancing both the living room and primary suite, while the gourmet kitchen flows effortlessly into the family roomperfect for hosting gatherings or enjoying quiet evenings at home. Outdoor living becomes an extension of your lifestyle, with a serene front courtyard accented by a fountain and built-in BBQ, and a resort-style backyard featuring an in-ground swimming pool and spayour own private oasis for relaxation and entertaining. The lower level offers exceptional flexibility with four additional bedrooms, a second family room, laundry area, and garage access. Two bedrooms include private en-suite bathrooms, while one has been converted into a custom office with built-in cabinetry, ideal for working from home in style. A separate guest house with a walk-in shower provides privacy and comfort for visitors, while the impressive seven-car garage setupthree-car attached and a four-car tandem garage with front and rear accesscaters to car enthusiasts, hobbyists, or those seeking the ultimate workshop space. This is more than a homeits a lifestyle upgrade. With unparalleled space, luxury amenities, and a prime location near golf, shopping, and top schools, this extraordinary estate offers the opportunity to live at a higher standard every day.
| a month ago | Listing updated with changes from the MLS® | |
| 7 months ago | Listing first seen on site |

This information is deemed reliable but not guaranteed. You should rely on this information only to decide whether or not to further investigate a particular property. BEFORE MAKING ANY OTHER DECISION, YOU SHOULD PERSONALLY INVESTIGATE THE FACTS (e.g. square footage and lot size) with the assistance of an appropriate professional. You may use this information only to identify properties you may be interested in investigating further. All uses except for personal, non-commercial use in accordance with the foregoing purpose are prohibited. Redistribution or copying of this information, any photographs or video tours is strictly prohibited. This information is derived from the Internet Data Exchange (IDX) service provided by San Diego MLS®. Displayed property listings may be held by a brokerage firm other than the broker and/or agent responsible for this display. The information and any photographs and video tours and the compilation from which they are derived is protected by copyright. Copyright © 2026 San Diego MLS®.
Last checked 2026
*Estimate only. Actual rebate may vary based on final price, lender requirements, MLS rules, and broker policies.
Found a home you love?
Schedule a free consultation to lock in your rebate before you offer.
Calls and texts are answered by Amy, our AI assistant, who can answer questions and help you book.
Did you know? You can invite friends and family to your search. They can join your search, rate and discuss listings with you.