Property search · The Consumer Protection Brokerage
Every listing shows your estimated rebate.
The green number on each home is what could come back to you: the buyer-broker fee (typically 2 to 3%) minus our flat $9,750. No other search shows you this, because no other brokerage gives it back.
4840 Temple City BoulevardTemple City, CA 91780
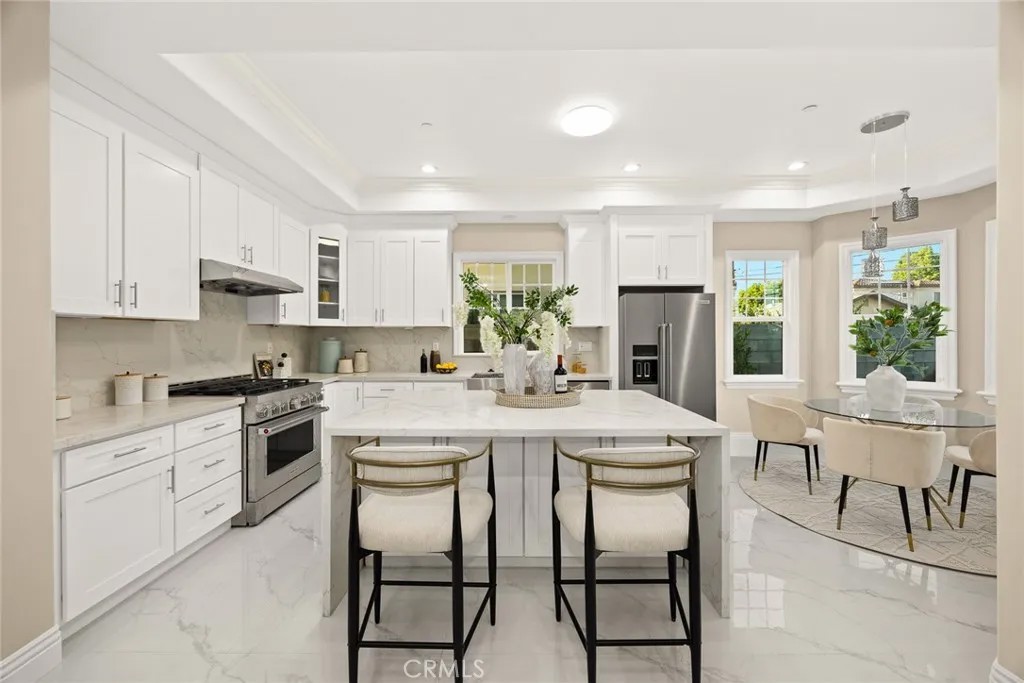
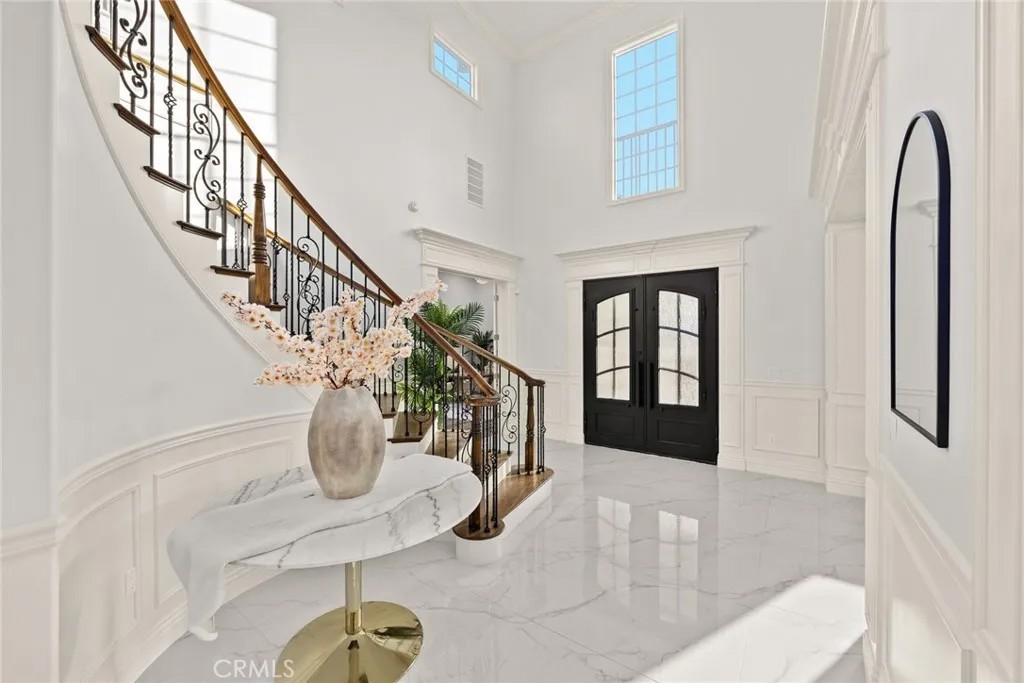
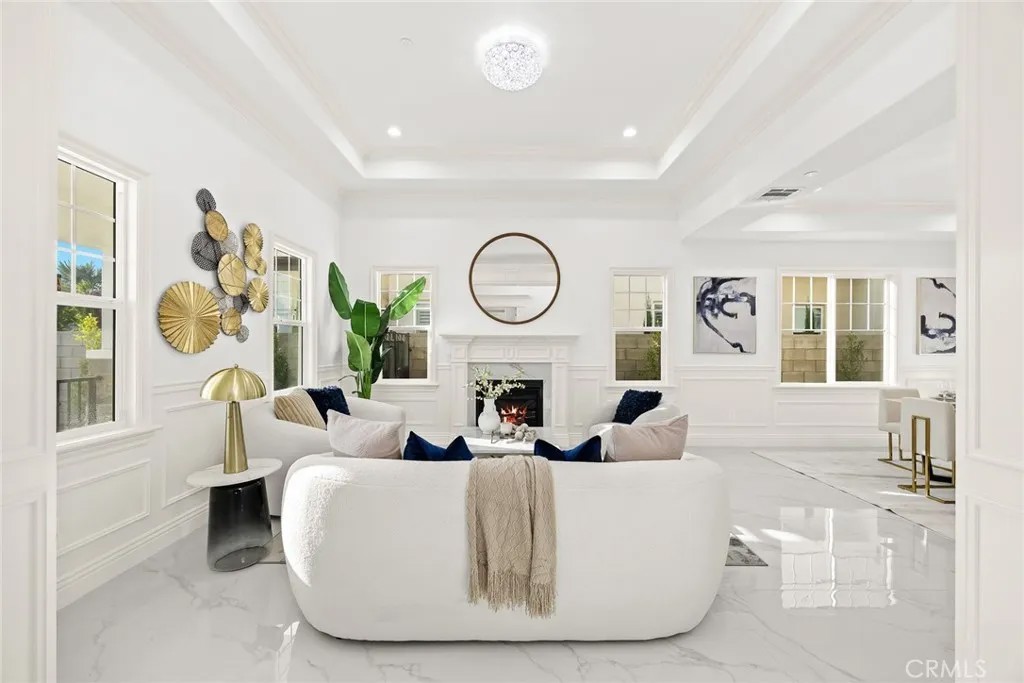
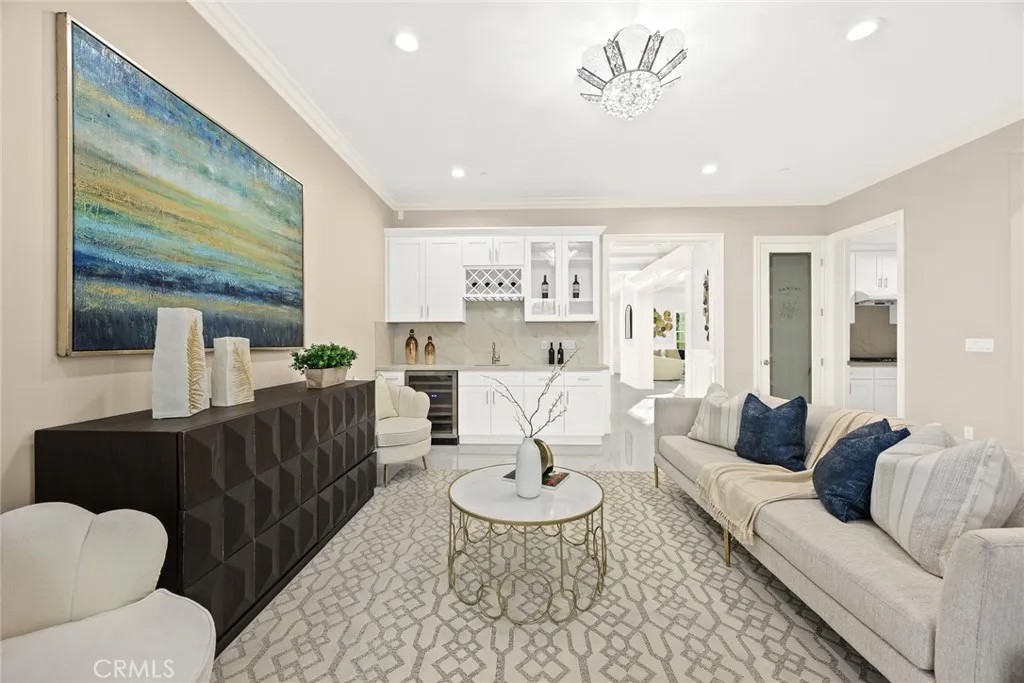
Brand-New Luxury Home in the Prestigious Temple City School District! This stunning newly constructed residence features 5 ensuite bedrooms and 5.5 bathrooms in one of the areas most desirable neighborhoods. A secure wrought iron fence and automatic gate lead to a charming front patio and grand double-door entry. Soaring ceilings, quality craftsmanship, and abundant natural light create an elegant yet comfortable living environment. The open-concept floor plan offers formal living and dining areas, flowing seamlessly into the spacious family room. The gourmet kitchen is complemented by a separate wok kitchen and features premium appliances, a dramatic waterfall center island, custom cabinetry, a breakfast area, and stylish bar seating, making it ideal for both entertaining and daily living. A rare highlight is the impressive 14-foot ceiling office/library on the main level, offering exceptional flexibility as a home office, study, guest room, or multi-purpose space. In addition, two ensuite bedrooms on the first floor provide excellent accommodations for multi-generational living or visiting guests. An elegant spiral staircase leads to the upper level, featuring a cozy loft, two spacious ensuite bedrooms, and a luxurious primary suite with a sitting area, generous walk-in closet, soaking tub, separate shower, dual vanities, and dedicated makeup station. Additional amenities include fully paid solar panels, professionally landscaped low-maintenance grounds, a wide driveway, three-car garage, and additional gated parking. The backyard offers a spacious patio, lush lawn, and potential for an ADU. Ideally located within the award-winning Temple City School District, this exceptional home is minutes from schools, parks, shopping, dining, and everyday conveniences, with easy access to major transportation routes. Combining luxury, functionality, and an unbeatable location, this rare newly built residence offers the very best of Temple City living.
| 4 hours ago | Listing updated with changes from the MLS® | |
| a month ago | Price changed to $2,338,000 | |
| 6 months ago | Status changed to Active | |
| 6 months ago | Listing first seen on site |

This information is deemed reliable but not guaranteed. You should rely on this information only to decide whether or not to further investigate a particular property. BEFORE MAKING ANY OTHER DECISION, YOU SHOULD PERSONALLY INVESTIGATE THE FACTS (e.g. square footage and lot size) with the assistance of an appropriate professional. You may use this information only to identify properties you may be interested in investigating further. All uses except for personal, non-commercial use in accordance with the foregoing purpose are prohibited. Redistribution or copying of this information, any photographs or video tours is strictly prohibited. This information is derived from the Internet Data Exchange (IDX) service provided by San Diego MLS®. Displayed property listings may be held by a brokerage firm other than the broker and/or agent responsible for this display. The information and any photographs and video tours and the compilation from which they are derived is protected by copyright. Copyright © 2026 San Diego MLS®.
Last checked 2026
*Estimate only. Actual rebate may vary based on final price, lender requirements, MLS rules, and broker policies.
Found a home you love?
Schedule a free consultation to lock in your rebate before you offer.
Calls and texts are answered by Amy, our AI assistant, who can answer questions and help you book.
Did you know? You can invite friends and family to your search. They can join your search, rate and discuss listings with you.