Property search · The Consumer Protection Brokerage
Every listing shows your estimated rebate.
The green number on each home is what could come back to you: the buyer-broker fee (typically 2 to 3%) minus our flat $9,750. No other search shows you this, because no other brokerage gives it back.
12750 Macdonald DriveOjai, CA 93023

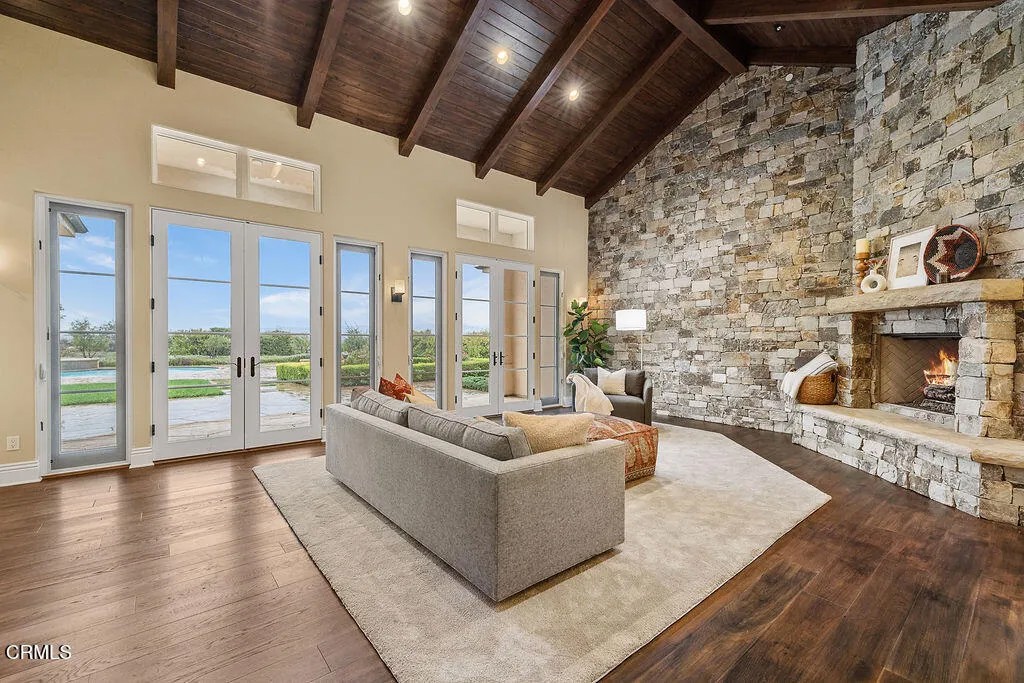
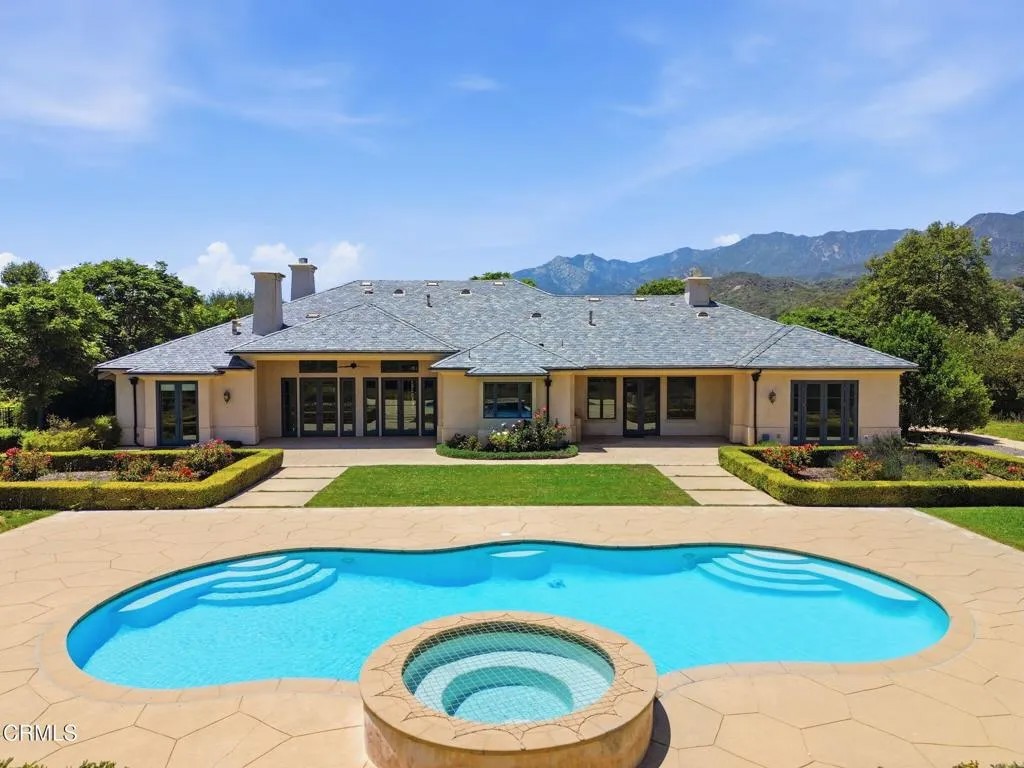
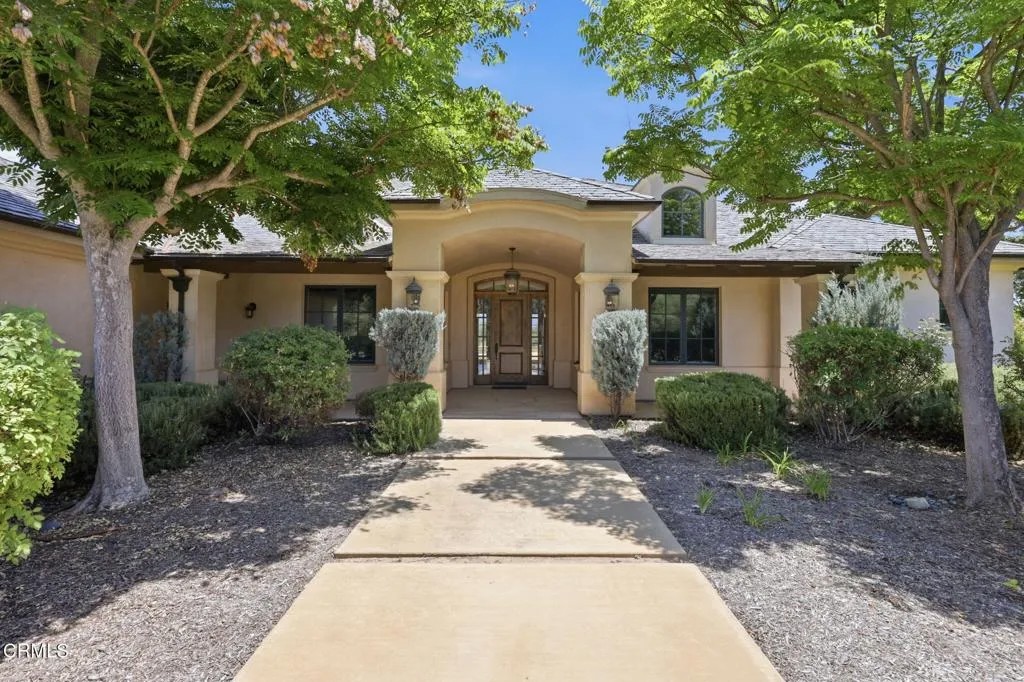
Your timeless French Provincial estate awaits you. A fine offering and an exceptional blend of elegance, comfort, and the relaxed lifestyle that makes Ojai so special. Set on 2.1 private, usable acres with sweeping panoramic views, this 4,244-square-foot home features five bedrooms, four bathrooms, and abundant space for families to grow, gather, and create lasting memories. The home's expansive backyard is designed for year-round enjoyment, with French doors opening to a resort-style outdoor living area that feels like a private family retreat. Enjoy the exquisite view of the Topa Topa mountain range with your friends and family as time passes gently in your own paradise. Splash in the sparkling pool, roast marshmallows around the fire pit, explore the orchard's mature fruit trees, or help tend the raised vegetable gardens. The beautifully landscaped grounds offer endless opportunities for outdoor play, entertaining, and peaceful moments surrounded by nature. Inside, the light-filled floorplan combines warmth and functionality with soaring beamed ceilings, hardwood and tile flooring, and inviting gathering spaces throughout. The chef's kitchen flows seamlessly into the great room, creating the perfect hub for family meals, celebrations, and everyday living. The spacious primary suite provides a peaceful escape for parents, while two separate bedroom wings offer privacy and flexibility for children, guests, multi-generational living, or home offices. For those who love the outdoors, the property offers room for horses and direct access to the Ojai River Preserve trails and Los Padres National Forest, placing hiking, biking, horseback riding, and nature adventures right outside your door. Two unique outbuildings with retractable roofs provide flexible space for art studios, homework hubs, fitness rooms, remote work, or creative pursuits. Additional features include three fireplaces, fire sprinklers throughout for added peace of mind, a private well, slate roof, and generous storage. Quiet, private, and perfectly positioned to capture both sunrise and sunset views, this remarkable estate offers a rare opportunity to enjoy the best of Ojai living in a home designed for family, connection, and lifelong memories.
| a week ago | Listing updated with changes from the MLS® | |
| a week ago | Status changed to Active Under Contract | |
| 4 weeks ago | Listing first seen on site |

This information is deemed reliable but not guaranteed. You should rely on this information only to decide whether or not to further investigate a particular property. BEFORE MAKING ANY OTHER DECISION, YOU SHOULD PERSONALLY INVESTIGATE THE FACTS (e.g. square footage and lot size) with the assistance of an appropriate professional. You may use this information only to identify properties you may be interested in investigating further. All uses except for personal, non-commercial use in accordance with the foregoing purpose are prohibited. Redistribution or copying of this information, any photographs or video tours is strictly prohibited. This information is derived from the Internet Data Exchange (IDX) service provided by San Diego MLS®. Displayed property listings may be held by a brokerage firm other than the broker and/or agent responsible for this display. The information and any photographs and video tours and the compilation from which they are derived is protected by copyright. Copyright © 2026 San Diego MLS®.
Last checked 2026
*Estimate only. Actual rebate may vary based on final price, lender requirements, MLS rules, and broker policies.
Found a home you love?
Schedule a free consultation to lock in your rebate before you offer.
Calls and texts are answered by Amy, our AI assistant, who can answer questions and help you book.
Did you know? You can invite friends and family to your search. They can join your search, rate and discuss listings with you.