Property search · The Consumer Protection Brokerage
Every listing shows your estimated rebate.
The green number on each home is what could come back to you: the buyer-broker fee (typically 2 to 3%) minus our flat $9,750. No other search shows you this, because no other brokerage gives it back.
2350 Monaco DriveOxnard, CA 93035
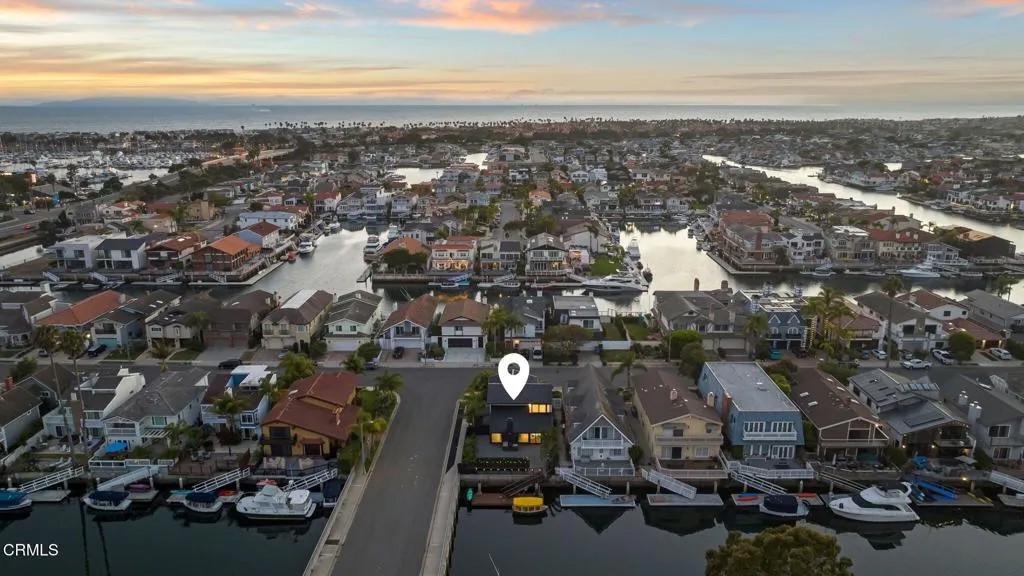
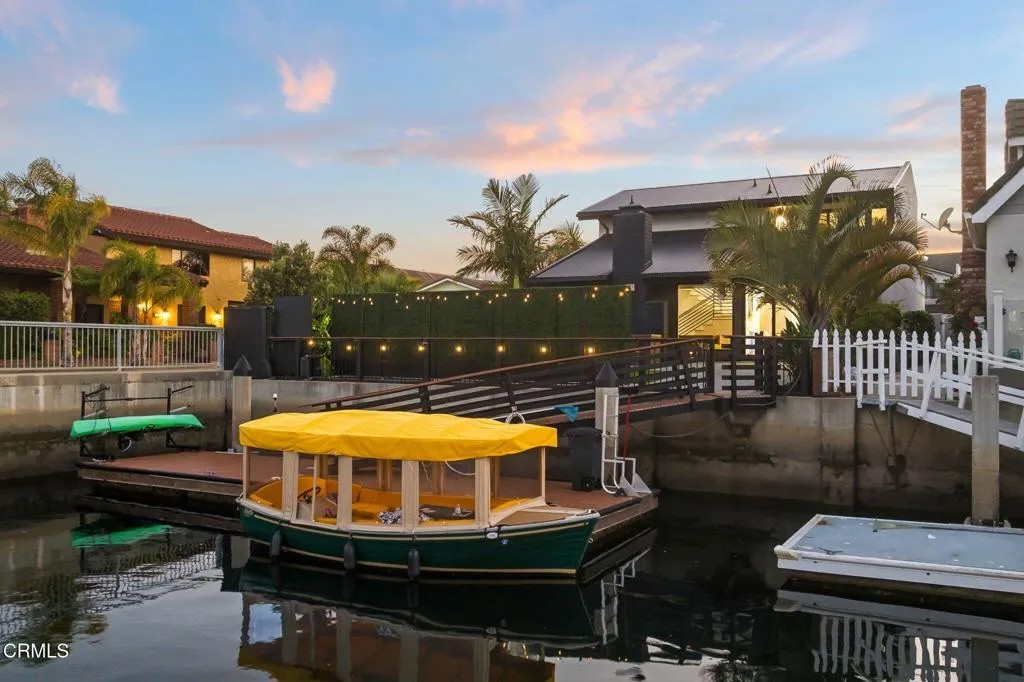
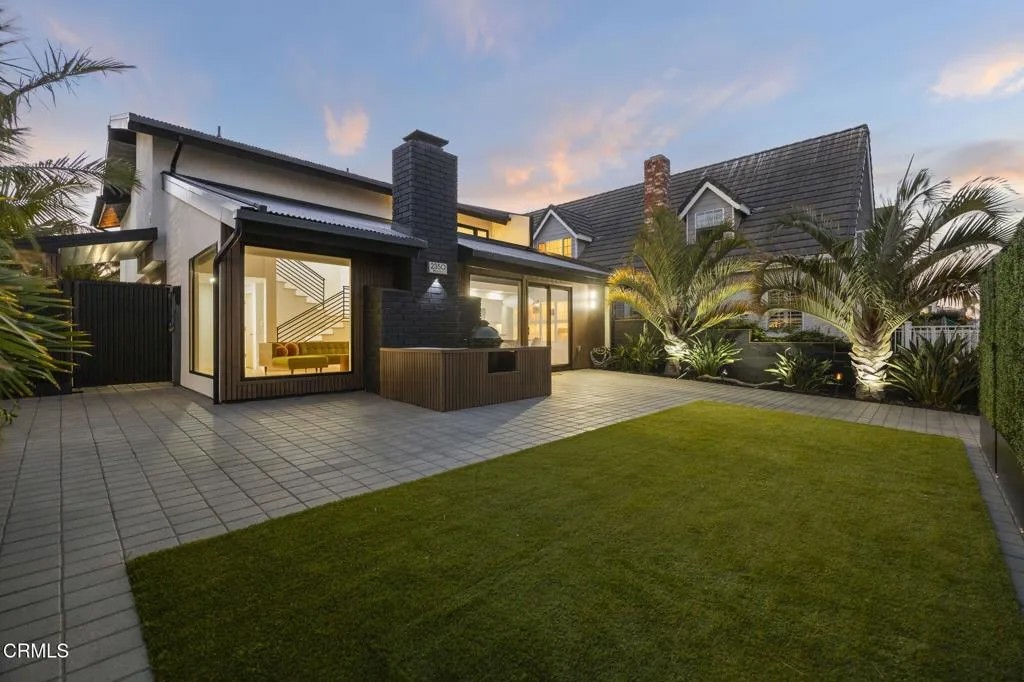
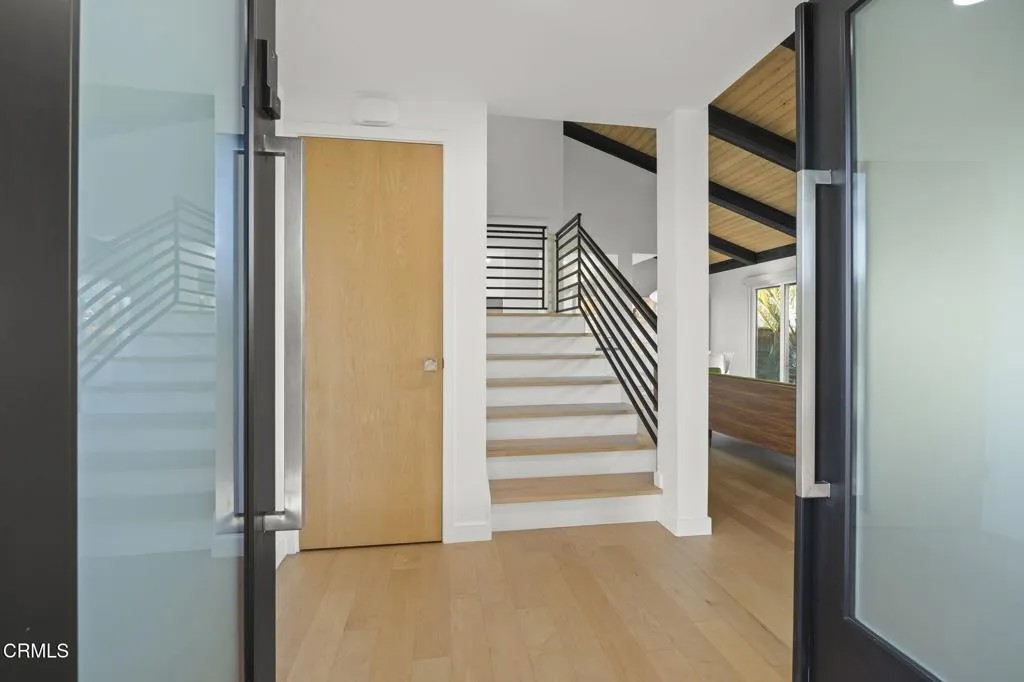
SELLER Financing available Where luxury living meets life on the water. Perfectly positioned along the Channel Islands Harbor, 2350 Monaco Drive offers private dock ownership, modern coastal design, and an exceptional waterfront lifestyle complete with breathtaking sunrise and sunset views. From the moment you arrive, the home's striking contemporary architecture sets the tone. Drought-tolerant landscaping, mature palms, lava rock accents, custom fencing, and modern entry doors create exceptional curb appeal while maintaining a clean and sophisticated aesthetic. Inside, soaring ceilings and exposed wood beams create a dramatic first impression. The living room is filled with natural light from expansive windows with automated smart blinds. A sleek modern fireplace serves as the focal point, while the open-concept floor plan creates a seamless flow throughout the main living areas.The designer kitchen features quartz countertops, extensive cabinetry, premium Bertazzoni appliances, and generous storage. Designed for both everyday living and entertaining, the kitchen opens effortlessly to the dining and living spaces. Just beyond the kitchen, a private enclosed retreat offers the perfect place to unwind. The private spa courtyard features a brand-new 2026 Jacuzzi hot tub and provides a tranquil year-round escape. The waterfront backyard is designed for entertaining and life on the water, featuring mature palms, privacy screening, multiple gathering areas, and a private dock with a 45-foot boat easement. Enjoy effortless access to the harbor and the waterfront lifestyle Channel Islands Harbor is known for.Upstairs, the primary suite serves as a peaceful retreat overlooking the backyard and harbor. Dual closets provide abundant storage, while the private balcony captures stunning harbor, sunrise, and sunset views. The spa-inspired primary bathroom features a luxurious Japanese-style soaking tub and an oversized walk-in shower, creating the perfect space to relax and recharge. A secondary suite has been transformed into an impressive theater room complete with blackout shades, sound-dampening walls, and a private en-suite bathroom. The space can easily function as a guest bedroom, home office, or media room depending on your needs.Additional highlights include upstairs laundry, an oversized two-car garage, tankless water heater, and Apple HomeKit smart home integration controlling blinds, lighting, security, and climate from your phone or voice.
| 10 hours ago | Listing updated with changes from the MLS® | |
| 2 weeks ago | Price changed to $2,249,000 | |
| a month ago | Listing first seen on site |

This information is deemed reliable but not guaranteed. You should rely on this information only to decide whether or not to further investigate a particular property. BEFORE MAKING ANY OTHER DECISION, YOU SHOULD PERSONALLY INVESTIGATE THE FACTS (e.g. square footage and lot size) with the assistance of an appropriate professional. You may use this information only to identify properties you may be interested in investigating further. All uses except for personal, non-commercial use in accordance with the foregoing purpose are prohibited. Redistribution or copying of this information, any photographs or video tours is strictly prohibited. This information is derived from the Internet Data Exchange (IDX) service provided by San Diego MLS®. Displayed property listings may be held by a brokerage firm other than the broker and/or agent responsible for this display. The information and any photographs and video tours and the compilation from which they are derived is protected by copyright. Copyright © 2026 San Diego MLS®.
Last checked 2026
*Estimate only. Actual rebate may vary based on final price, lender requirements, MLS rules, and broker policies.
Found a home you love?
Schedule a free consultation to lock in your rebate before you offer.
Calls and texts are answered by Amy, our AI assistant, who can answer questions and help you book.
Did you know? You can invite friends and family to your search. They can join your search, rate and discuss listings with you.