Property search · The Consumer Protection Brokerage
Every listing shows your estimated rebate.
The green number on each home is what could come back to you: the buyer-broker fee (typically 2 to 3%) minus our flat $9,750. No other search shows you this, because no other brokerage gives it back.
750 Manor Ridge RoadSanta Paula, CA 93060
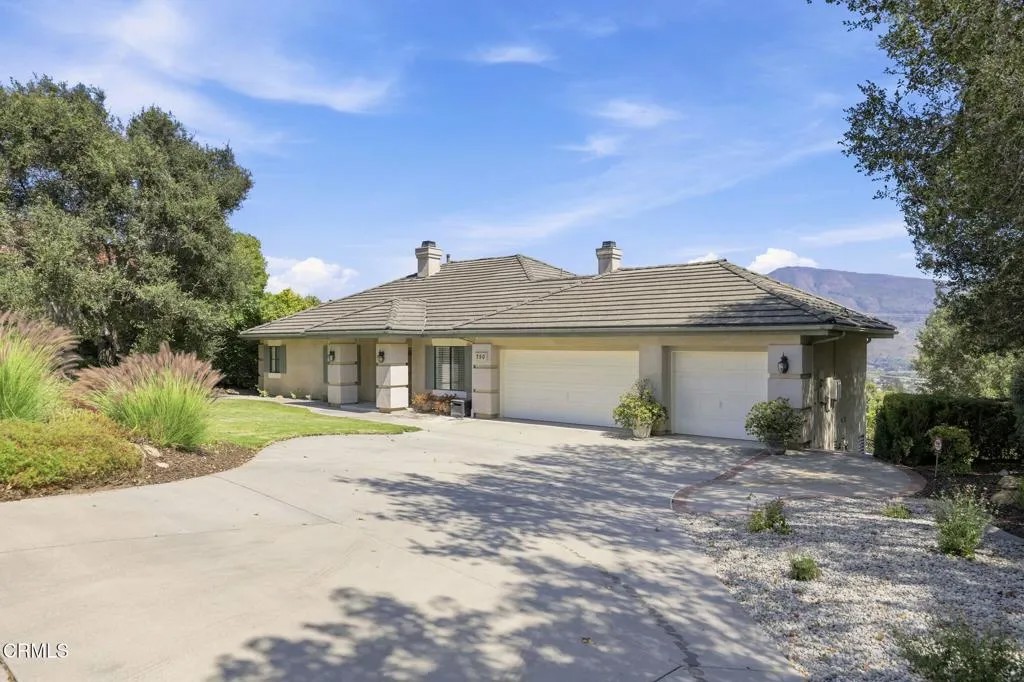
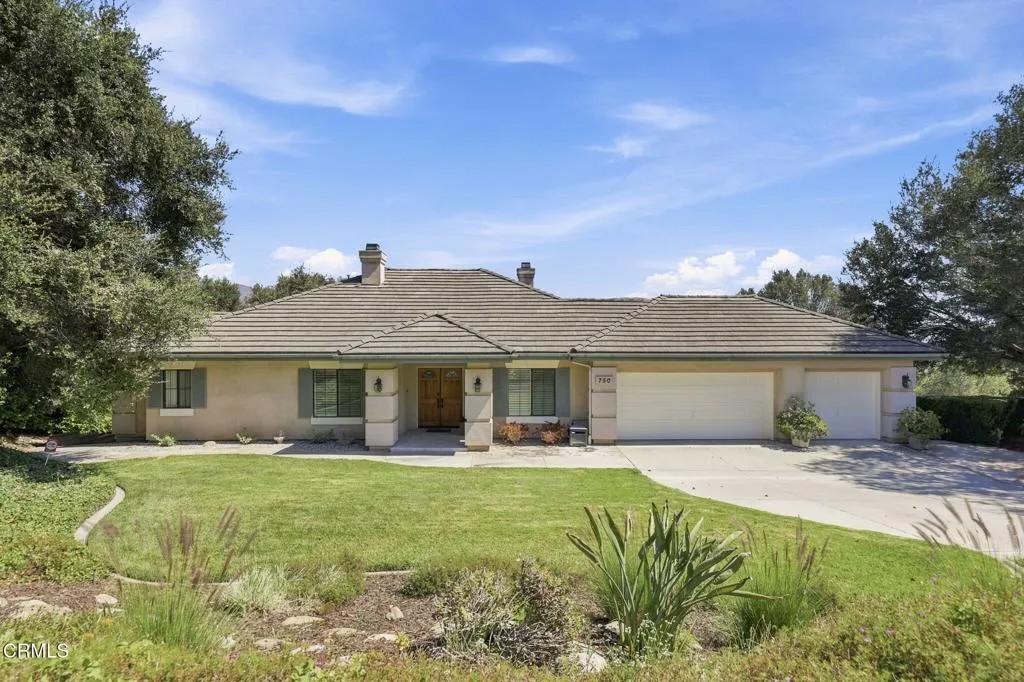
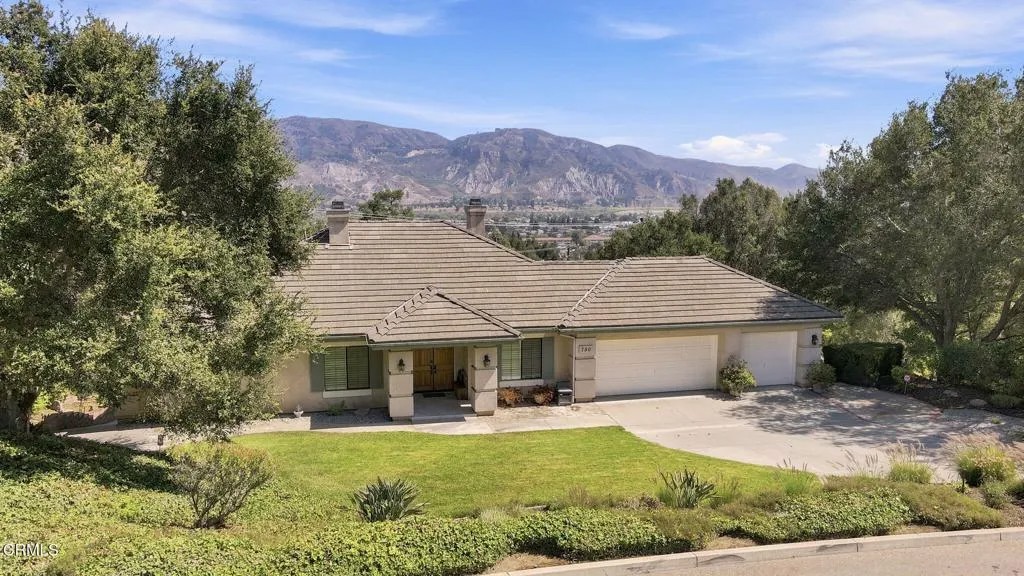
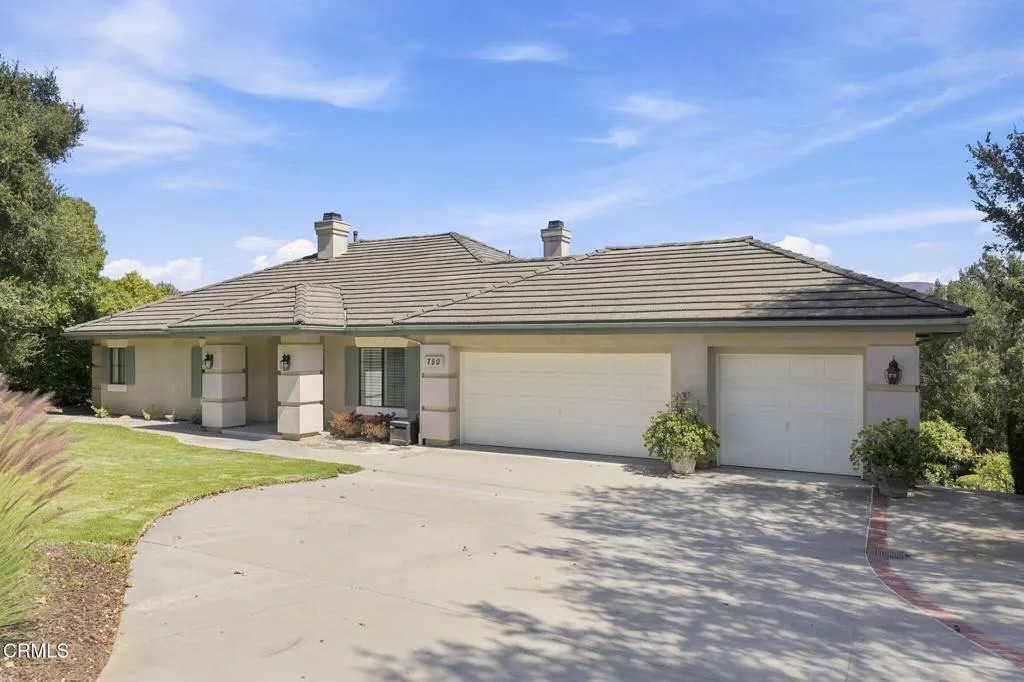
Nestled on a quiet cul-de-sac in the highly desirable Hillsborough community of Santa Paula, 750 Manor Ridge Road offers a rare combination of privacy, serenity, and breathtaking hillside views. Sitting adjacent to city-owned open space, this beautifully maintained residence enjoys an exceptionally private setting that feels enchanting, with tranquil surroundings and refreshing ocean breezes that drift through daily. Pride of ownership is evident throughout this stunning home, lovingly cared for by only its second owners. From the moment you arrive, you'll appreciate the thoughtful floor plan and countless upgrades. The main level features an inviting living room or library complete with a cozy fireplace and wet bar, formal dining room, and a spacious family room with a second fireplace that opens to a generous view deck--an ideal place to enjoy morning coffee, entertain guests, or simply take in the peaceful surroundings. The heart of the home is the fully remodeled kitchen, completed in 2025, showcasing gorgeous quartz countertops, stylish cabinetry, and updated luxury vinyl plank flooring. The spacious primary suite is conveniently located on the main level and offers a large walk-in closet, dual vanities, soaking tub, and separate shower. Also on the main floor are a powder room with bidet, plantation shutters, and a convenient laundry chute. Downstairs you'll find three additional bedrooms, a full bathroom, laundry room, and direct access to the three-car garage. Two of the bedrooms enjoy access to a private patio, creating seamless indoor-outdoor living. Recent improvements provide both comfort and peace of mind, including interior paint (2026), updated landscaping with new sprinklers, valves, and drip irrigation system (2026), a Lennox dual-zone HVAC system with all new ducting (2024), a 50-year concrete tile roof with titanium shield underlayment (2024), replacement of the main water line with high-grade copper (2024), and 14 solar panels installed in 2023. Additional features include central vacuum system, French drains, a large storage room beneath the home, and mature lemon and orange trees. Combining exceptional care, thoughtful upgrades, stunning views, and a truly private setting, this Hillsborough gem is a special opportunity to enjoy the best of Santa Paula living.
| 2 weeks ago | Listing updated with changes from the MLS® | |
| 3 weeks ago | Status changed to Active | |
| a month ago | Listing first seen on site |

This information is deemed reliable but not guaranteed. You should rely on this information only to decide whether or not to further investigate a particular property. BEFORE MAKING ANY OTHER DECISION, YOU SHOULD PERSONALLY INVESTIGATE THE FACTS (e.g. square footage and lot size) with the assistance of an appropriate professional. You may use this information only to identify properties you may be interested in investigating further. All uses except for personal, non-commercial use in accordance with the foregoing purpose are prohibited. Redistribution or copying of this information, any photographs or video tours is strictly prohibited. This information is derived from the Internet Data Exchange (IDX) service provided by San Diego MLS®. Displayed property listings may be held by a brokerage firm other than the broker and/or agent responsible for this display. The information and any photographs and video tours and the compilation from which they are derived is protected by copyright. Copyright © 2026 San Diego MLS®.
Last checked 2026
*Estimate only. Actual rebate may vary based on final price, lender requirements, MLS rules, and broker policies.
Found a home you love?
Schedule a free consultation to lock in your rebate before you offer.
Calls and texts are answered by Amy, our AI assistant, who can answer questions and help you book.
Did you know? You can invite friends and family to your search. They can join your search, rate and discuss listings with you.