Property search · The Consumer Protection Brokerage
Every listing shows your estimated rebate.
The green number on each home is what could come back to you: the buyer-broker fee (typically 2 to 3%) minus our flat $9,750. No other search shows you this, because no other brokerage gives it back.
5527 Kamet CourtVentura, CA 93003
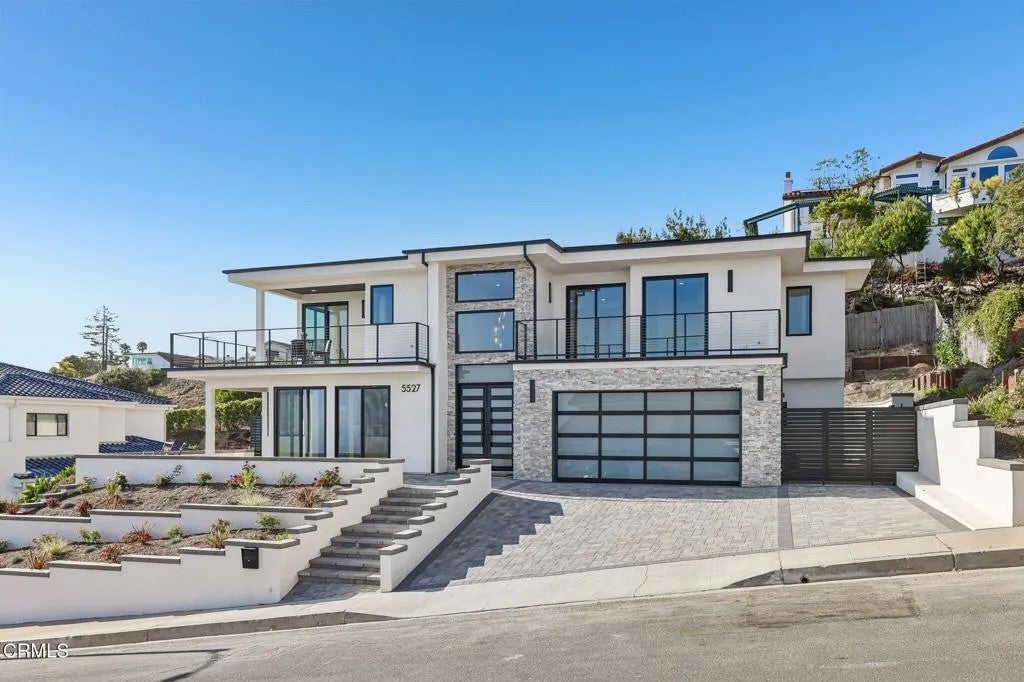
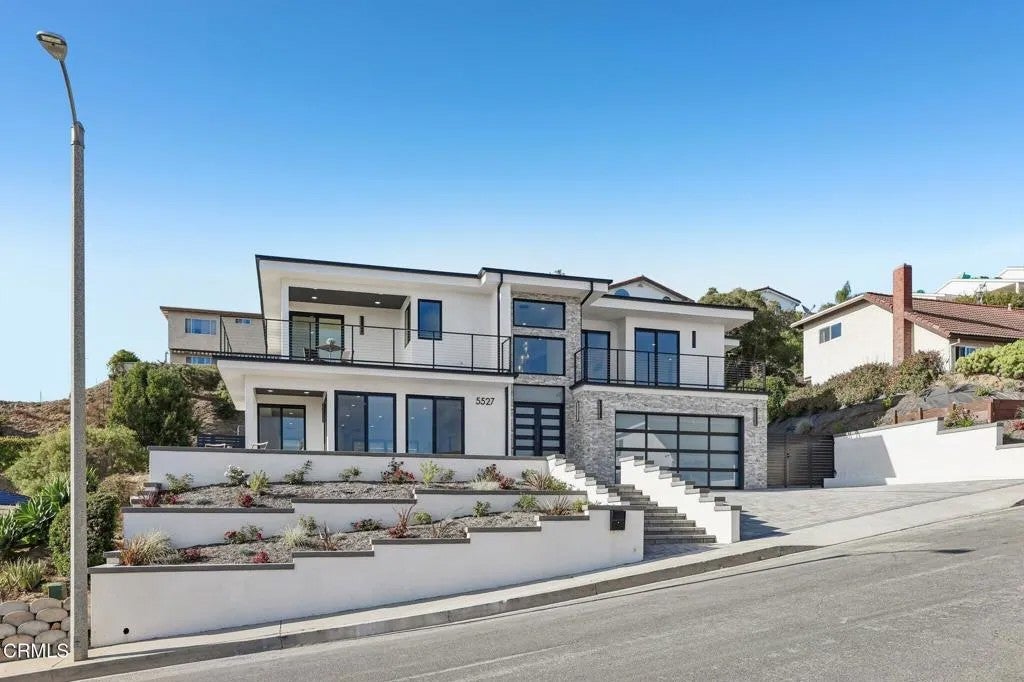
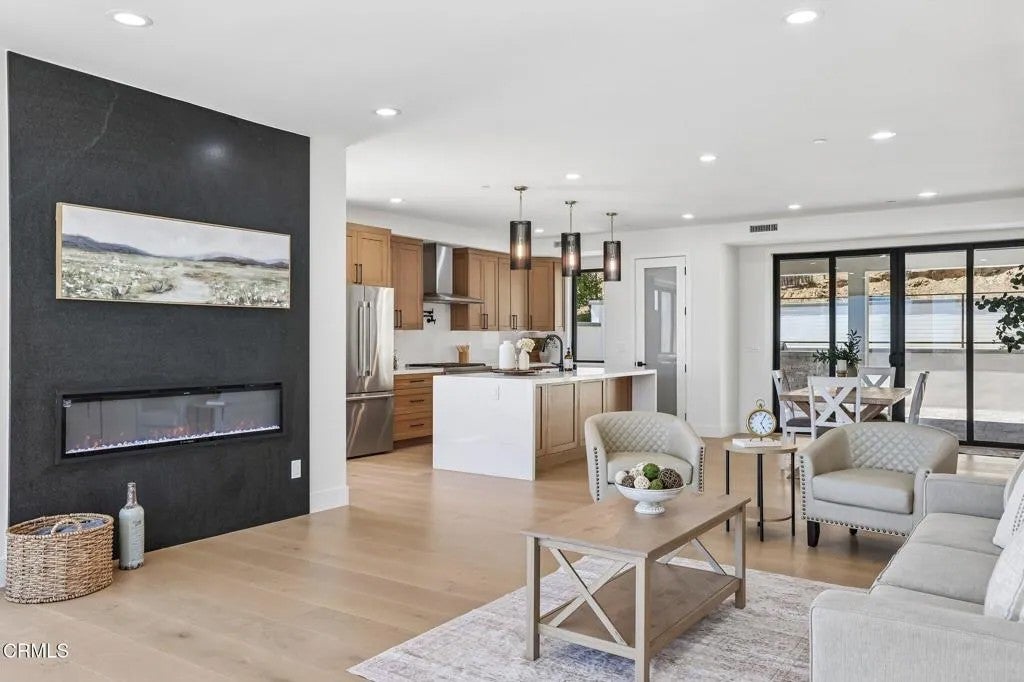

Views! On a clear day you can see forever! Situated in Ventura's coveted foothills, this stunning newly built Mid-Century Modern home with sophisticated architecture, luxury finishes, and unforgettable scenery. It offers 2,858 SqFt of thoughtfully designed living space with 4 bedrooms and 4.5 bathrooms, showcasing breathtaking views of the ocean, islands, and city lights! A dramatic entry with soaring ceilings welcomes you into a light-filled open floor plan where walls of glass frame the spectacular views. Gorgeous wood flooring flows throughout the home, creating warmth and elegance. The spacious living room features a sleek electric fireplace and sliding doors that open to a front patio, creating the perfect setting to enjoy ocean breezes, sunsets, and coastal views. The chef's kitchen with Quartz countertop featuring premium Thermador appliances including a 6-burner range, refrigerator, dishwasher, and microwave. A large center island with an oversized sink anchors the space, complemented by abundant cabinetry and a built-in coffee bar or workspace. The adjacent dining area opens through sliding doors to the backyard, creating seamless indoor-outdoor living and entertaining. The backyard is a private retreat complete with pavers, a built-in BBQ center and an outdoor fireplace. Stylish black metal gates provide elegant access from the front yard to the backyard, enhancing curb appeal. A desirable downstairs bedroom with a full bathroom offers flexibility for guests or second primary bedroom, plus a first-floor laundry room. Upstairs, the luxurious primary suite captures stunning ocean and island views and offers direct access to a private viewing patio. The spa-inspired ensuite features a walk-in closet, dual vanities, designer tile inside the oversized walk-in shower with a freestanding soaking tub. A versatile loft opens to an additional view patio, while another upstairs patio overlooks the backyard, providing multiple outdoor spaces to relax and take in the surroundings. Two additional bedrooms and bathroom complete the second level. Additional features include a paid-for solar system and EV charger, central A/C, a direct-access two-car garage with epoxy flooring, custom paver driveway, designer finishes throughout, and exceptional craftsmanship. Rarely does a home offer brand-new construction, iconic Mid-Century Modern design, and spectacular ocean, island, and city views. An exceptional opportunity to own one of Ventura's premier view properties!
| 17 hours ago | Listing updated with changes from the MLS® | |
| 17 hours ago | Status changed to Active Under Contract | |
| 2 weeks ago | Price changed to $2,599,000 | |
| 2 months ago | Listing first seen on site |

This information is deemed reliable but not guaranteed. You should rely on this information only to decide whether or not to further investigate a particular property. BEFORE MAKING ANY OTHER DECISION, YOU SHOULD PERSONALLY INVESTIGATE THE FACTS (e.g. square footage and lot size) with the assistance of an appropriate professional. You may use this information only to identify properties you may be interested in investigating further. All uses except for personal, non-commercial use in accordance with the foregoing purpose are prohibited. Redistribution or copying of this information, any photographs or video tours is strictly prohibited. This information is derived from the Internet Data Exchange (IDX) service provided by San Diego MLS®. Displayed property listings may be held by a brokerage firm other than the broker and/or agent responsible for this display. The information and any photographs and video tours and the compilation from which they are derived is protected by copyright. Copyright © 2026 San Diego MLS®.
Last checked 2026
*Estimate only. Actual rebate may vary based on final price, lender requirements, MLS rules, and broker policies.
Found a home you love?
Schedule a free consultation to lock in your rebate before you offer.
Calls and texts are answered by Amy, our AI assistant, who can answer questions and help you book.
Did you know? You can invite friends and family to your search. They can join your search, rate and discuss listings with you.