Property search · The Consumer Protection Brokerage
Every listing shows your estimated rebate.
The green number on each home is what could come back to you: the buyer-broker fee (typically 2 to 3%) minus our flat $9,750. No other search shows you this, because no other brokerage gives it back.
2840 Three Springs DriveWestlake Village, CA 91361
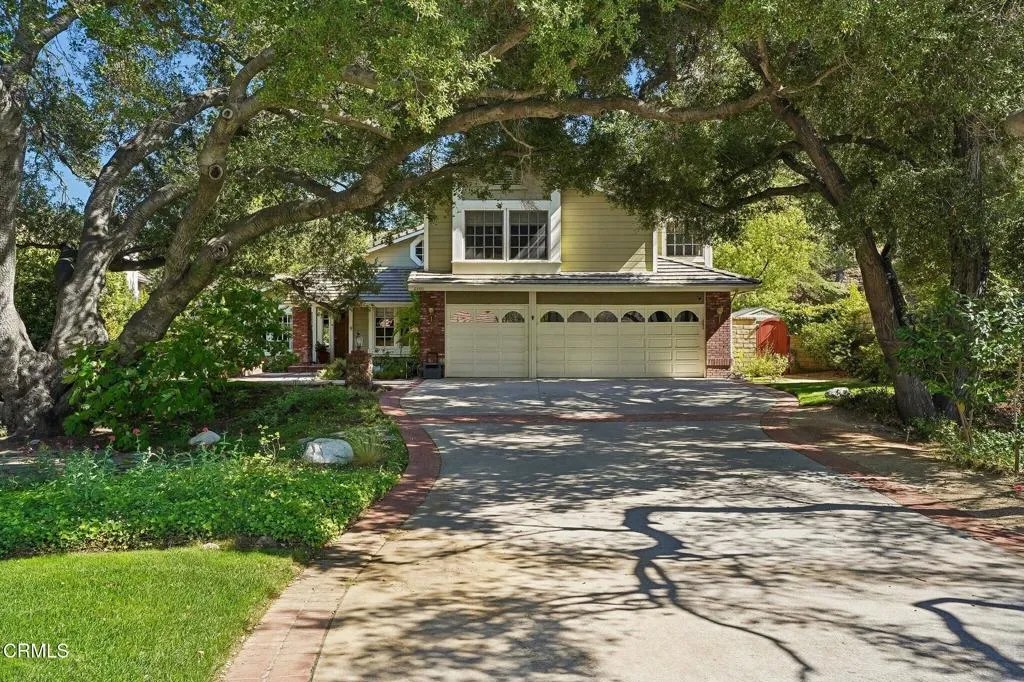
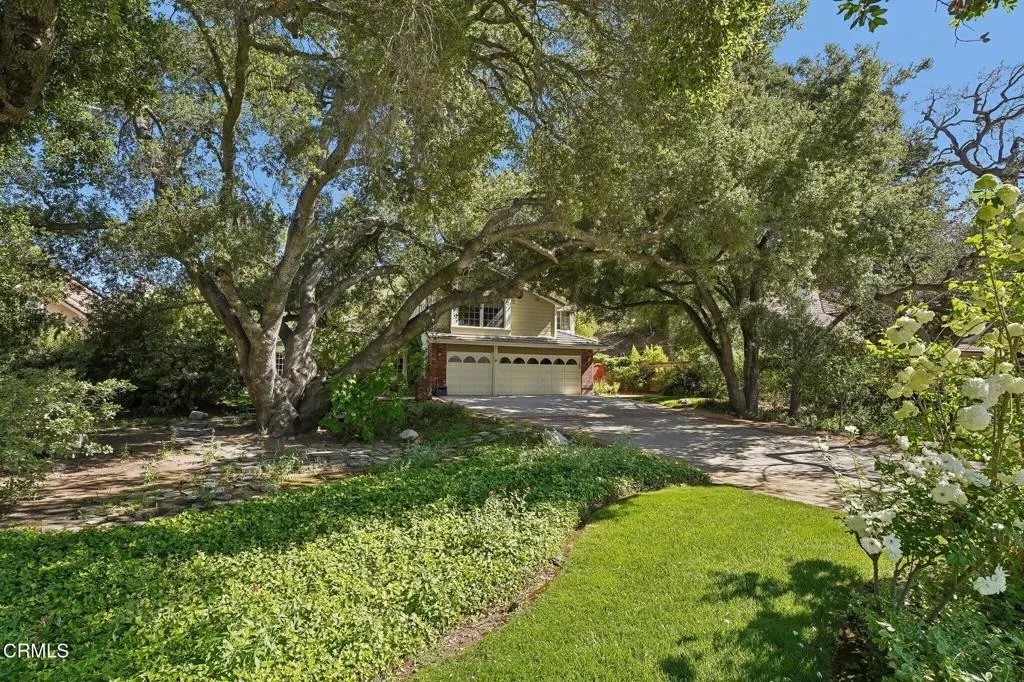
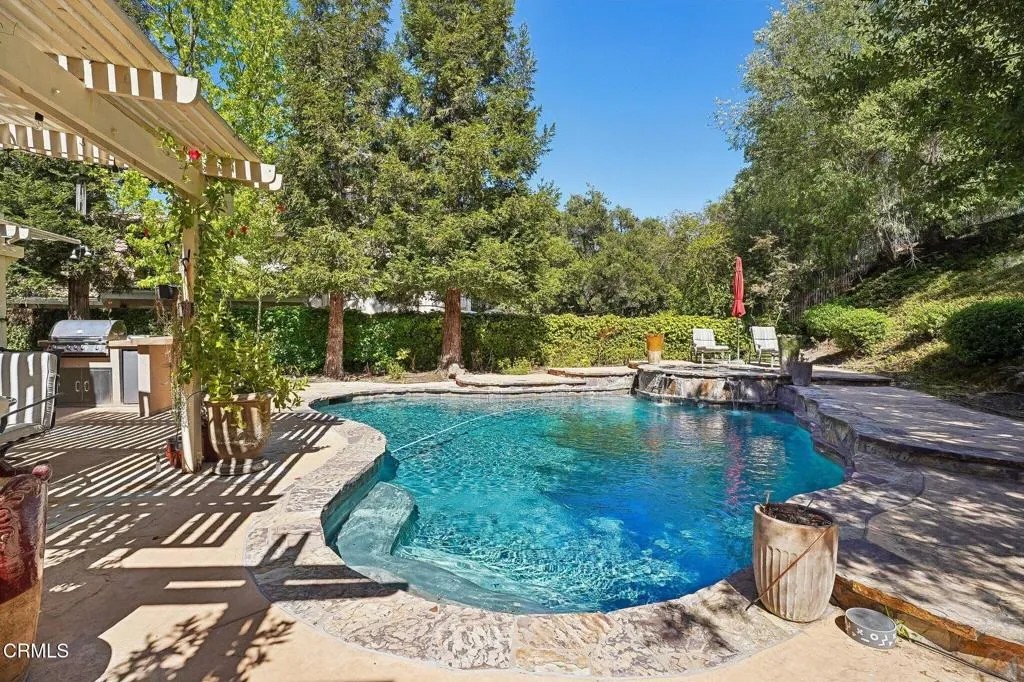
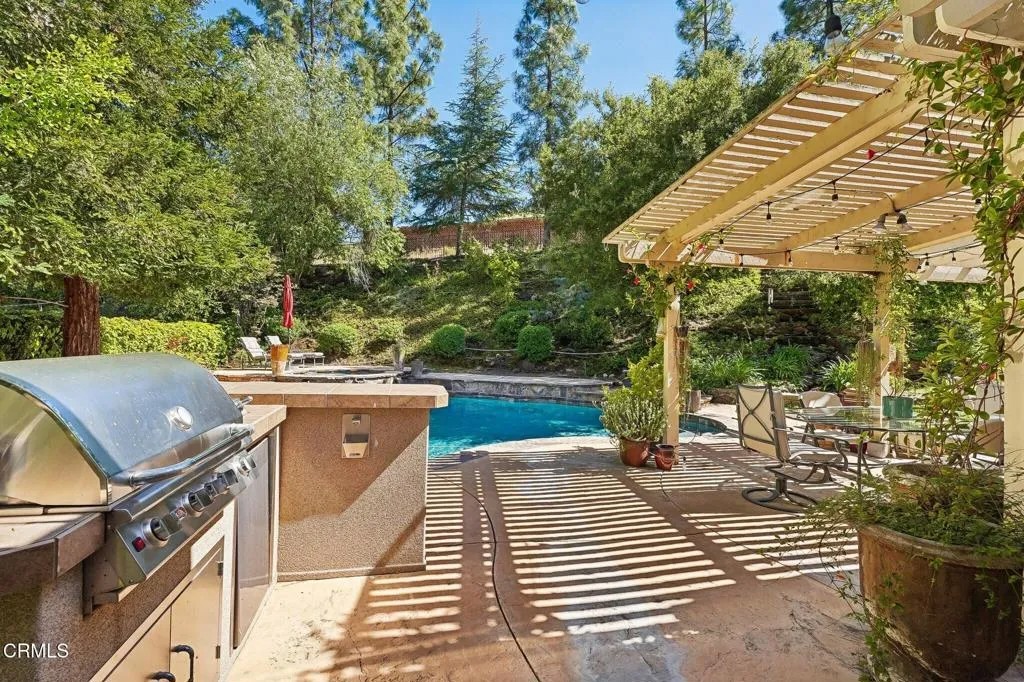
Tucked beneath a canopy of mature oaks and set well back from the road, this beautifully reimagined 5-bedroom, 4-bath home offers a quiet sense of seclusion within easy reach of Three Springs Park. With 3,364 sq ft of recorded living space -- plus significant additional usable square footage from thoughtful conversions -- the home features a custom temperature-controlled walk-in wine room beneath the staircase, an expanded butler's pantry, and a separate flex suite with full bath and built-in Murphy bed that works as a workspace, guest room, exercise room, or creative studio. Pre-paid solar is included -- virtually no electric bill from day one.A dramatic two-story entry with sweeping curved staircase, soaring ceilings, and rich engineered hardwood floors sets the tone. The vaulted formal living room and adjacent dining room frame views of the surrounding oaks, while a downstairs family room -- anchored by a fireplace and custom built-in library -- flows into one of the most distinctive kitchens in the neighborhood.The remodeled chef's kitchen makes a true statement: custom cabinetry, quartz counters, dual sinks, fully built-out butler's pantry, Thermador range with pot filler, double ovens, built-in Sub-Zero refrigerator, and a sun-drenched skylit prep area overlooking the hillside.The downstairs bonus suite with full bath lives effortlessly as a guest retreat, in-law quarters, or downstairs primary -- ideal for multigenerational living. Upstairs, the expansive primary suite features vaulted ceilings, a private balcony with mountain and treetop views, and a renovated spa-style bath with freestanding soaking tub, oversized walk-in shower with dual heads, and designer tile work.Outside, the resort-inspired backyard is built for year-round Southern California living: a heated saltwater pool and spa with stone waterfall, pergola-shaded dining area, full outdoor kitchen with built-in BBQ, and lush mature landscaping. A dedicated workshop adds bonus space for hobbyists and makers. Three Springs Park is an easy walk down the street -- accessible without ever crossing the road, a rare and welcome detail for families.Located within the award-winning Las Virgenes Unified School District and minutes from Westlake Lake, top dining, boutique shopping, and scenic trails, this is a rare opportunity to own a thoughtfully designed, character-rich home in one of Westlake Village's most coveted enclaves.
| 3 days ago | Listing updated with changes from the MLS® | |
| 3 days ago | Status changed to Pending | |
| 6 days ago | Price changed to $1,850,000 | |
| 2 months ago | Listing first seen on site |

This information is deemed reliable but not guaranteed. You should rely on this information only to decide whether or not to further investigate a particular property. BEFORE MAKING ANY OTHER DECISION, YOU SHOULD PERSONALLY INVESTIGATE THE FACTS (e.g. square footage and lot size) with the assistance of an appropriate professional. You may use this information only to identify properties you may be interested in investigating further. All uses except for personal, non-commercial use in accordance with the foregoing purpose are prohibited. Redistribution or copying of this information, any photographs or video tours is strictly prohibited. This information is derived from the Internet Data Exchange (IDX) service provided by San Diego MLS®. Displayed property listings may be held by a brokerage firm other than the broker and/or agent responsible for this display. The information and any photographs and video tours and the compilation from which they are derived is protected by copyright. Copyright © 2026 San Diego MLS®.
Last checked 2026
*Estimate only. Actual rebate may vary based on final price, lender requirements, MLS rules, and broker policies.
Found a home you love?
Schedule a free consultation to lock in your rebate before you offer.
Calls and texts are answered by Amy, our AI assistant, who can answer questions and help you book.
Did you know? You can invite friends and family to your search. They can join your search, rate and discuss listings with you.