Property search · The Consumer Protection Brokerage
Every listing shows your estimated rebate.
The green number on each home is what could come back to you: the buyer-broker fee (typically 2 to 3%) minus our flat $9,750. No other search shows you this, because no other brokerage gives it back.
669 Saratoga AvenueVentura, CA 93003
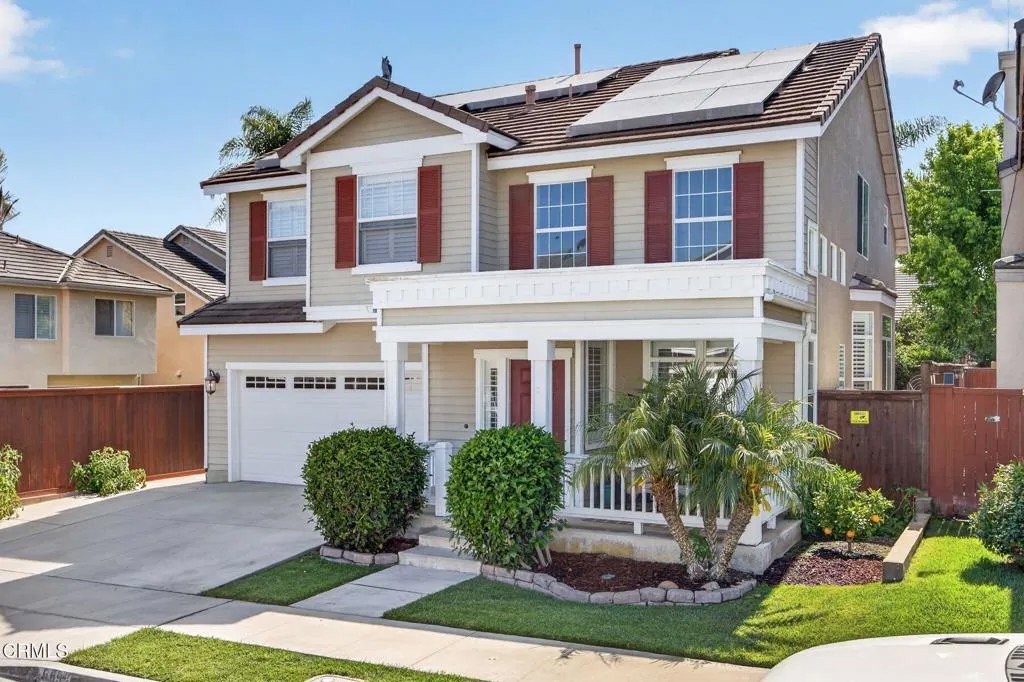
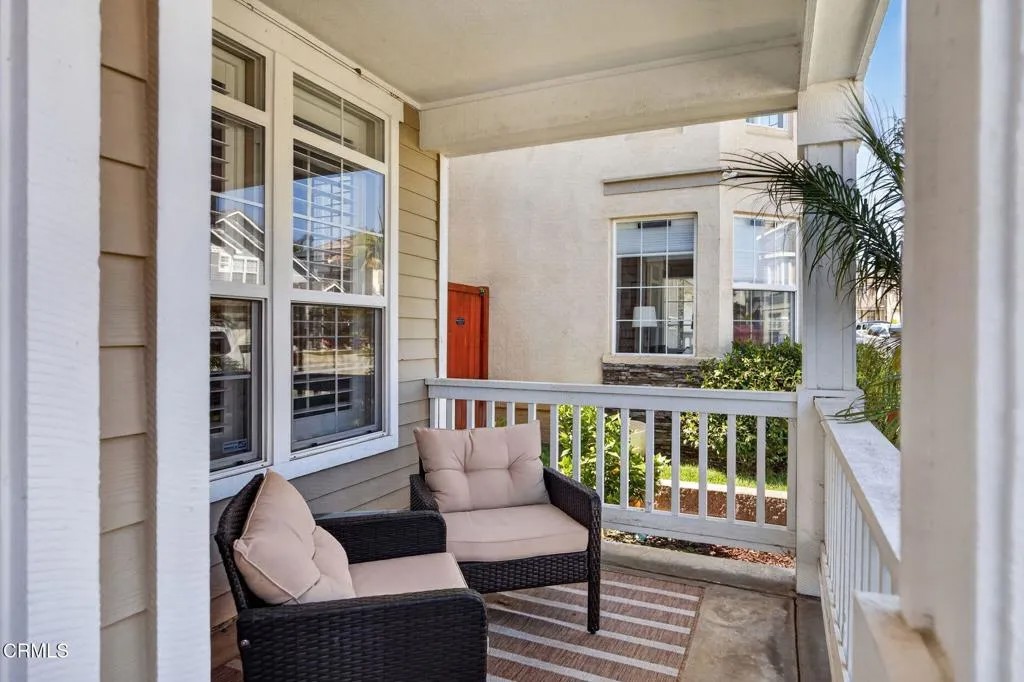
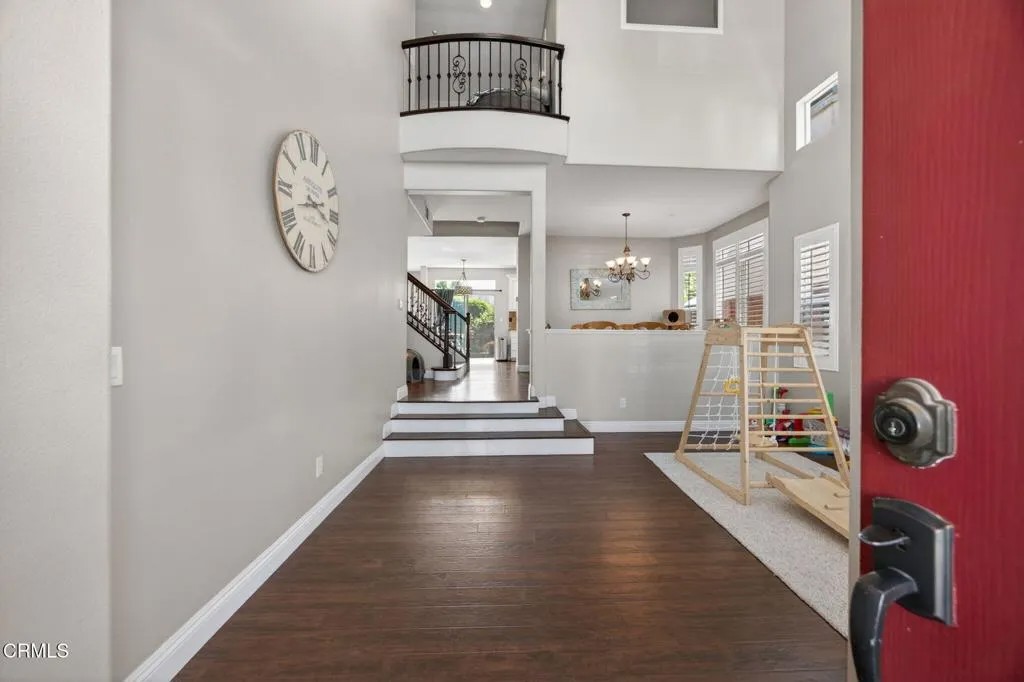
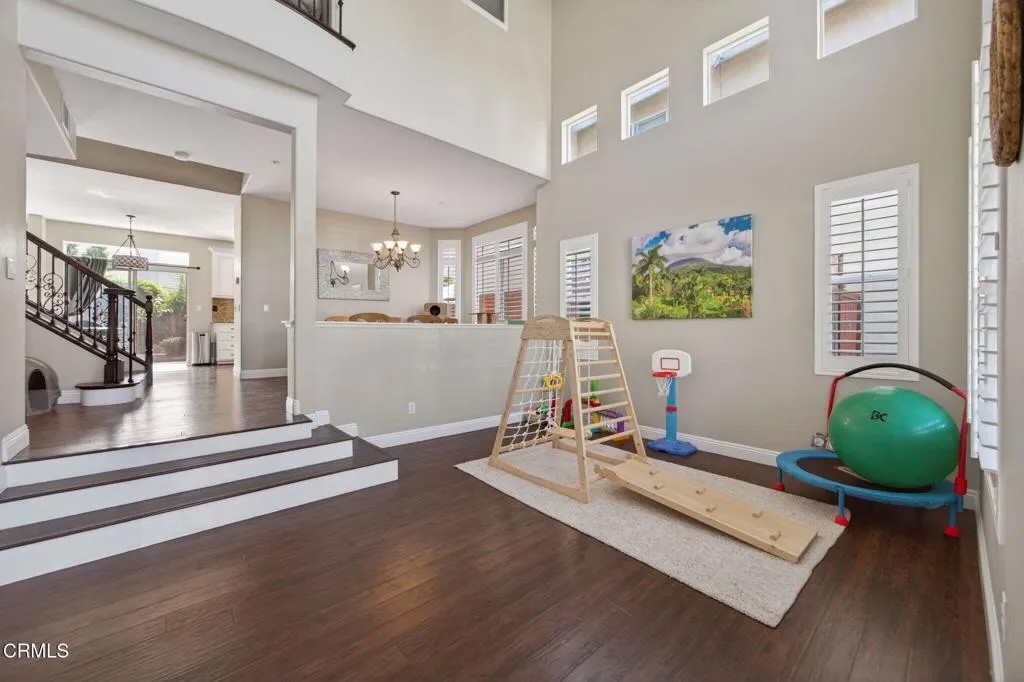
Set on one of the larger lots in this quiet, centrally located Ventura neighborhood, 669 Saratoga Ave is the kind of home that has been genuinely cared for over the years. A covered front porch and lush, curated landscaping welcome you before you even step inside. Inside, soaring two-story ceilings, dark hardwood floors, and a sweeping wrought-iron staircase set a warm, substantial tone. The home is adorned with plantation shutters throughout, perfectly positioned to take advantage of Ventura's abundant natural light. The well-kept kitchen features white cabinetry, granite countertops, a center island, and stainless appliances - opening to a family room with vaulted ceilings, a gas fireplace, and built-in shelving with a slider to the backyard. The more recently remodeled primary suite is the crown jewel. The spa-caliber bathroom features a freestanding soaking tub, a frameless glass walk-in shower with pebble mosaic floors, built-in bench, dual rain and handheld fixtures, floor-to-ceiling tile, and a stunning oak double vanity with quartz counters and matte black hardware throughout. The oversized walk-in closet with built-in shelving completes the retreat. Three additional bedrooms include a fully enclosed fourth-bedroom loft conversion with its own closet built-ins. The backyard is a genuine highlight - a generously sized, thoughtfully designed outdoor living space featuring easy-to-maintain lush turf, a stone built-in BBQ kitchen, fire pit lounge area, and mature shade and fruit trees. Whether you're hosting or simply unwinding, there's room and ambiance for both. Steps from Thille Park and with easy access to the 101 and 126 freeways, this one is hard to beat.
| 4 weeks ago | Listing updated with changes from the MLS® | |
| 2 months ago | Status changed to Active | |
| 3 months ago | Listing first seen on site |

This information is deemed reliable but not guaranteed. You should rely on this information only to decide whether or not to further investigate a particular property. BEFORE MAKING ANY OTHER DECISION, YOU SHOULD PERSONALLY INVESTIGATE THE FACTS (e.g. square footage and lot size) with the assistance of an appropriate professional. You may use this information only to identify properties you may be interested in investigating further. All uses except for personal, non-commercial use in accordance with the foregoing purpose are prohibited. Redistribution or copying of this information, any photographs or video tours is strictly prohibited. This information is derived from the Internet Data Exchange (IDX) service provided by San Diego MLS®. Displayed property listings may be held by a brokerage firm other than the broker and/or agent responsible for this display. The information and any photographs and video tours and the compilation from which they are derived is protected by copyright. Copyright © 2026 San Diego MLS®.
Last checked 2026
*Estimate only. Actual rebate may vary based on final price, lender requirements, MLS rules, and broker policies.
Found a home you love?
Schedule a free consultation to lock in your rebate before you offer.
Calls and texts are answered by Amy, our AI assistant, who can answer questions and help you book.
Did you know? You can invite friends and family to your search. They can join your search, rate and discuss listings with you.