Property search · The Consumer Protection Brokerage
Every listing shows your estimated rebate.
The green number on each home is what could come back to you: the buyer-broker fee (typically 2 to 3%) minus our flat $9,750. No other search shows you this, because no other brokerage gives it back.
3239 Buttercup LaneCamarillo, CA 93012
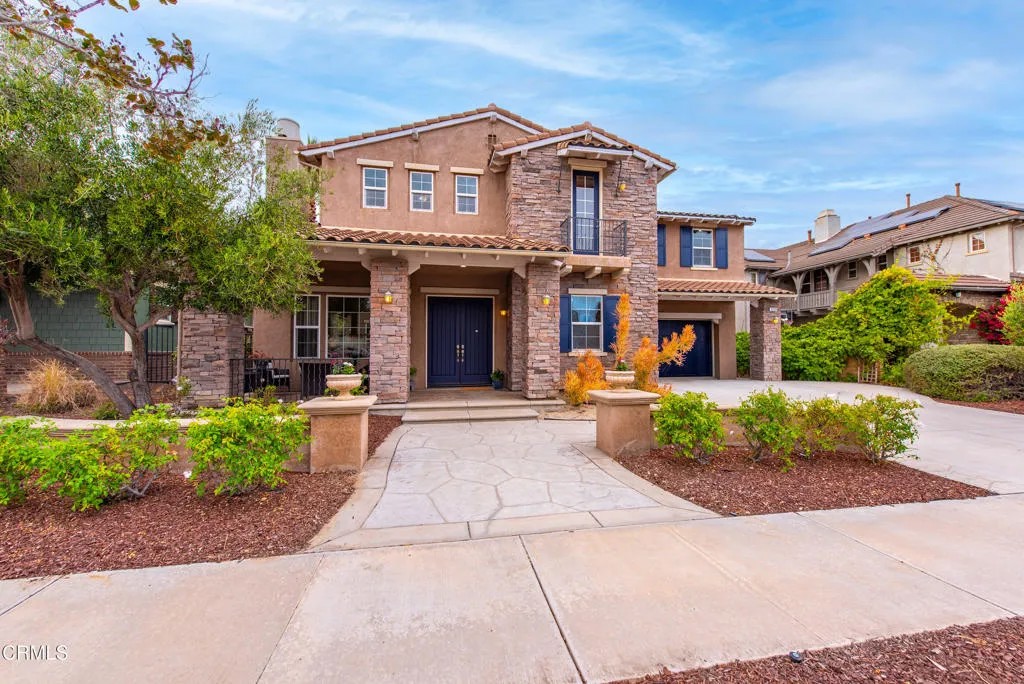
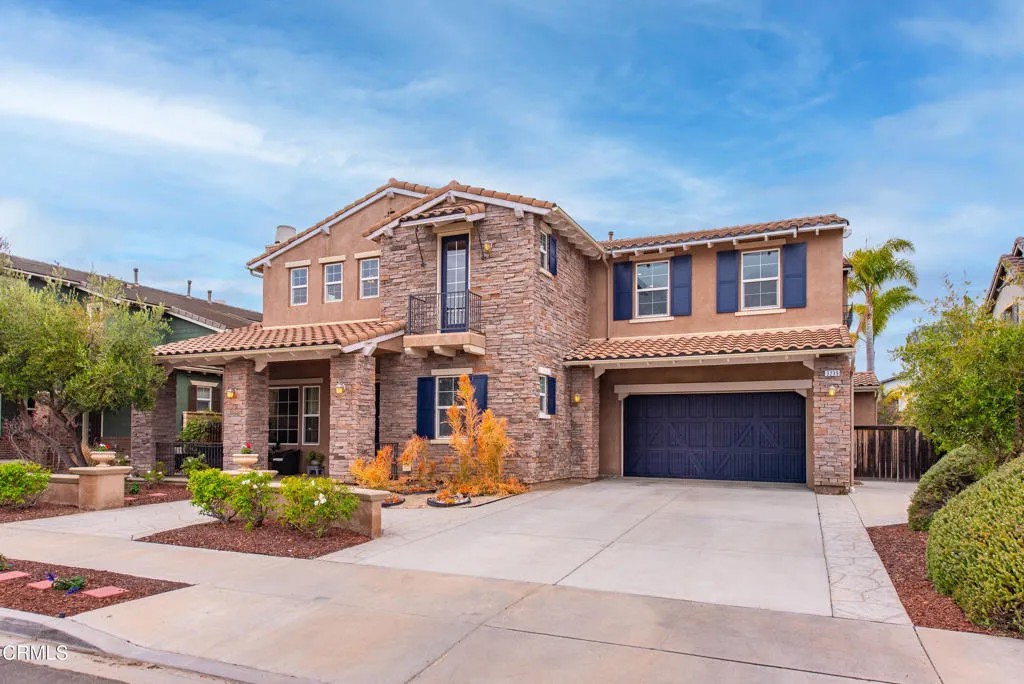
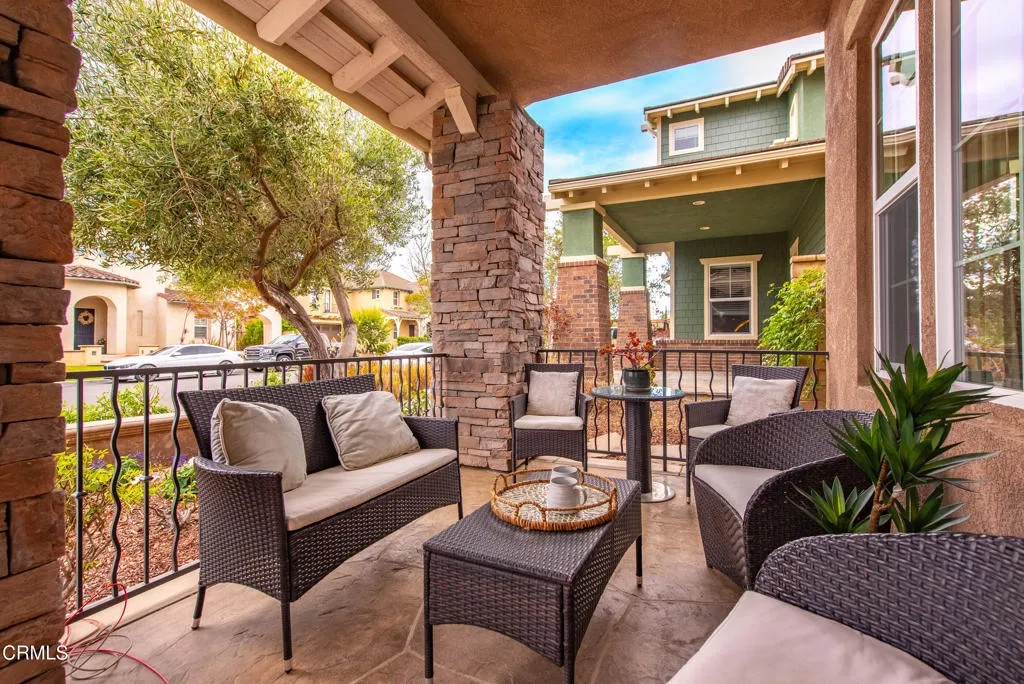
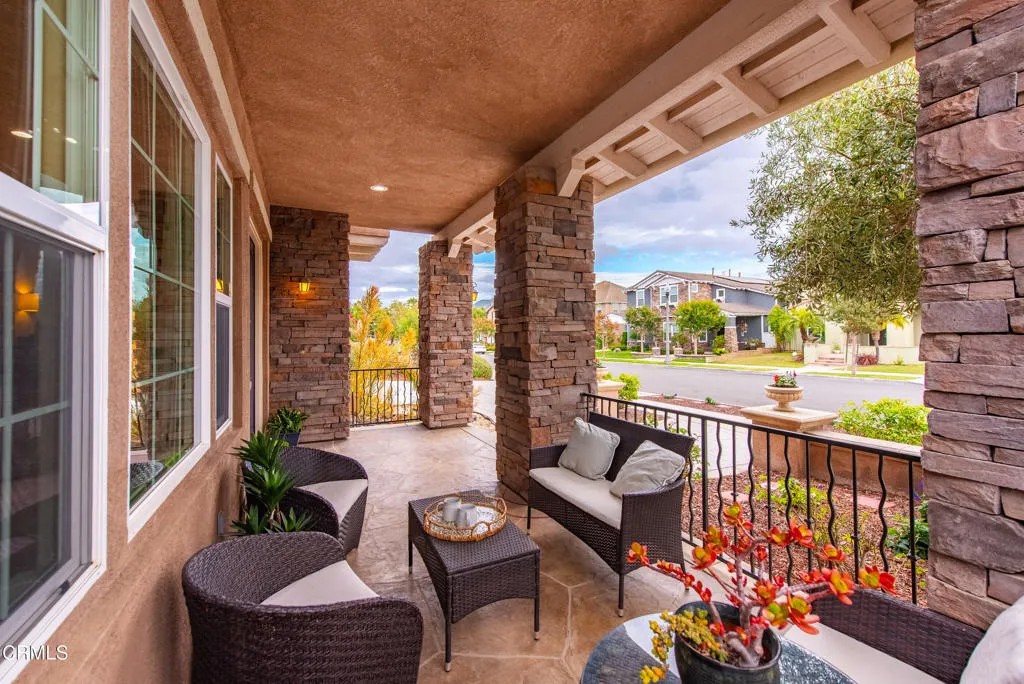
This exceptional Village at the Park residence is among the largest homes in the community, offering 4,094 sqft of living space and an attached 3-car garage. With 5 bedrooms, each featuring its own private bath--including a desirable first-floor suite--this home is perfectly suited for large families, multi-generational living, or those who love to entertain. A convenient downstairs powder room provides added comfort for guests. Beyond the grand double-door entry, a welcoming formal living room with a cozy fireplace sets the tone for the home's elegant yet comfortable design. The heart of the home is the expansive open-concept great room, where the kitchen, breakfast nook, and family room blend seamlessly to create an inviting gathering place. The well-appointed kitchen features abundant cabinetry, generous counter space, a walk-in pantry, and an oversized center island ideal for casual dining and entertaining. The adjoining family room offers a warm and inviting atmosphere with a fireplace, built-in entertainment center, surround sound, and large windows that fill the space with natural light.The luxurious primary suite serves as a private retreat, complete with a flex office space, private balcony, spa-inspired bath featuring a soaking tub, walk-in shower, dual vanities, and an expansive walk-in closet with dual access. A spacious loft offers flexibility as a media room, home office, or additional lounge area. The second-floor laundry room is thoughtfully designed with ample storage and a utility sink. All recessed lighting has just been updated with new LED lighting inside and out (2026.) New Chamberlain garage door motor (2026.) Water heater was replaced in 2022. All exterior doors, garage door, shutters and railings are freshly painted (2026.) This home comes equipped with Ethernet in all rooms - providing superior speed, stability + more-secure with zero-lag connection. Outside, the low-maintenance backyard is designed for effortless indoor-outdoor living, featuring a covered freshly painted pergola with new cover, also, a gas valve for BBQ, and a private side courtyard perfect for relaxing or entertaining. Residents of Village at the Park enjoy access to outstanding resort-style amenities, including two pools and spas, a fitness center, clubhouse, playgrounds, scenic greenbelts, and remarkably low HOA dues of just $150 per month. RV storage available for an additional fee. Buyers to verify accuracy of all information provided.
| a month ago | Listing updated with changes from the MLS® | |
| a month ago | Status changed to Pending | |
| 3 months ago | Listing first seen on site |

This information is deemed reliable but not guaranteed. You should rely on this information only to decide whether or not to further investigate a particular property. BEFORE MAKING ANY OTHER DECISION, YOU SHOULD PERSONALLY INVESTIGATE THE FACTS (e.g. square footage and lot size) with the assistance of an appropriate professional. You may use this information only to identify properties you may be interested in investigating further. All uses except for personal, non-commercial use in accordance with the foregoing purpose are prohibited. Redistribution or copying of this information, any photographs or video tours is strictly prohibited. This information is derived from the Internet Data Exchange (IDX) service provided by San Diego MLS®. Displayed property listings may be held by a brokerage firm other than the broker and/or agent responsible for this display. The information and any photographs and video tours and the compilation from which they are derived is protected by copyright. Copyright © 2026 San Diego MLS®.
Last checked 2026
*Estimate only. Actual rebate may vary based on final price, lender requirements, MLS rules, and broker policies.
Found a home you love?
Schedule a free consultation to lock in your rebate before you offer.
Calls and texts are answered by Amy, our AI assistant, who can answer questions and help you book.
Did you know? You can invite friends and family to your search. They can join your search, rate and discuss listings with you.