Property search · The Consumer Protection Brokerage
Every listing shows your estimated rebate.
The green number on each home is what could come back to you: the buyer-broker fee (typically 2 to 3%) minus our flat $9,750. No other search shows you this, because no other brokerage gives it back.
424 Roosevelt CourtVentura, CA 93003
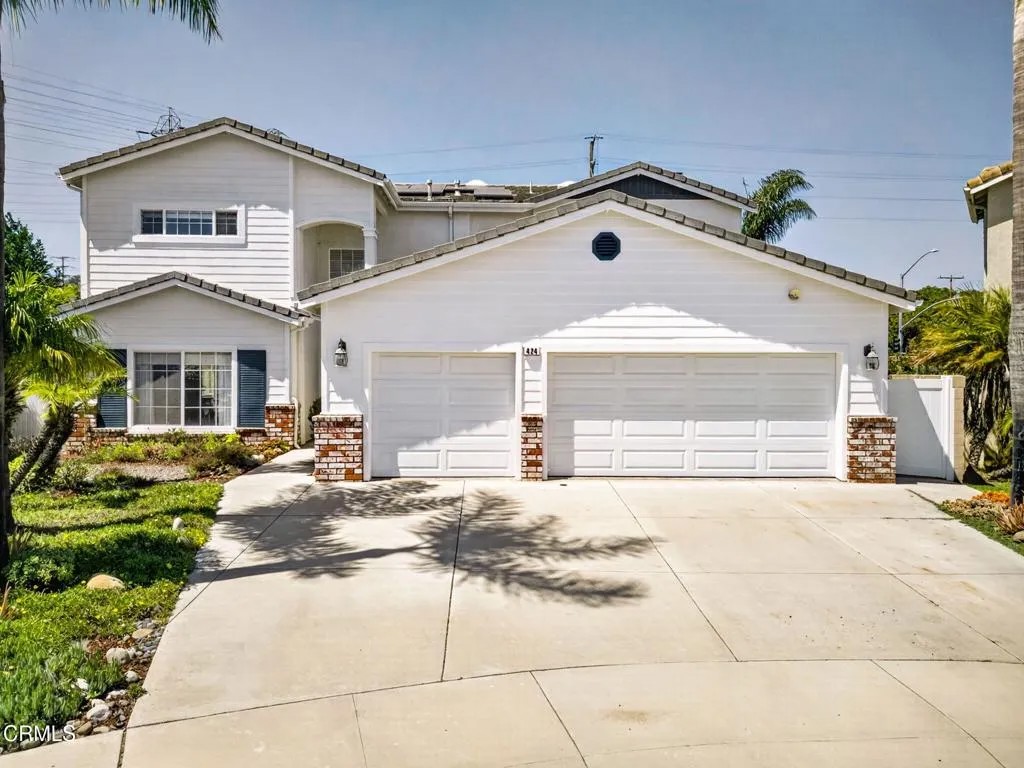
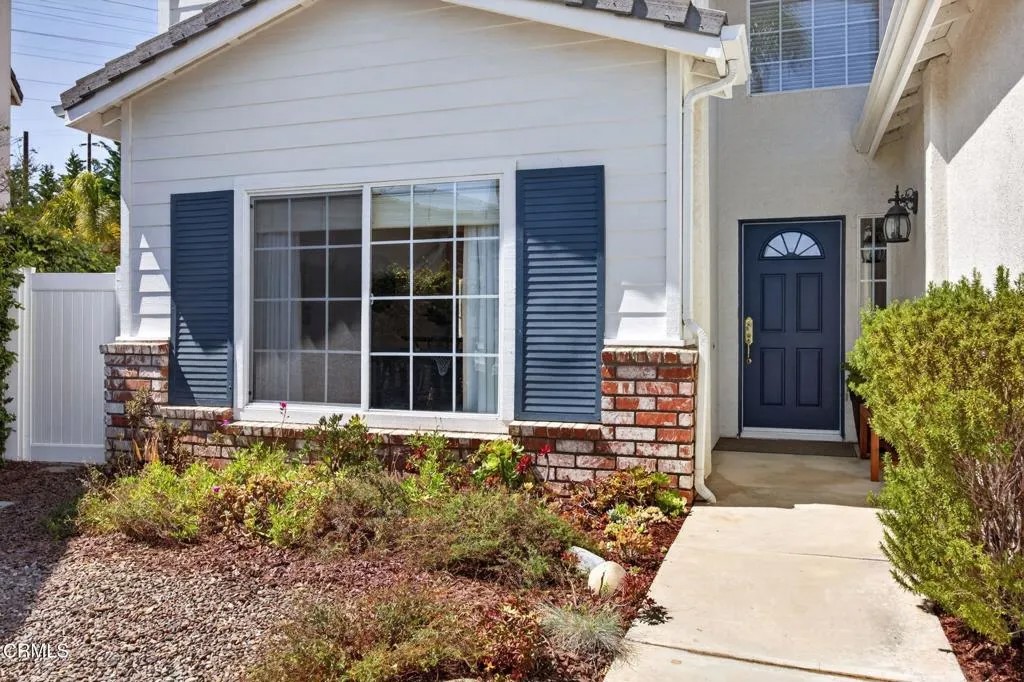
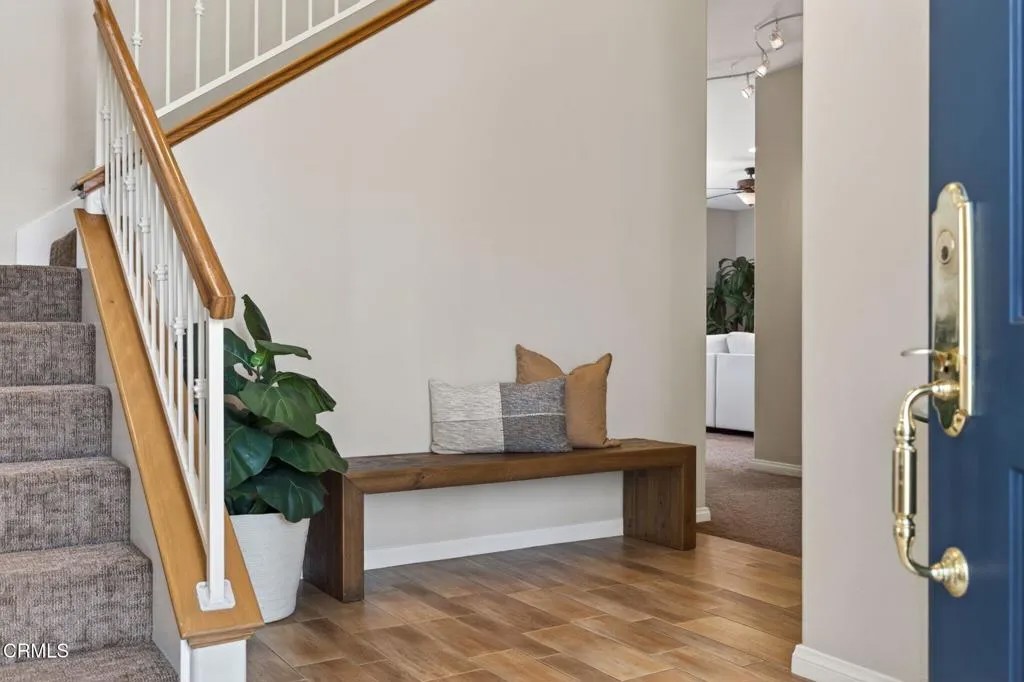
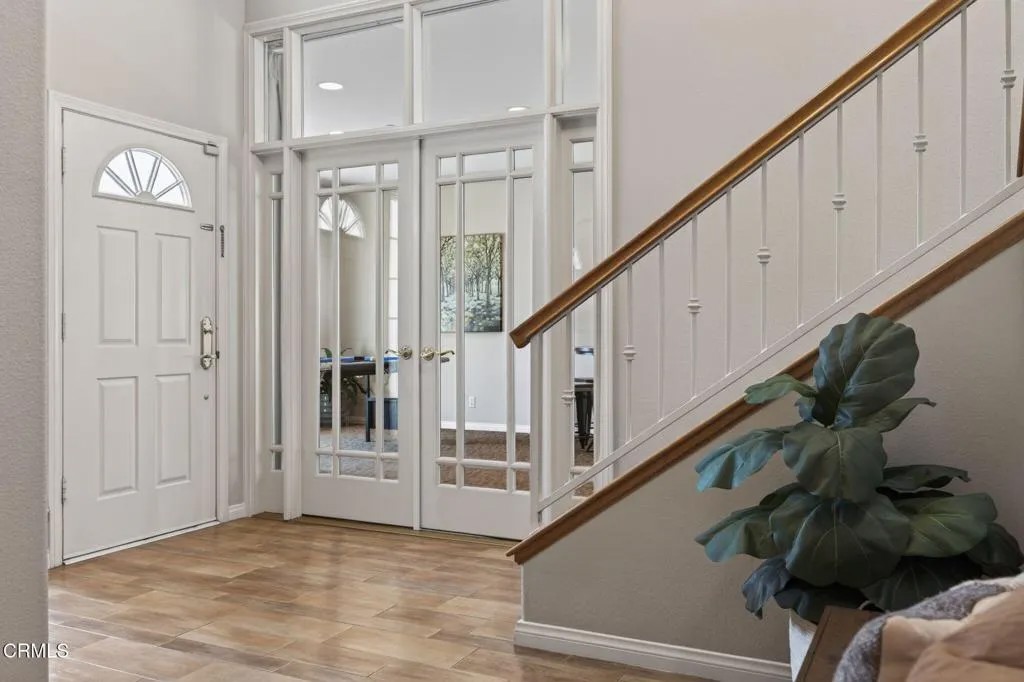
At the top of a cul-de-sac in Ventura's sought-after Presidential neighborhood, this 5-bedroom, 4-bathroom home showcases privacy and functionality with outdoor recreation and EV charging, powered by solar. Near both Juanamaria Park and the scenic Harmon Canyon Trail system, the location provides easy access to amenities while remaining commuter-friendly to schools, retail, dining and business. Thoughtfully-designed to accommodate a variety of lifestyles, the floorplan is versatile and spacious with tons of storage. A desirable first-floor bedroom and full bath provide flexibility for guests, multigenerational living, or a private home office. The main level features an oversized space ready to serve as a media or game room, playroom, music studio, formal living area and library, home school or office.The gourmet-style kitchen features a center island, Viking range, double ovens, built-in Sub-Zero refrigerator, abundant counter space, a generous pantry, dedicated command-center workspace, and plentiful natural light. This opens to the family room, with ample space for gathering around the fireplace or enjoying movie nights. On the other side of the kitchen is the formal dining room, with a pretty view of the fruit trees and slider door to the garden patio. Upstairs, the primary suite is a relaxing retreat with soaring ceilings, a recently updated bath featuring a soaking tub, separate glass-enclosed shower, and hillside views. The impressive walk-in closet includes custom organizers and a window that brings in natural light and fresh air. Three additional upstairs bedrooms and two more bathrooms are generously-sized with mirrored closet doors.The wraparound yard showcases a meandering garden, charming sitting areas, a hot tub, and a thriving home orchard with lemon, orange, peach, fig, lime, cherry, olive and pomegranate trees. Established bougainvilleas add vibrant color, while agave, aloe, succulents, and palms create an attractive, low-maintenance landscape. The pool-sized lot enjoys excellent sun exposure, and the water-wise xeriscape enhances curb appeal in the front yard as well. Select second-story windows capture distant city and ocean peeks, while others overlook a nearby avocado orchard. Additional highlights include central air conditioning, a 3-car garage with storage cabinetry and workspace, and a 3-car driveway. Generous living spaces and energy-efficient features combine to create a home designed for changing needs for years to come.
| 2 days ago | Listing updated with changes from the MLS® | |
| 2 weeks ago | Price changed to $1,375,000 | |
| 4 months ago | Listing first seen on site |

This information is deemed reliable but not guaranteed. You should rely on this information only to decide whether or not to further investigate a particular property. BEFORE MAKING ANY OTHER DECISION, YOU SHOULD PERSONALLY INVESTIGATE THE FACTS (e.g. square footage and lot size) with the assistance of an appropriate professional. You may use this information only to identify properties you may be interested in investigating further. All uses except for personal, non-commercial use in accordance with the foregoing purpose are prohibited. Redistribution or copying of this information, any photographs or video tours is strictly prohibited. This information is derived from the Internet Data Exchange (IDX) service provided by San Diego MLS®. Displayed property listings may be held by a brokerage firm other than the broker and/or agent responsible for this display. The information and any photographs and video tours and the compilation from which they are derived is protected by copyright. Copyright © 2026 San Diego MLS®.
Last checked 2026
*Estimate only. Actual rebate may vary based on final price, lender requirements, MLS rules, and broker policies.
Found a home you love?
Schedule a free consultation to lock in your rebate before you offer.
Calls and texts are answered by Amy, our AI assistant, who can answer questions and help you book.
Did you know? You can invite friends and family to your search. They can join your search, rate and discuss listings with you.