Property search · The Consumer Protection Brokerage
Every listing shows your estimated rebate.
The green number on each home is what could come back to you: the buyer-broker fee (typically 2 to 3%) minus our flat $9,750. No other search shows you this, because no other brokerage gives it back.
1038 Scenic Way DriveVentura, CA 93003
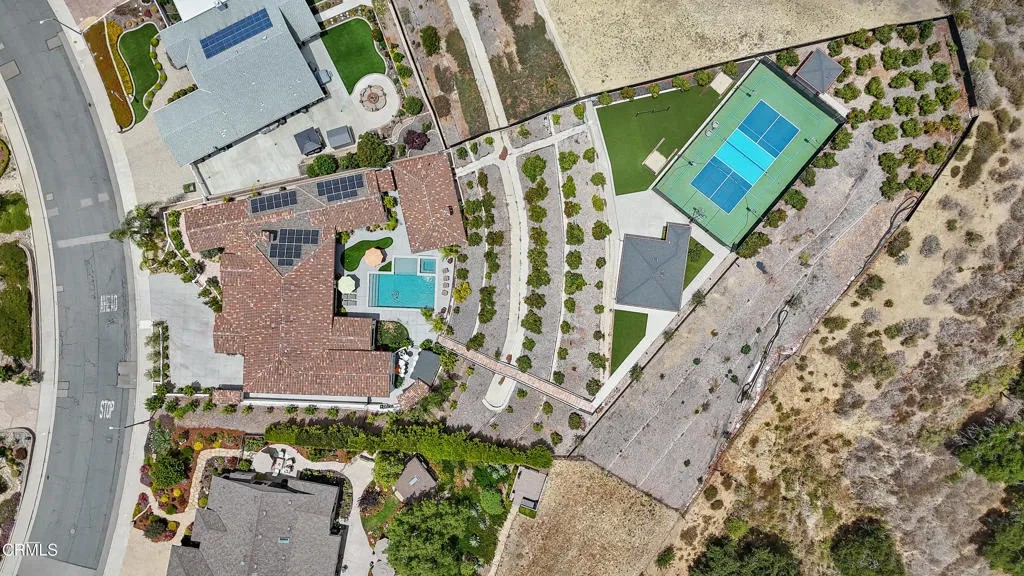
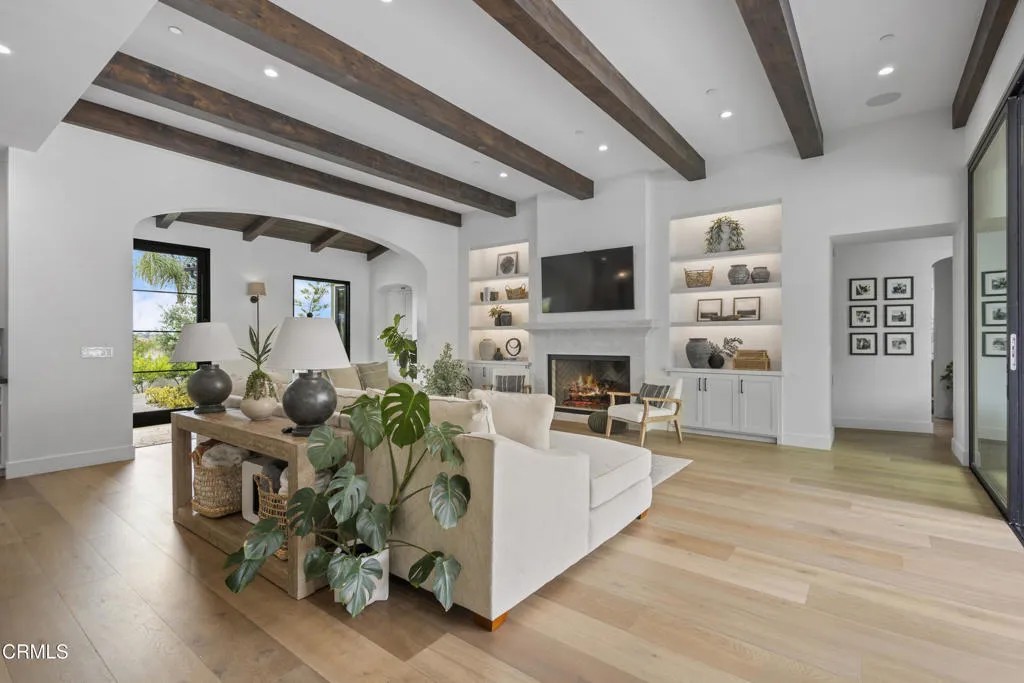
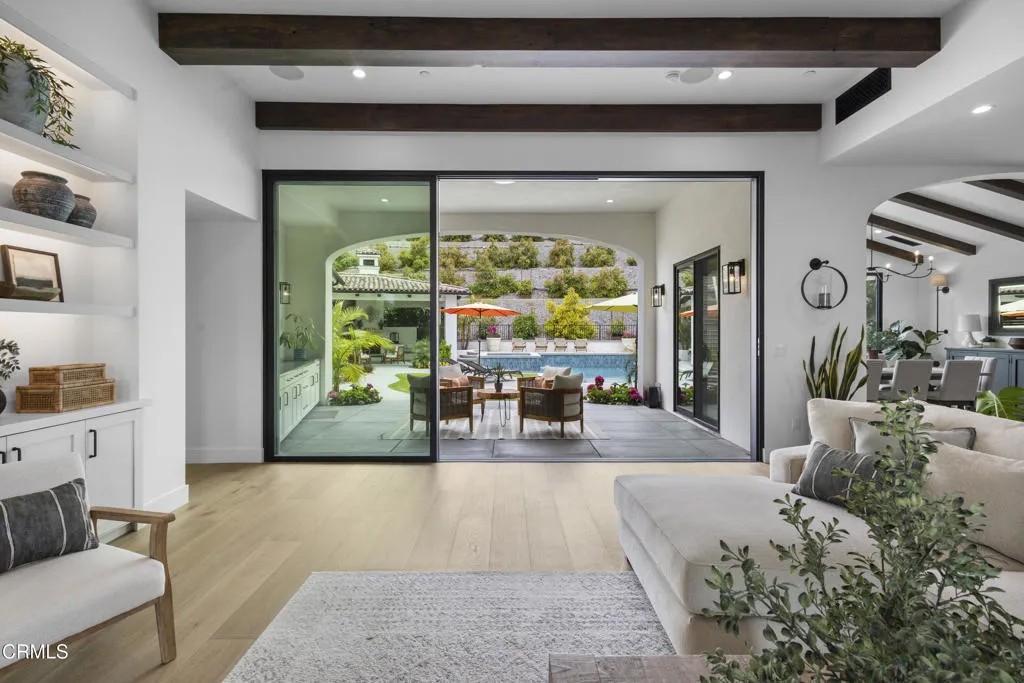
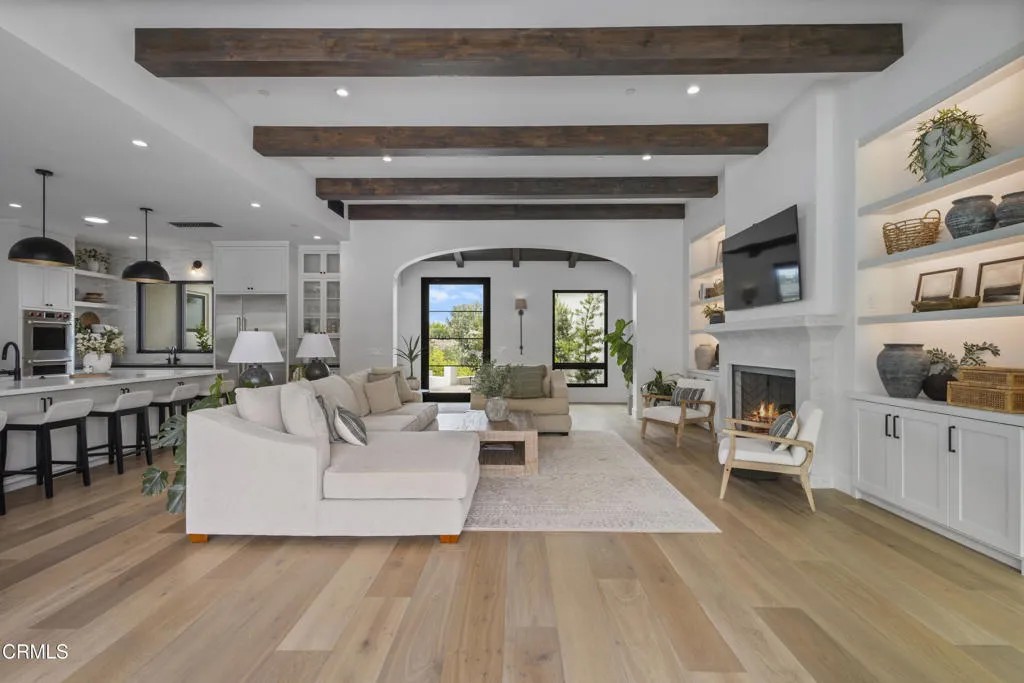
Out of the ashes of the Thomas Fire of 2017 in revitalized Clearpoint community where the sky views the sea, this 2022-built estate is a masterclass in California Mediterranean architecture. Blending Old World soul with the crisp clean lines of modern luxury, the villa offers an unrivaled lifestyle defined by its staggering 300-degree panoramic views of the Pacific Ocean from the upper terrace clubhouse and sporting area. The ResidenceSpanning 4,100 square feet of meticulously curated interior space, the home is designed to invite the outdoors inside. Accommodations: 5 expansive bedrooms, 3 ensuite, each serving as a private sanctuary, accompanied by 6.5 designer bathrooms featuring artisanal stonework and bespoke fixtures. Great Room: An open-concept heart of the home with 12 ft+ beamed ceilings and disappearing glass walls that blur the line between the indoors and manicured landscape Chef's Kitchen: A high-performance culinary suite equipped with professional-grade appliances, custom cabinetry, and a massive quartz island. Butler's pantry behind the kitchen for storage and food preparation, with additional refrigeration, dishwasher and sink. Elite Outdoor LivingThe villa truly excels in its transition to the California sun, offering an additional 1,300 square feet of covered outdoor living space. Gourmet Outdoor Kitchen: Fully equipped for large-scale entertaining, featuring premium grill stations, Chicago pizza oven, and 48' griddle for endless food celebrations. The Pool & Grounds: A shimmering swimming pool is the focal point to the massive yard. The grounds are a lush tapestry of Mediterranean flora, including a private orchard heavy with avocado and citrus, with a few cherry, peach and fig. Clubhouse & Recreation: A detached upper terrace clubhouse serves as a versatile lounge or media retreat, situated adjacent to a private, professional-grade pickleball court that is fully fenced and has LED lighting for night games. Architectural HighlightsFeature DetailYear Built 2022Living Space 4,100 Sq. Ft. Indoor / 1,300 Sq. Ft. Covered OutdoorAcreage Manicured lot featuring a private orchardTerrace Views 300-degree unobstructed Pacific Ocean, Channel Islands and CoastAmenities Pickleball court, Clubhouse, Gourmet Outdoor KitchenThe Experience: Whether watching the sunrise over the hills or the sunset over Pacific Ocean, this estate captures the very essence of coastal living--sophisticated, serene, and infinitely beautiful
| a month ago | Listing updated with changes from the MLS® | |
| a month ago | Price changed to $4,275,000 | |
| 2 months ago | Status changed to Active | |
| 5 months ago | Listing first seen on site |

This information is deemed reliable but not guaranteed. You should rely on this information only to decide whether or not to further investigate a particular property. BEFORE MAKING ANY OTHER DECISION, YOU SHOULD PERSONALLY INVESTIGATE THE FACTS (e.g. square footage and lot size) with the assistance of an appropriate professional. You may use this information only to identify properties you may be interested in investigating further. All uses except for personal, non-commercial use in accordance with the foregoing purpose are prohibited. Redistribution or copying of this information, any photographs or video tours is strictly prohibited. This information is derived from the Internet Data Exchange (IDX) service provided by San Diego MLS®. Displayed property listings may be held by a brokerage firm other than the broker and/or agent responsible for this display. The information and any photographs and video tours and the compilation from which they are derived is protected by copyright. Copyright © 2026 San Diego MLS®.
Last checked 2026
*Estimate only. Actual rebate may vary based on final price, lender requirements, MLS rules, and broker policies.
Found a home you love?
Schedule a free consultation to lock in your rebate before you offer.
Calls and texts are answered by Amy, our AI assistant, who can answer questions and help you book.