Property search · The Consumer Protection Brokerage
Every listing shows your estimated rebate.
The green number on each home is what could come back to you: the buyer-broker fee (typically 2 to 3%) minus our flat $9,750. No other search shows you this, because no other brokerage gives it back.
1069 Corte BarrosoCamarillo, CA 93010
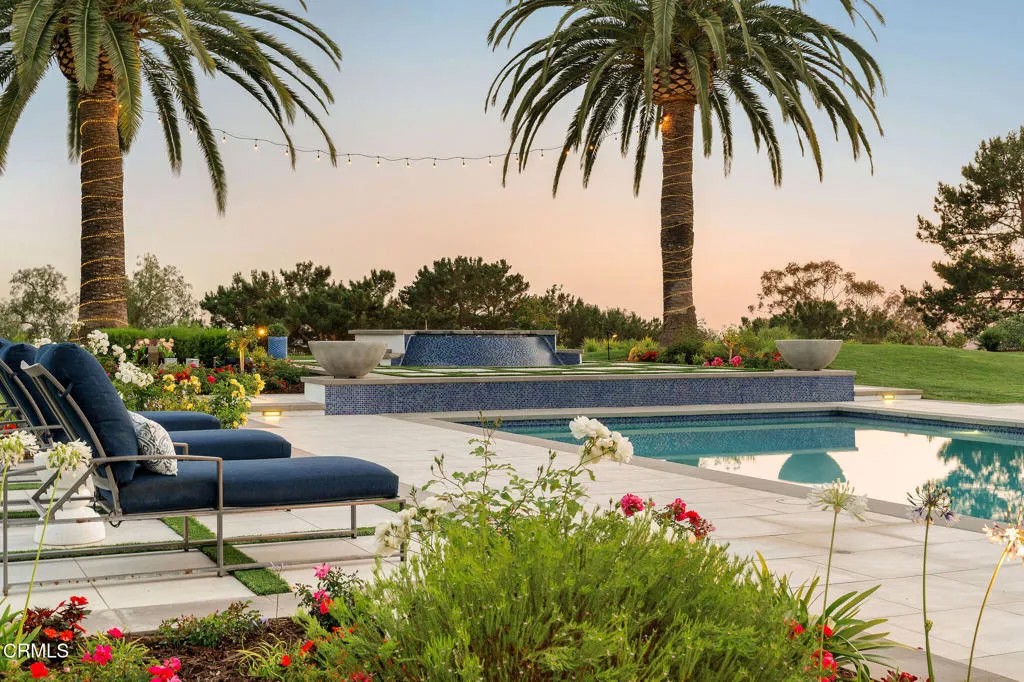
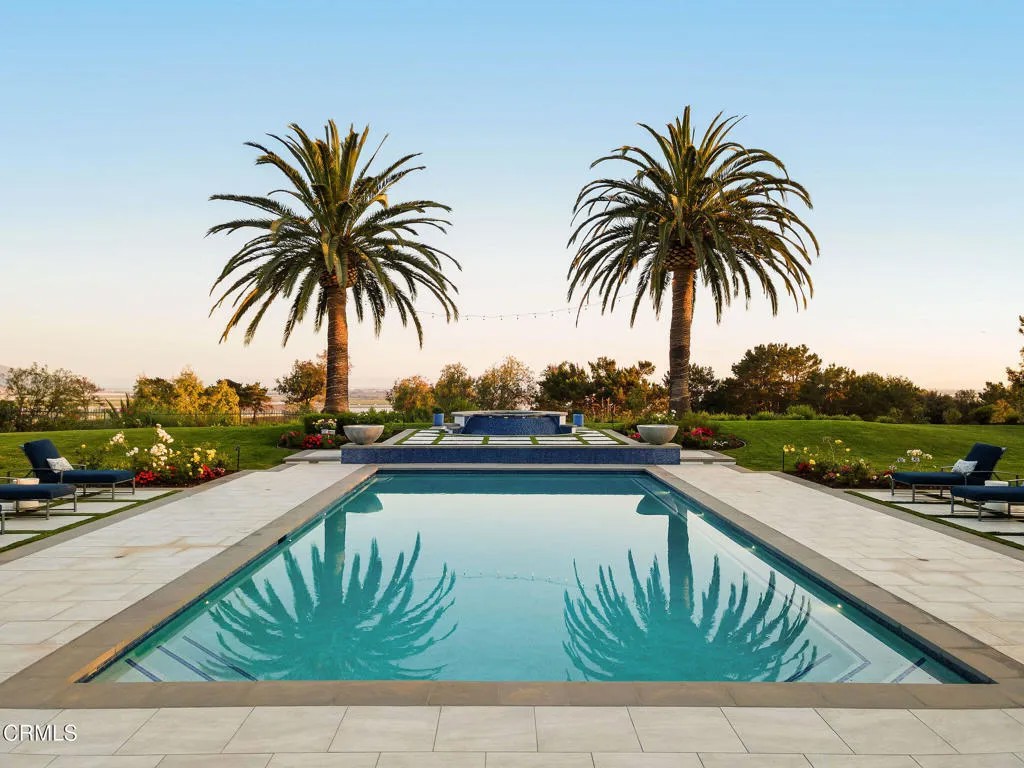
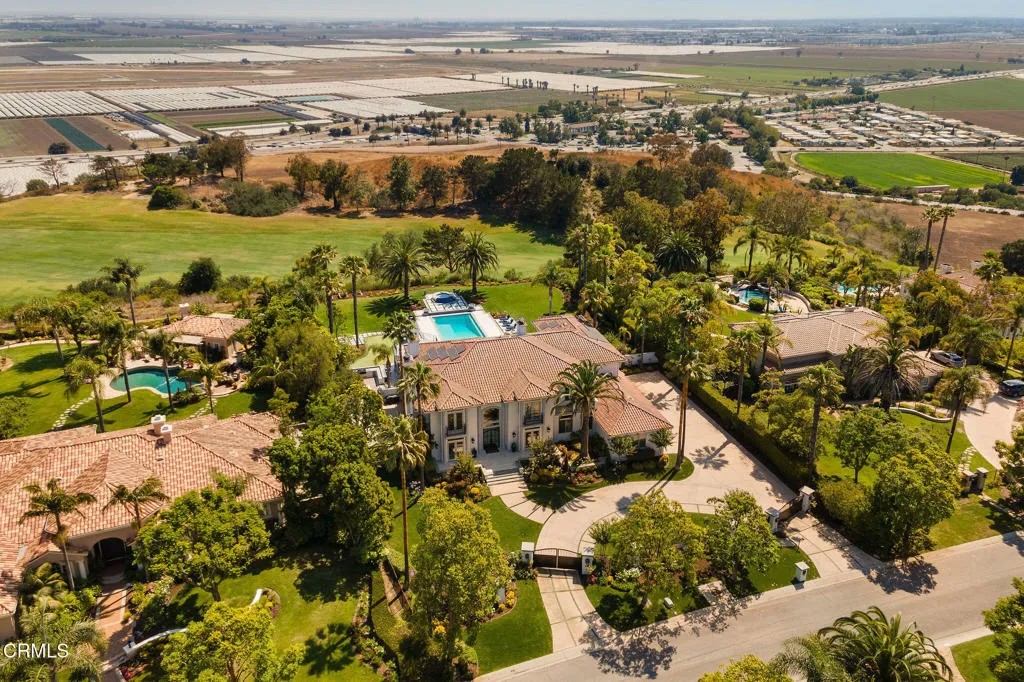
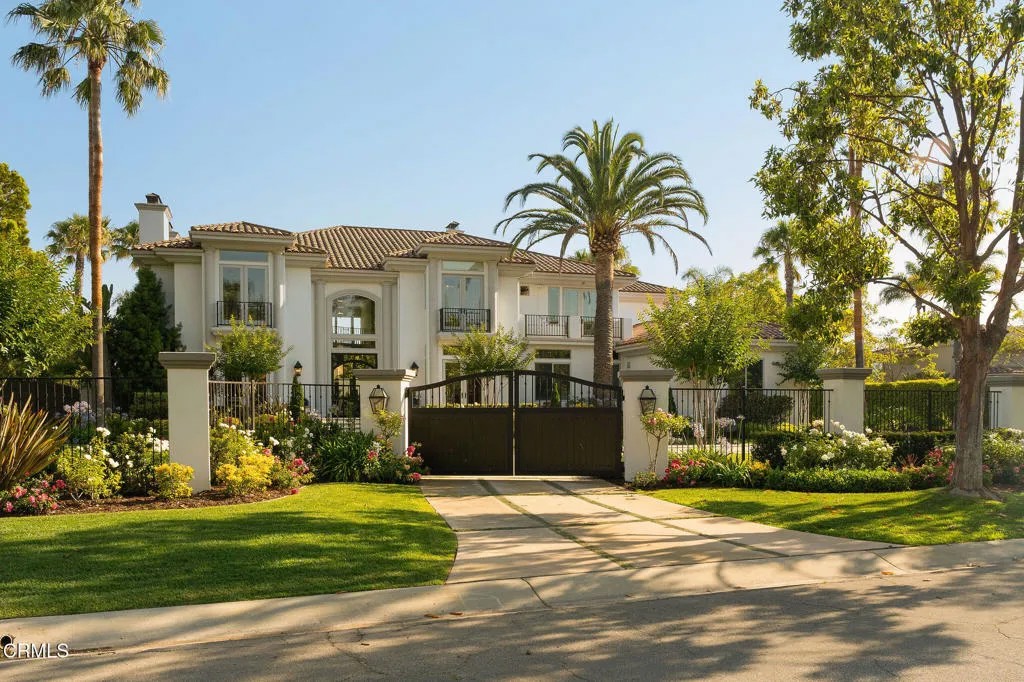
**POTENTIAL SELLER FINANCING Available on Terms and Conditions Acceptable to Seller** // Open House on Sunday, 7/19 From 1-4pm // Tucked away in Camarillo's coveted Spanish Hills community and perched on the 15th fairway of the Spanish Hills Club, 1069 Corte Barroso sits on one of the best lots in the neighborhood. This grand 7,121 SF contemporary estate on a flat, lush 1-acre lot features 6 bedrooms, 6.5 bathrooms, and a fully gated entrance offering premier privacy and exclusivity. Panoramic golf course and ocean views elevate everyday living in this beautifully designed residence that blends rich textures, clean lines, and luxurious scale. A dramatic formal entry welcomes you into voluminous interiors, where a soaring great room with a stone fireplace and oversized windows creates an elegant yet inviting space for gathering. The fully renovated and expanded kitchen is a chef's dream, outfitted with paneled Sub-Zero and Asko appliances, Wolf double ovens, induction + gas cooktop, microwave, two warming drawers, a large island with breakfast bar, dining area, built-in desk, and separate scullery. Oversized windows and a wall of French doors frame the serene outdoor space, enhancing the seamless indoor-outdoor flow. Flanking the entry are formal living and dining rooms, while the true showpiece downstairs is a moody, speakeasy-style bar with mini fridges, ice machine, oversized wine fridge, and custom woodwork. The main level also includes a spacious primary suite, laundry room, and an additional bedroom converted into a stunning office with custom cabinetry. Upstairs, a second expansive primary suite offers a large sleeping area, sitting room, modern electric fireplace, and French doors that open to a private terrace with jaw-dropping 180-degree views of Camarillo, the golf course, airport, and the Channel Islands--where sunsets are a daily highlight. Three additional guest bedrooms upstairs each feature ensuite baths for optimal comfort. The entertainer's backyard features lush, meticulously landscaped grounds, a renovated pool and spa, covered patio with built-in speakers, TV lounge with fireplace, full outdoor kitchen, putting green, and separate fire pit area. With an oversized 3-car garage, Tesla wall, owned solar and water purification systems, RV parking, and a truly unbeatable location, this estate is a rare offering and an exceptional place to call home.
| 2 days ago | Listing updated with changes from the MLS® | |
| 2 days ago | Status changed to Active Under Contract | |
| 3 weeks ago | Price changed to $4,995,000 | |
| 6 months ago | Listing first seen on site |

This information is deemed reliable but not guaranteed. You should rely on this information only to decide whether or not to further investigate a particular property. BEFORE MAKING ANY OTHER DECISION, YOU SHOULD PERSONALLY INVESTIGATE THE FACTS (e.g. square footage and lot size) with the assistance of an appropriate professional. You may use this information only to identify properties you may be interested in investigating further. All uses except for personal, non-commercial use in accordance with the foregoing purpose are prohibited. Redistribution or copying of this information, any photographs or video tours is strictly prohibited. This information is derived from the Internet Data Exchange (IDX) service provided by San Diego MLS®. Displayed property listings may be held by a brokerage firm other than the broker and/or agent responsible for this display. The information and any photographs and video tours and the compilation from which they are derived is protected by copyright. Copyright © 2026 San Diego MLS®.
Last checked 2026
*Estimate only. Actual rebate may vary based on final price, lender requirements, MLS rules, and broker policies.
Found a home you love?
Schedule a free consultation to lock in your rebate before you offer.
Calls and texts are answered by Amy, our AI assistant, who can answer questions and help you book.
Did you know? You can invite friends and family to your search. They can join your search, rate and discuss listings with you.