Property search · The Consumer Protection Brokerage
Every listing shows your estimated rebate.
The green number on each home is what could come back to you: the buyer-broker fee (typically 2 to 3%) minus our flat $9,750. No other search shows you this, because no other brokerage gives it back.
2583 E Hazel StreetOntario, CA 91762
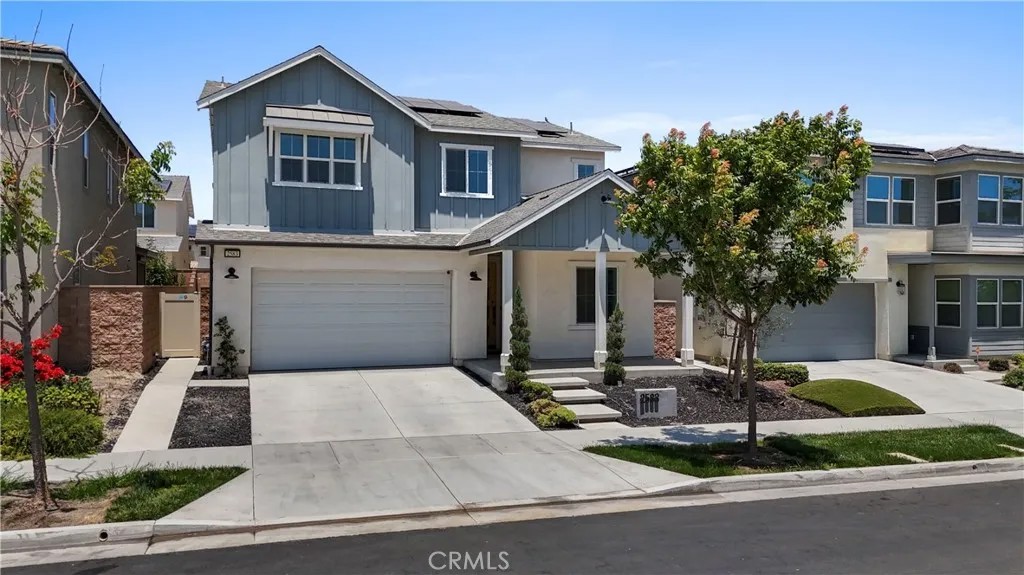
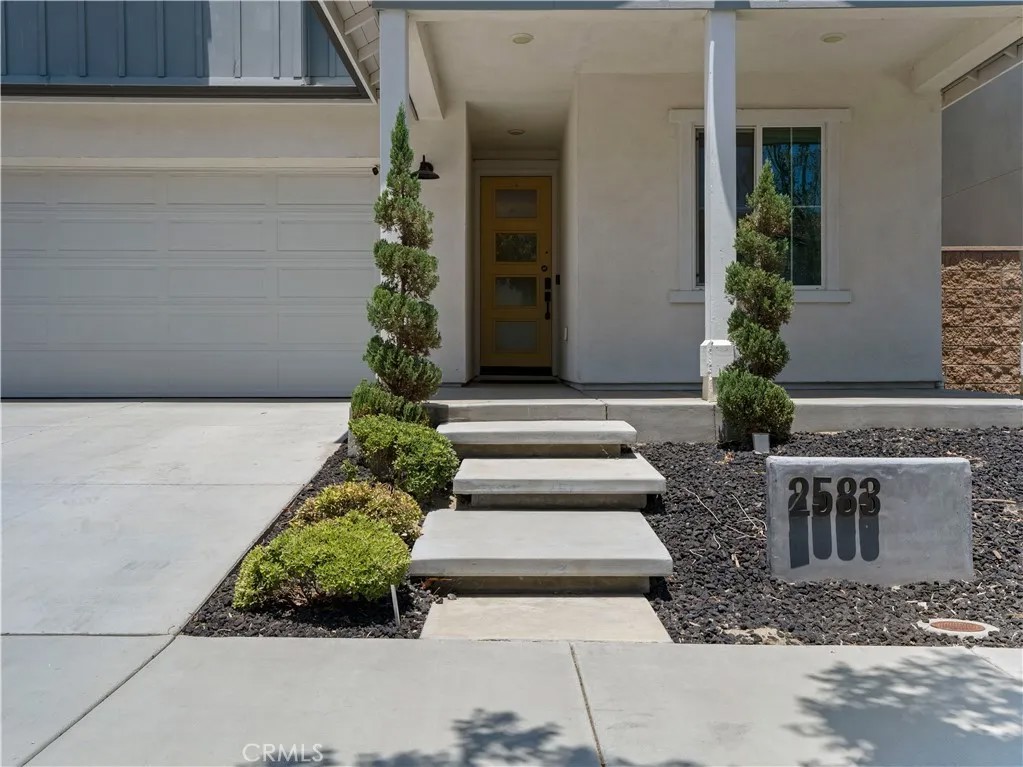
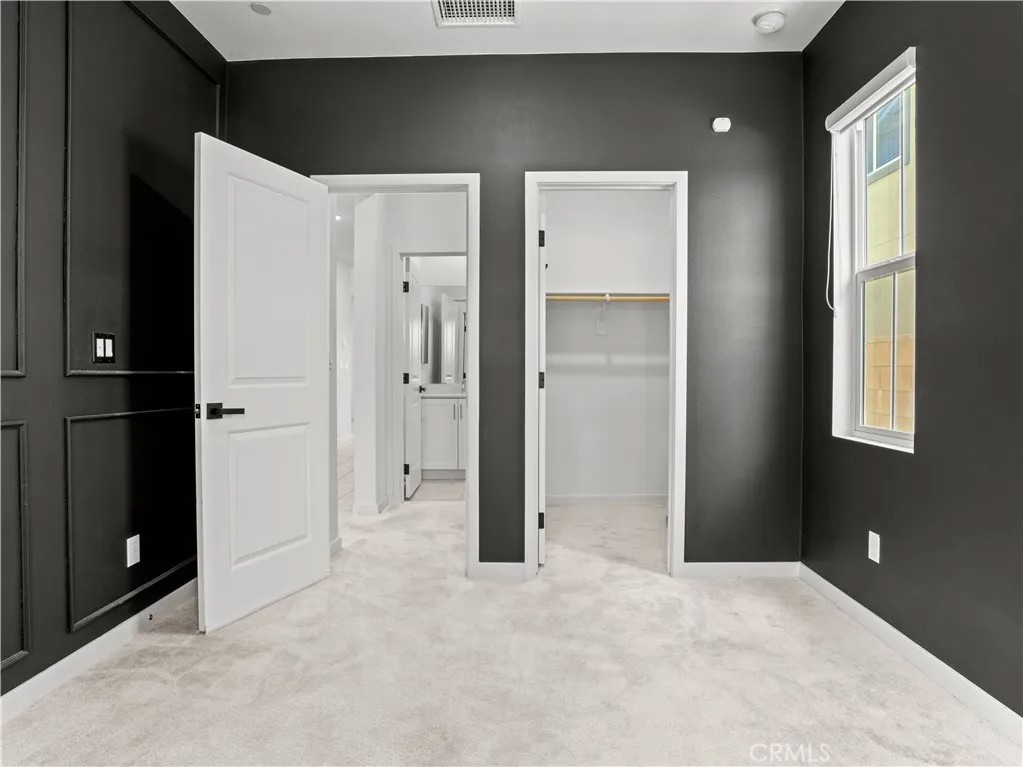
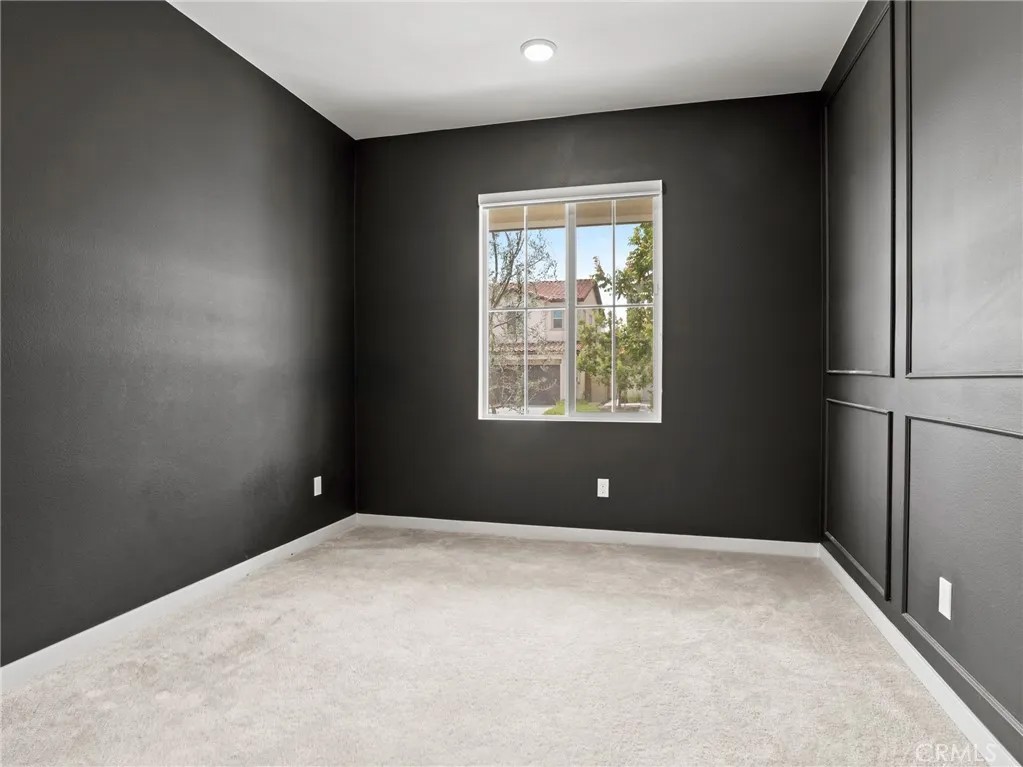
Welcome to 2583 E Hazel Street, a beautifully appointed residence located within the highly sought-after Shadetree master-planned community of Ontario Ranch. Built in late 2021, this thoughtfully designed home offers 4 bedrooms, 3 bathrooms, a spacious loft, and 2,451 square feet of modern living space that perfectly balances style, comfort, and functionality. From the moment you arrive, you'll appreciate the home's inviting curb appeal, highlighted by thoughtfully designed front landscaping that creates a warm and welcoming first impression. Inside, the open-concept floor plan is filled with natural light and designed for the way today's families live, offering spacious gathering areas while maintaining a comfortable flow throughout the home. A highly desirable feature is the downstairs bedroom and full bathroom, providing an ideal setup for multi-generational living, visiting guests, or a private home office. The main living spaces seamlessly connect to the kitchen, dining, and family areas, creating the perfect environment for everyday living and entertaining alike. Upstairs, a versatile loft offers endless possibilities as a media room, playroom, home gym, office, or additional lounge space. The spacious bedrooms provide comfort and privacy, while the overall layout delivers the flexibility modern households need. One of the home's standout features is the California Room, creating a seamless indoor-outdoor living experience that Southern California is known for. Step outside to a fully landscaped backyard designed for both relaxation and entertaining, allowing you to immediately enjoy the outdoor lifestyle without the expense and hassle of completing a new construction yard. Beyond the home itself, residents enjoy access to the exceptional amenities of the Shadetree community, including a resort-style pool and spa, parks, playgrounds, picnic areas, dog parks, and beautifully maintained green spaces. Conveniently located near Eastvale Gateway, Costco, 99 Ranch Market, Ontario Mills, Victoria Gardens, Ontario International Airport, and countless shopping and dining destinations, this home also offers easy access to major commuter routes throughout Southern California. Combining the benefits of newer construction, a versatile floor plan, completed landscaping, energy-efficient solar, and resort-style community amenities, 2583 E Hazel Street presents a rare opportunity to enjoy the very best of Ontario Ranch living.
| 3 weeks ago | Listing updated with changes from the MLS® | |
| 3 weeks ago | Price changed to $859,000 | |
| a month ago | Status changed to Active | |
| a month ago | Listing first seen on site |

This information is deemed reliable but not guaranteed. You should rely on this information only to decide whether or not to further investigate a particular property. BEFORE MAKING ANY OTHER DECISION, YOU SHOULD PERSONALLY INVESTIGATE THE FACTS (e.g. square footage and lot size) with the assistance of an appropriate professional. You may use this information only to identify properties you may be interested in investigating further. All uses except for personal, non-commercial use in accordance with the foregoing purpose are prohibited. Redistribution or copying of this information, any photographs or video tours is strictly prohibited. This information is derived from the Internet Data Exchange (IDX) service provided by San Diego MLS®. Displayed property listings may be held by a brokerage firm other than the broker and/or agent responsible for this display. The information and any photographs and video tours and the compilation from which they are derived is protected by copyright. Copyright © 2026 San Diego MLS®.
Last checked 2026
*Estimate only. Actual rebate may vary based on final price, lender requirements, MLS rules, and broker policies.
Found a home you love?
Schedule a free consultation to lock in your rebate before you offer.
Calls and texts are answered by Amy, our AI assistant, who can answer questions and help you book.
Did you know? You can invite friends and family to your search. They can join your search, rate and discuss listings with you.