Property search · The Consumer Protection Brokerage
Every listing shows your estimated rebate.
The green number on each home is what could come back to you: the buyer-broker fee (typically 2 to 3%) minus our flat $9,750. No other search shows you this, because no other brokerage gives it back.
1140 Via TenisPalm Springs, CA 92262
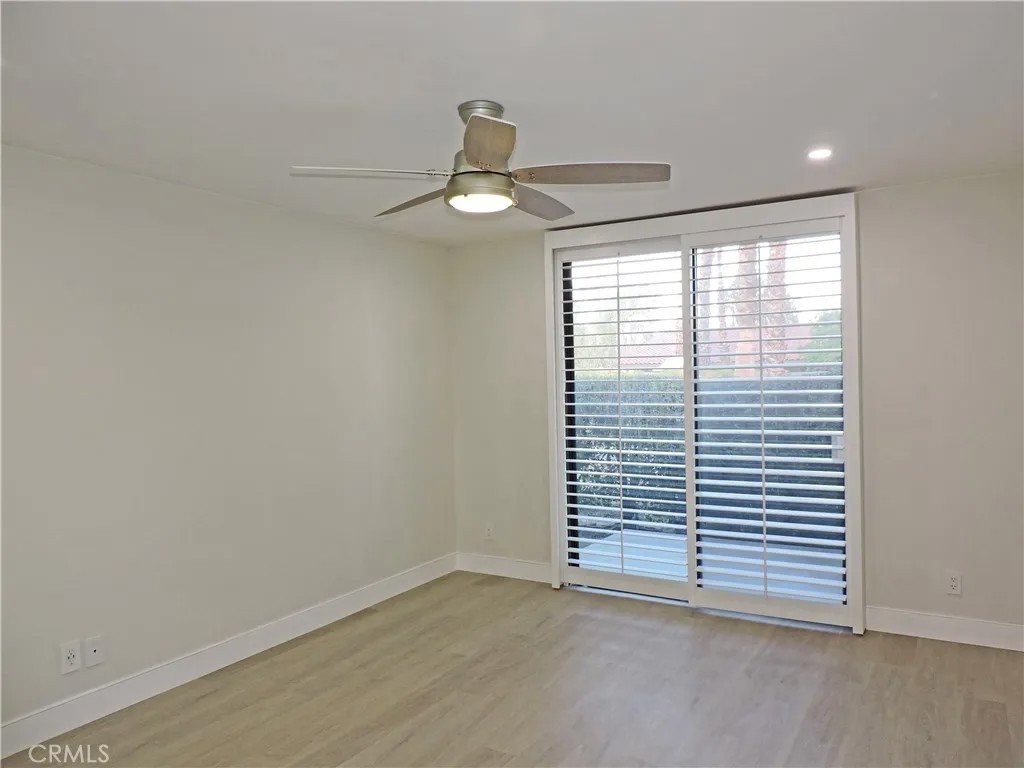
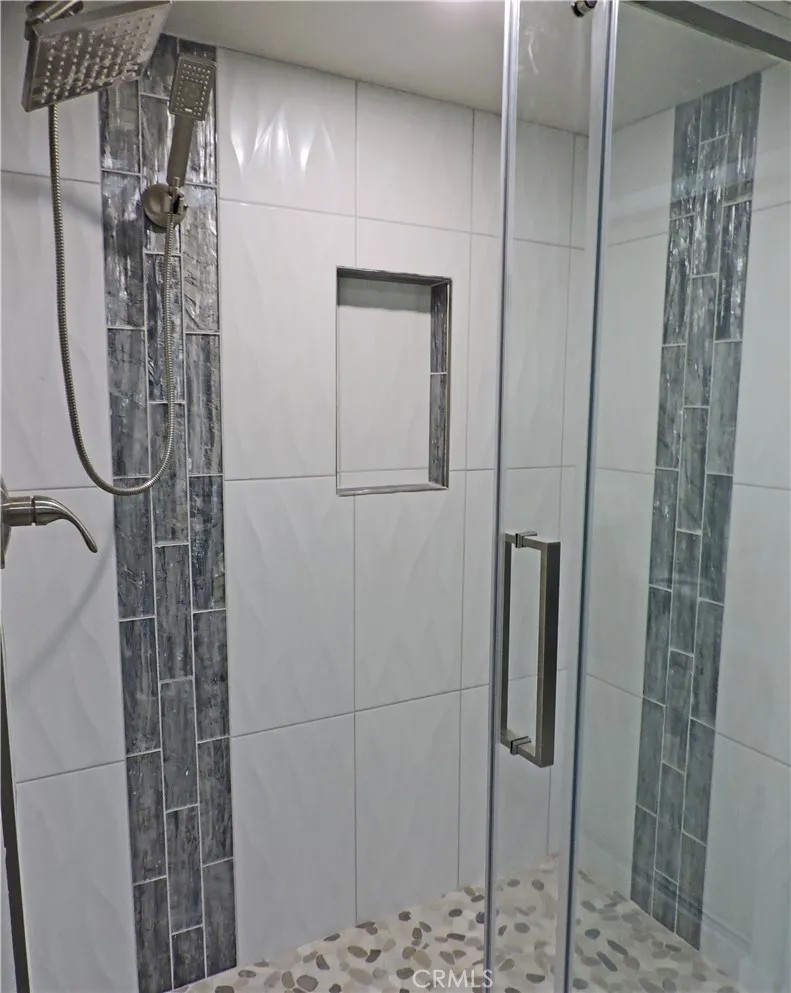
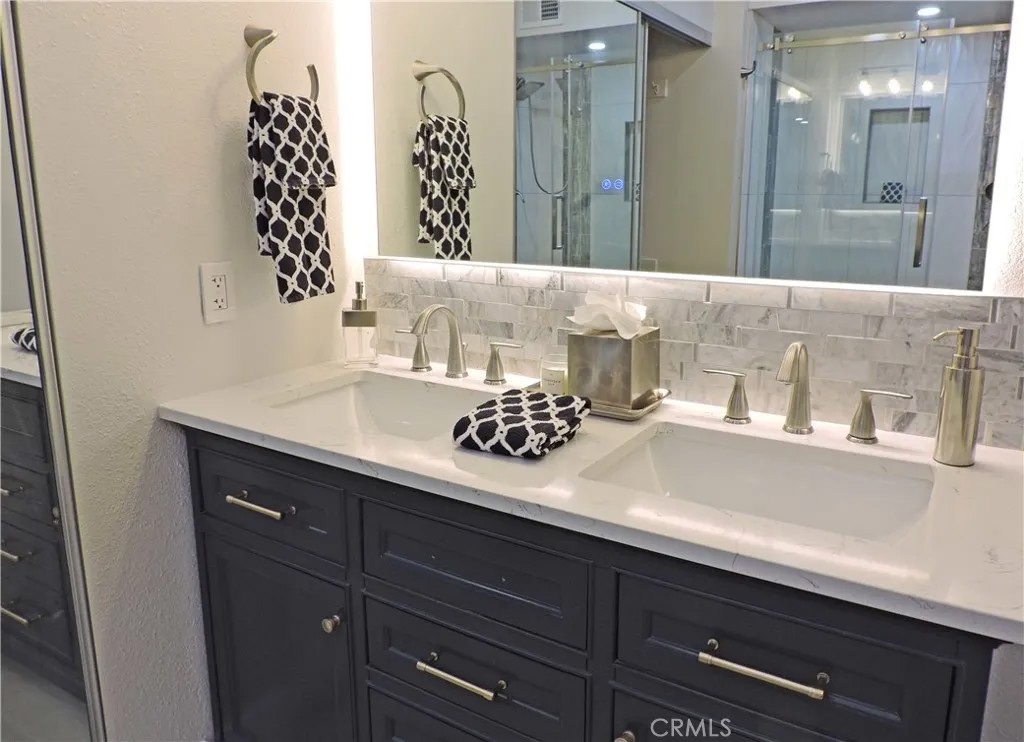
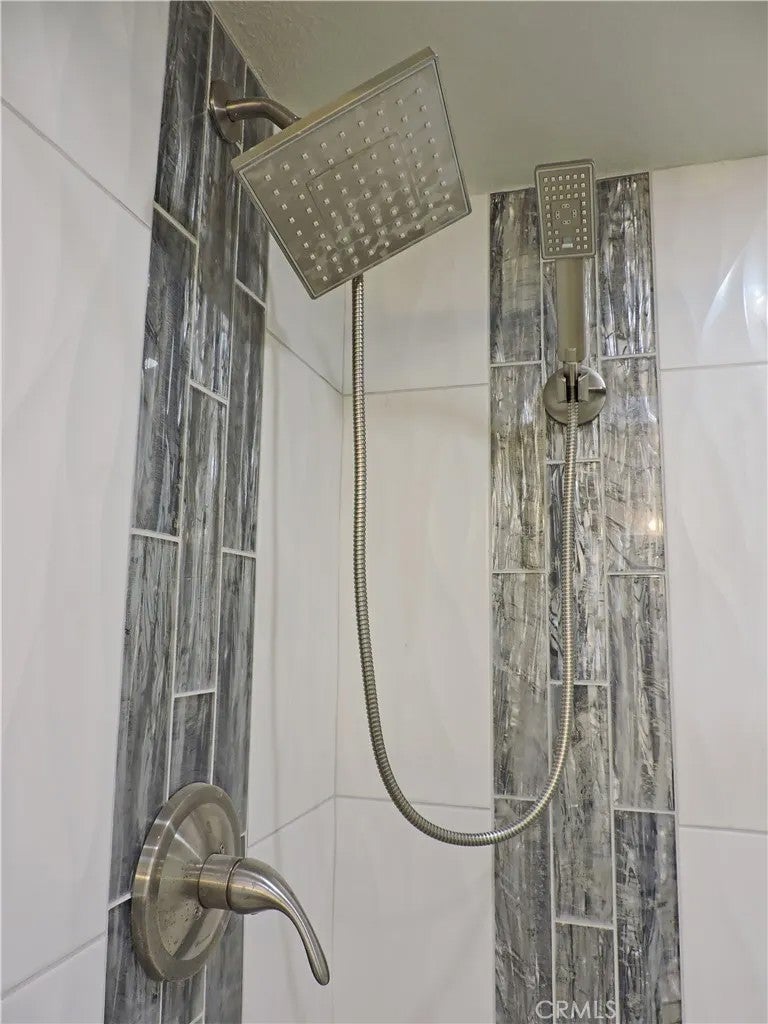
LUXURIOUSLY REMODELED CONDO in the HIGHLY DESIRABLE, QUIET & GATED SUNRISE RACQUET CLUB community with POOL and MOUNTAIN / PS TRAM views, plus private gated courtyard. GREAT FOR ENTERTAINING: Vaulted ceiling living room open to dining area and kitchen bar, open to kitchen; Living room opens to back patio area; Front patio is of large size and gated with amazing views of the mountains. MODERN EFFICIENT KITCHEN: Stainless steel appliances, motion-activated pull-down faucet, premium double ice-maker refrigerator, ultra-quiet stainless steel tub dishwasher, XL microwave, 5-burner range/oven, white shaker cabinetry with soft-close hardware, smart layout with extra storage space, elegant white quartz countertops with full backsplash; ENDLESS MODERN UPGRADES: Nest Wi-Fi thermostat, temperature-adjustable recessed ceiling lights, Lutron dimmer/fan switches, USB outlets throughout, contemporary doors, casings, baseboards, and crown trim, light-colored wood style waterproof vinyl floor planks throughout, full-door white wood shutters in living room and bedrooms; DREAMY MASTER BATH: Master en-suite bathroom is fully upgraded with an elegant custom stone and glass tiled walk-in shower with frame-less sliding glass doors; His and her double sink with glass deco tile backsplash with a modern blue standing cabinet provide good space and storage ; a crown moulded sky-light and mirrored closet provide the entire bathroom with natural sunlight; A color-adjusting and backlit fog-less large mirror and humidity-sensing fans finish the spa-like experience for this master bath. SECOND / GUEST BATH and LAUNDRY: Behind double doors providing privacy to the second bedroom and guest bathroom entries, is the beautiful laundry closet which offers side by side hookups, and floating wood shelves and deco wall tiles. The second bathroom is separate from the second bedroom, providing as a perfect guest bathroom, complete with stunning glass deco shower and backsplash tiling and a color-adjusting, backlit fog-less large mirror. AMPLE STORAGE AND PARKING: An extra long, patio-attached, garage has large storage closets and finished drywall, may accommodate a motorcycle or golf cart, in addition to a car or small truck. Private driveway provides tandem parking for a second vehicle. DESIRED COMMUNITY: 6 pools and spas, 10 racquetball /pickle-ball courts, serene waterfalls, fountains and ponds, plus a large clubhouse. Friendly Community. Close to Downtown Palm Springs.
| 3 weeks ago | Listing updated with changes from the MLS® | |
| a month ago | Listing first seen on site |

This information is deemed reliable but not guaranteed. You should rely on this information only to decide whether or not to further investigate a particular property. BEFORE MAKING ANY OTHER DECISION, YOU SHOULD PERSONALLY INVESTIGATE THE FACTS (e.g. square footage and lot size) with the assistance of an appropriate professional. You may use this information only to identify properties you may be interested in investigating further. All uses except for personal, non-commercial use in accordance with the foregoing purpose are prohibited. Redistribution or copying of this information, any photographs or video tours is strictly prohibited. This information is derived from the Internet Data Exchange (IDX) service provided by San Diego MLS®. Displayed property listings may be held by a brokerage firm other than the broker and/or agent responsible for this display. The information and any photographs and video tours and the compilation from which they are derived is protected by copyright. Copyright © 2026 San Diego MLS®.
Last checked 2026
*Estimate only. Actual rebate may vary based on final price, lender requirements, MLS rules, and broker policies.
Found a home you love?
Schedule a free consultation to lock in your rebate before you offer.
Calls and texts are answered by Amy, our AI assistant, who can answer questions and help you book.
Did you know? You can invite friends and family to your search. They can join your search, rate and discuss listings with you.