Property search · The Consumer Protection Brokerage
Every listing shows your estimated rebate.
The green number on each home is what could come back to you: the buyer-broker fee (typically 2 to 3%) minus our flat $9,750. No other search shows you this, because no other brokerage gives it back.
6480 Acey St.Eastvale, CA 92880
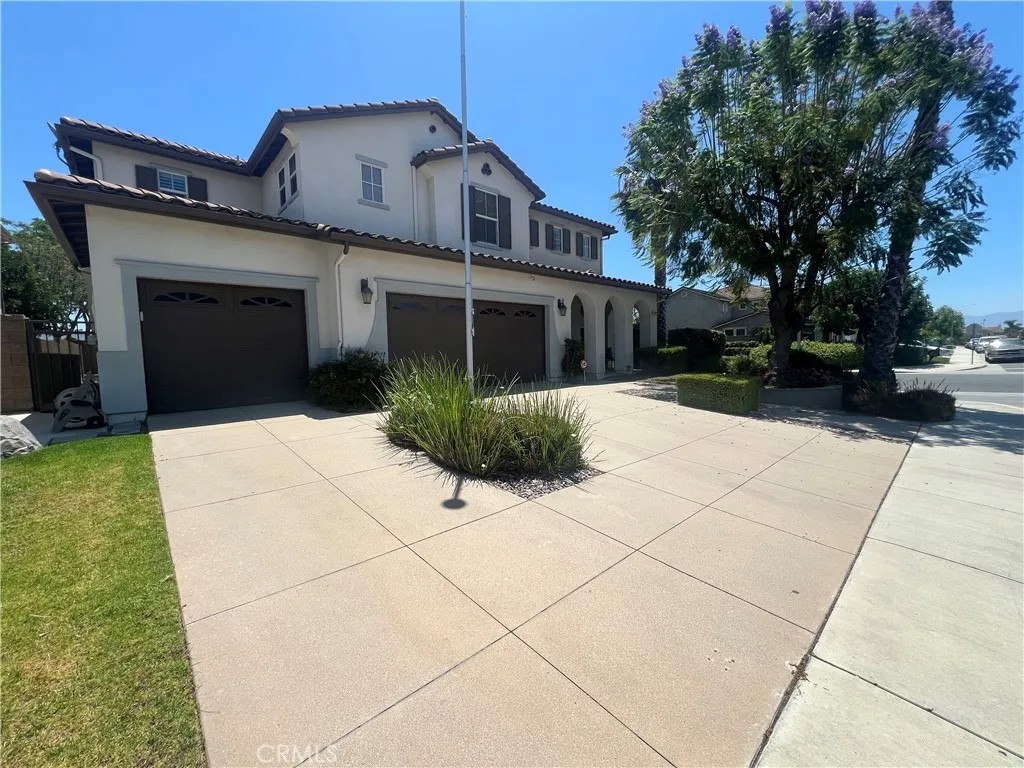
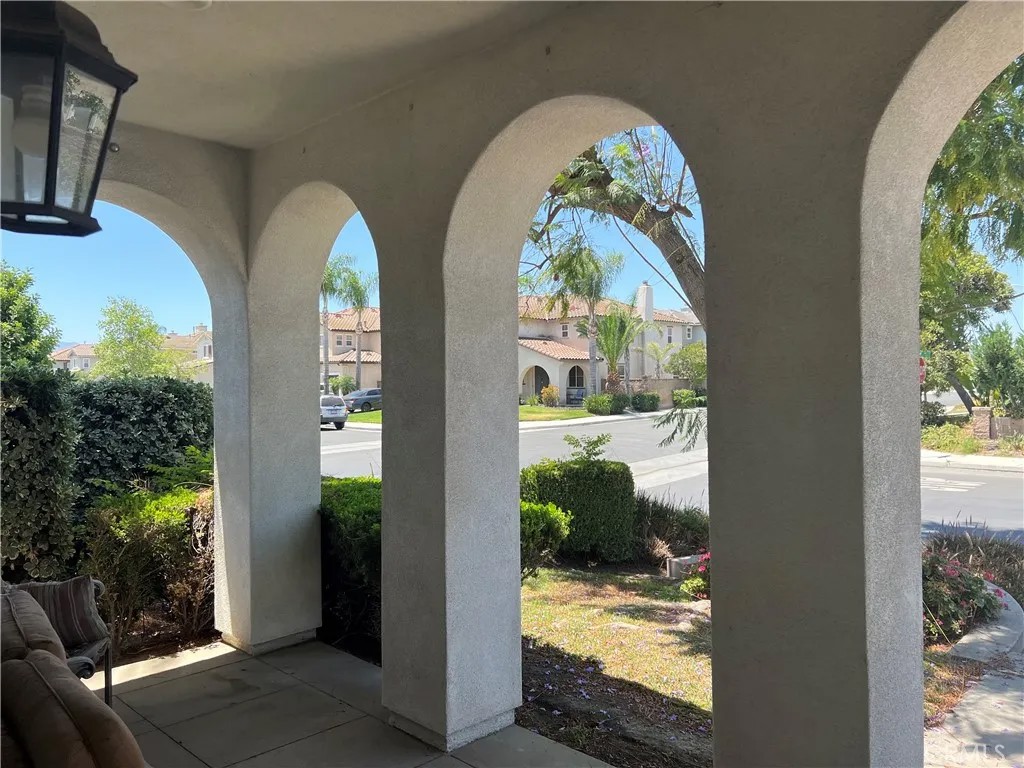
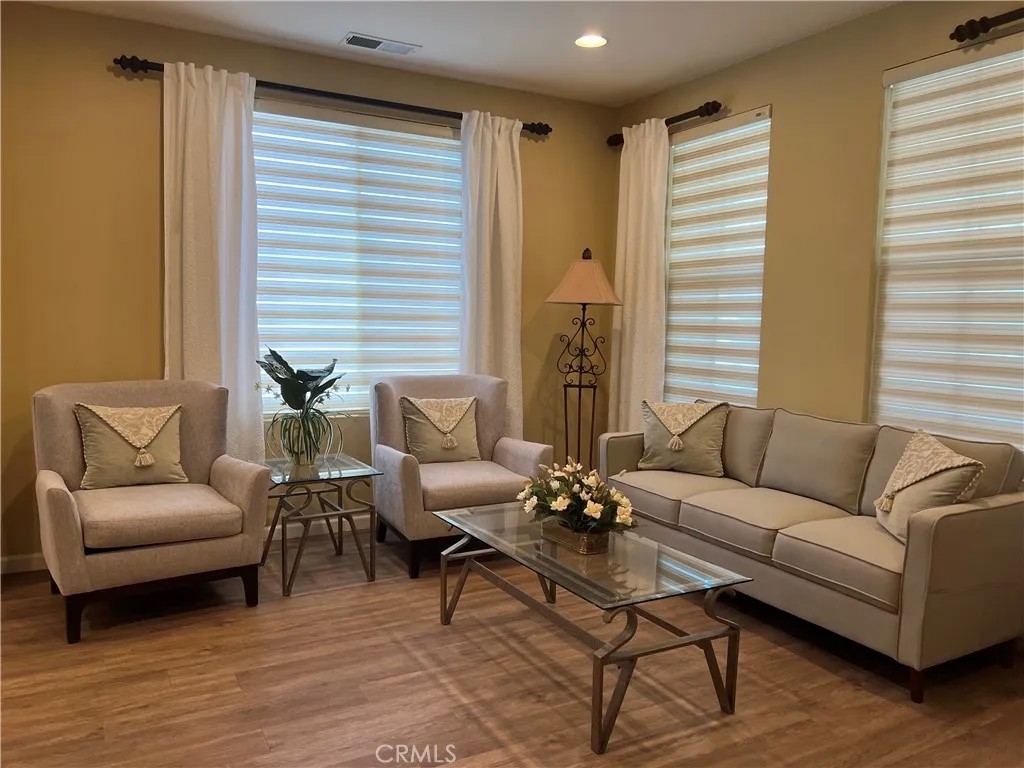
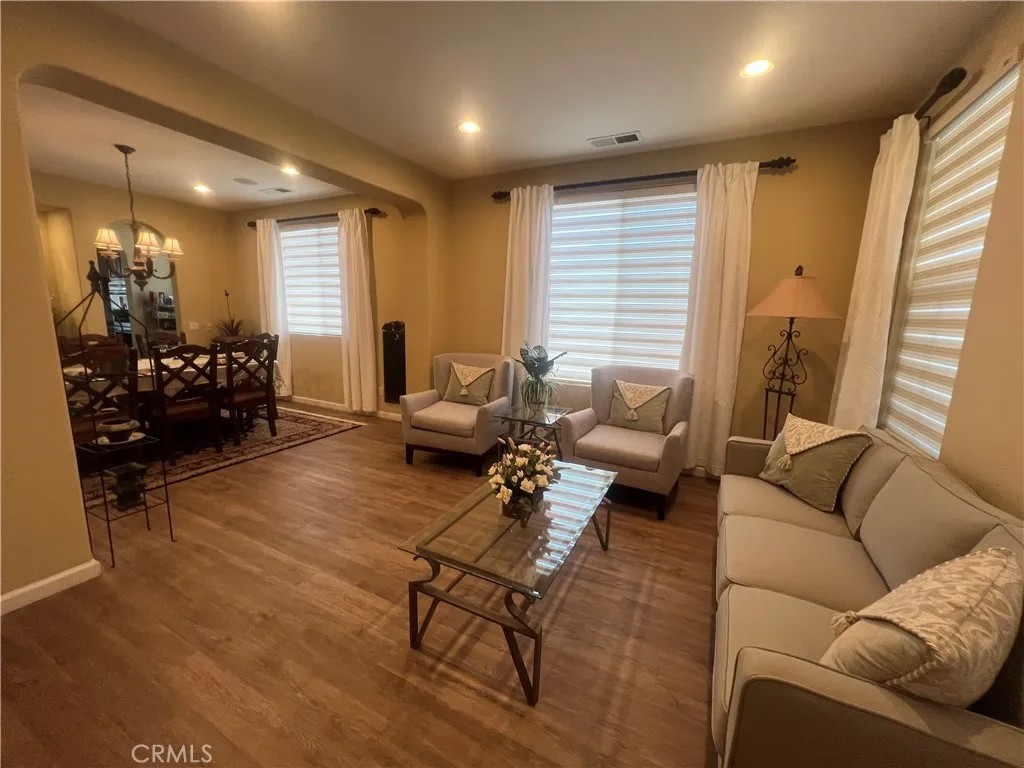
Luxury living awaits in the highly sought-after Heartland community, this former MODEL home is a rare opportunity you wont want to miss. Thoughtfully designed with both elegance and functionality, this well-maintained residence features an oversized 66*76 inches island that anchors the open-concept kitchen and flows seamlessly into the family room, complete with a built-in media center. A butlers bar connects to the formal dining room, creating the perfect layout for everyday living and effortless entertainment. The kitchen is beautifully appointed with rich maple cabinetry, granite countertops, and brand-new Bosch stainless steel stove and Frigidaire built-in oven appliances. The main floor includes a private home office with built-in cabinetry that can easily be converted into a fifth bedroom, along with a full bathroomideal for guests or multi-generational living. New engineered wood flooring runs throughout the home with no carpet, offering both modern style and easy maintenance. Every space reflects quality craftsmanship and thoughtful upgrades. Upstairs, youll find a spacious bonus game room or second family room, along with four oversized bedrooms, including a convenient Jack and Jill layout, and a dedicated laundry room. The luxurious primary suite serves as a private retreat, featuring generous space, a massive walk-in closet, and plenty of room to relax and unwind. Step outside to a perfectly sized backyard designed for year-round enjoymentideal for BBQs, outdoor dining, and gathering with friends and family while enjoying the soothing fountain. Ideally located within walking distance of top-rated schools, this exceptional home also offers convenient access to Groceries, Shopping, Pharmacy, Gas, Movie Theater and Brand-New Civic Center now are under construction which includes new City Hall, the Police Station, Library, Innovation Center, Public Plaza and Civic Park. With its premium upgrades, spacious floor plan, and outstanding location, this stunning home truly has it all and is must-see.
| 7 hours ago | Listing updated with changes from the MLS® | |
| 2 weeks ago | Price changed to $1,130,000 | |
| a month ago | Status changed to Active | |
| a month ago | Listing first seen on site |

This information is deemed reliable but not guaranteed. You should rely on this information only to decide whether or not to further investigate a particular property. BEFORE MAKING ANY OTHER DECISION, YOU SHOULD PERSONALLY INVESTIGATE THE FACTS (e.g. square footage and lot size) with the assistance of an appropriate professional. You may use this information only to identify properties you may be interested in investigating further. All uses except for personal, non-commercial use in accordance with the foregoing purpose are prohibited. Redistribution or copying of this information, any photographs or video tours is strictly prohibited. This information is derived from the Internet Data Exchange (IDX) service provided by San Diego MLS®. Displayed property listings may be held by a brokerage firm other than the broker and/or agent responsible for this display. The information and any photographs and video tours and the compilation from which they are derived is protected by copyright. Copyright © 2026 San Diego MLS®.
Last checked 2026
*Estimate only. Actual rebate may vary based on final price, lender requirements, MLS rules, and broker policies.
Found a home you love?
Schedule a free consultation to lock in your rebate before you offer.
Calls and texts are answered by Amy, our AI assistant, who can answer questions and help you book.
Did you know? You can invite friends and family to your search. They can join your search, rate and discuss listings with you.