Property search · The Consumer Protection Brokerage
Every listing shows your estimated rebate.
The green number on each home is what could come back to you: the buyer-broker fee (typically 2 to 3%) minus our flat $9,750. No other search shows you this, because no other brokerage gives it back.
3604 RivingtonIrvine, CA 92612
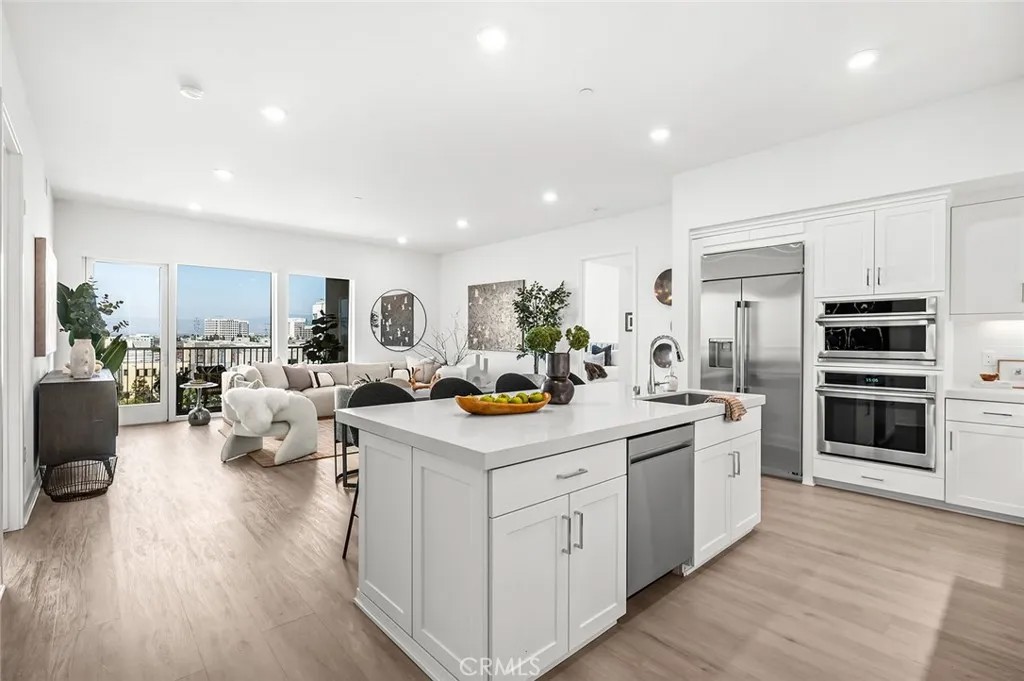
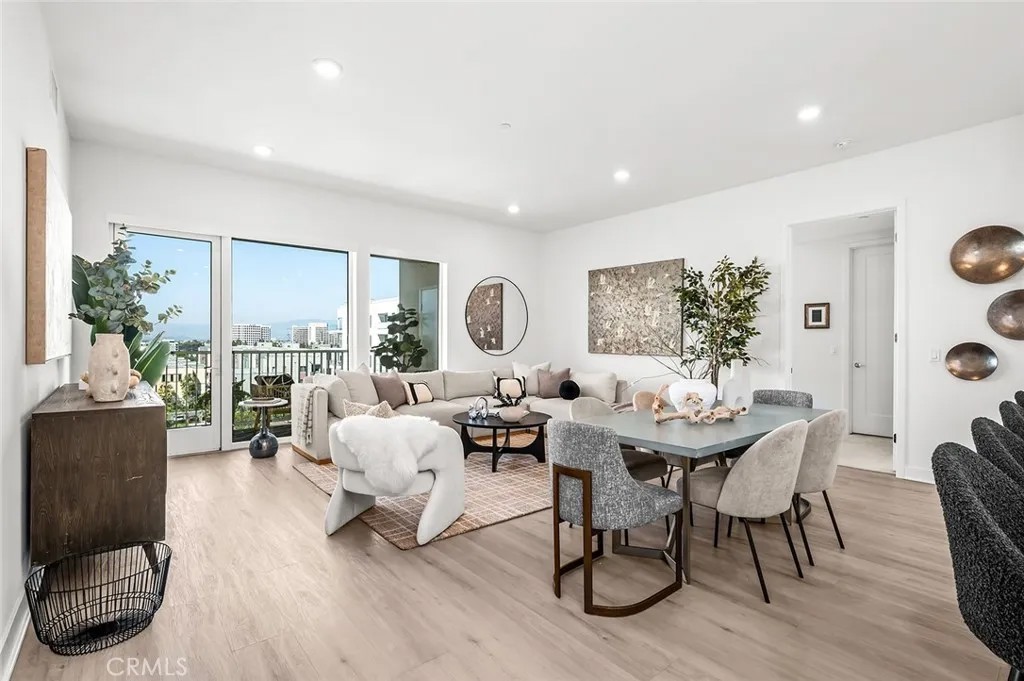
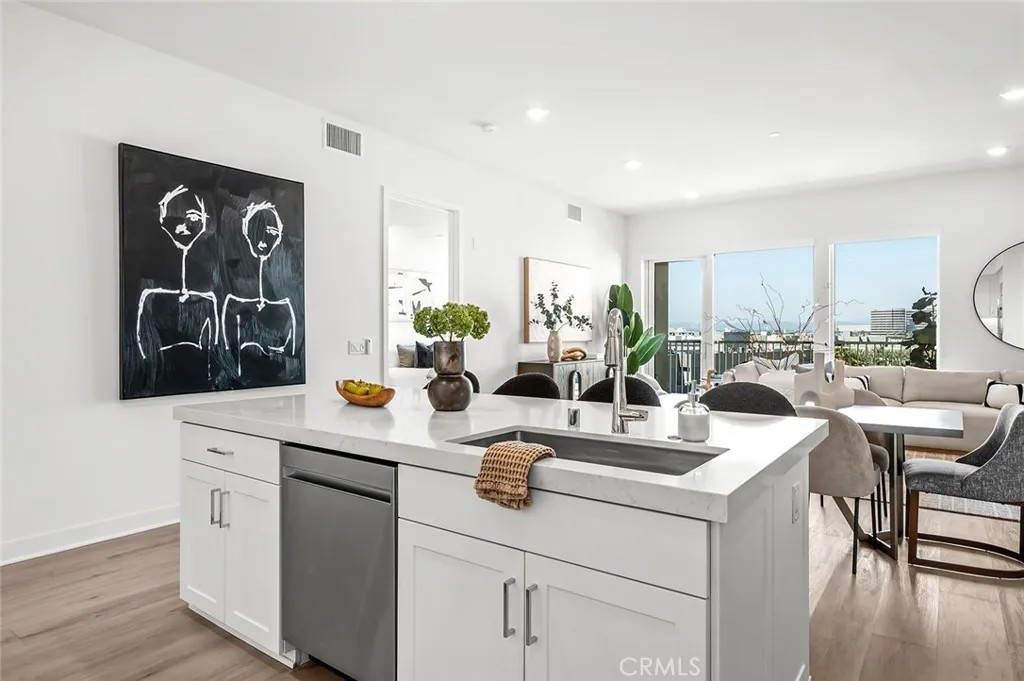
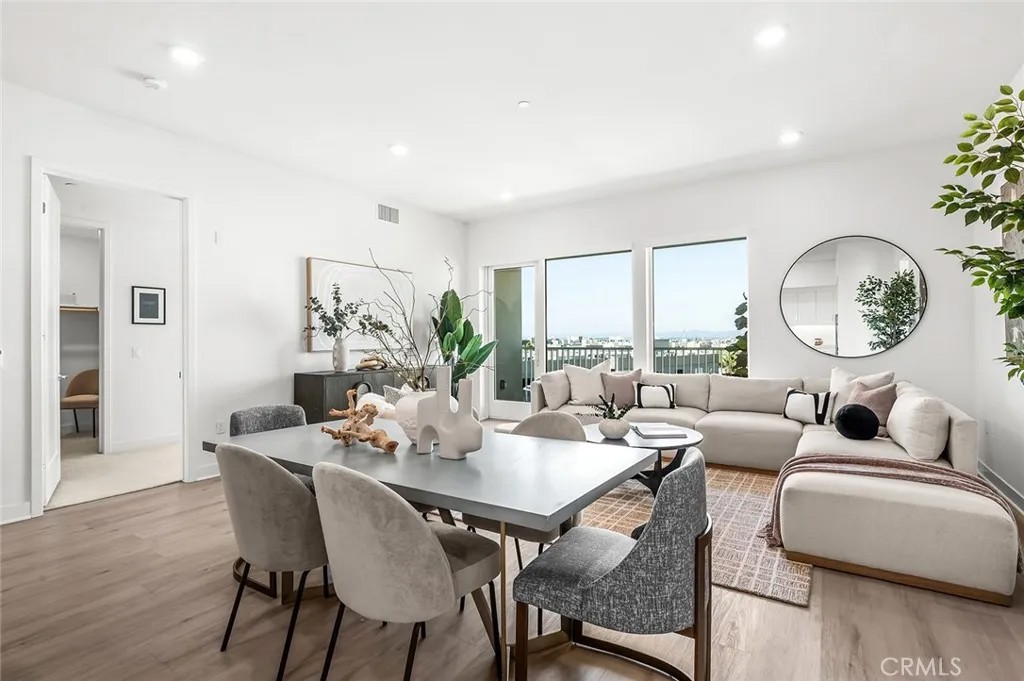
Experience luxury high-rise living with breathtaking, unobstructed 180-degree views of city lights and surrounding mountains from this stunning sixth-floor residence in the highly sought-after Lexington building at Central Park West. Perfectly positioned in the heart of Irvine, this expansive home offers an exceptional blend of sophistication, comfort, and modern design. Thoughtfully designed with 2 spacious bedrooms, a versatile den, and 3 full bathrooms, this open-concept floor plan delivers a rare sense of scale and volume. The den can easily function as a home office, media room, guest suite, or potential third bedroom. Floor-to-ceiling windows and an oversized private balcony capture panoramic city and mountain views, seamlessly blending indoor and outdoor living. The chef-inspired kitchen features quartz countertops, custom shaker cabinetry with integrated lighting, a large center island, and a premium suite of GE Monogram smart appliances, including a built-in refrigerator, convection oven, 5-burner gas cooktop, and dishwasher. Luxury vinyl flooring flows throughout the main living spaces, complemented by plush carpeting in the bedrooms. The desirable dual-primary suite layout offers privacy and flexibility. The luxurious primary suite features sweeping views, a spa-inspired bathroom with dual vanities, soaking tub, oversized walk-in shower, and spacious walk-in closet. The secondary bedroom also includes its own en-suite bathroom and walk-in closet. A third full bathroom is conveniently located adjacent to the den for guests or added living flexibility. Additional highlights include in-unit laundry and two designated side-by-side parking spaces. Residents enjoy resort-style amenities including multiple pools, state-of-the-art fitness centers, clubhouse, recreation rooms, BBQ areas, pickleball court, parks, and outdoor gathering spaces. The Lexington building also offers its own private fitness center. Luxury and convenience come together with controlled access, lobby reception, key fob entry, EV charging stations, and a secure electronic package delivery system. Located directly across from premier shopping and dining including Mothers Market, Lady M, North Italia, Ruths Chris Steak House, Starbucks, & LA Fitness. Ideally located near Fashion Island, South Coast, UCI, John Wayne Airport, Newport Beach, & Irvines business district, this exceptional residence offers one of the best luxury lifestyle opportunities in O.C. true must-see
| 2 weeks ago | Listing updated with changes from the MLS® | |
| 2 weeks ago | Price changed to $1,499,000 | |
| 2 months ago | Listing first seen on site |

This information is deemed reliable but not guaranteed. You should rely on this information only to decide whether or not to further investigate a particular property. BEFORE MAKING ANY OTHER DECISION, YOU SHOULD PERSONALLY INVESTIGATE THE FACTS (e.g. square footage and lot size) with the assistance of an appropriate professional. You may use this information only to identify properties you may be interested in investigating further. All uses except for personal, non-commercial use in accordance with the foregoing purpose are prohibited. Redistribution or copying of this information, any photographs or video tours is strictly prohibited. This information is derived from the Internet Data Exchange (IDX) service provided by San Diego MLS®. Displayed property listings may be held by a brokerage firm other than the broker and/or agent responsible for this display. The information and any photographs and video tours and the compilation from which they are derived is protected by copyright. Copyright © 2026 San Diego MLS®.
Last checked 2026
*Estimate only. Actual rebate may vary based on final price, lender requirements, MLS rules, and broker policies.
Found a home you love?
Schedule a free consultation to lock in your rebate before you offer.
Calls and texts are answered by Amy, our AI assistant, who can answer questions and help you book.
Did you know? You can invite friends and family to your search. They can join your search, rate and discuss listings with you.