Property search · The Consumer Protection Brokerage
Every listing shows your estimated rebate.
The green number on each home is what could come back to you: the buyer-broker fee (typically 2 to 3%) minus our flat $9,750. No other search shows you this, because no other brokerage gives it back.
21104 Rosedell DriveSaugus, CA 91350
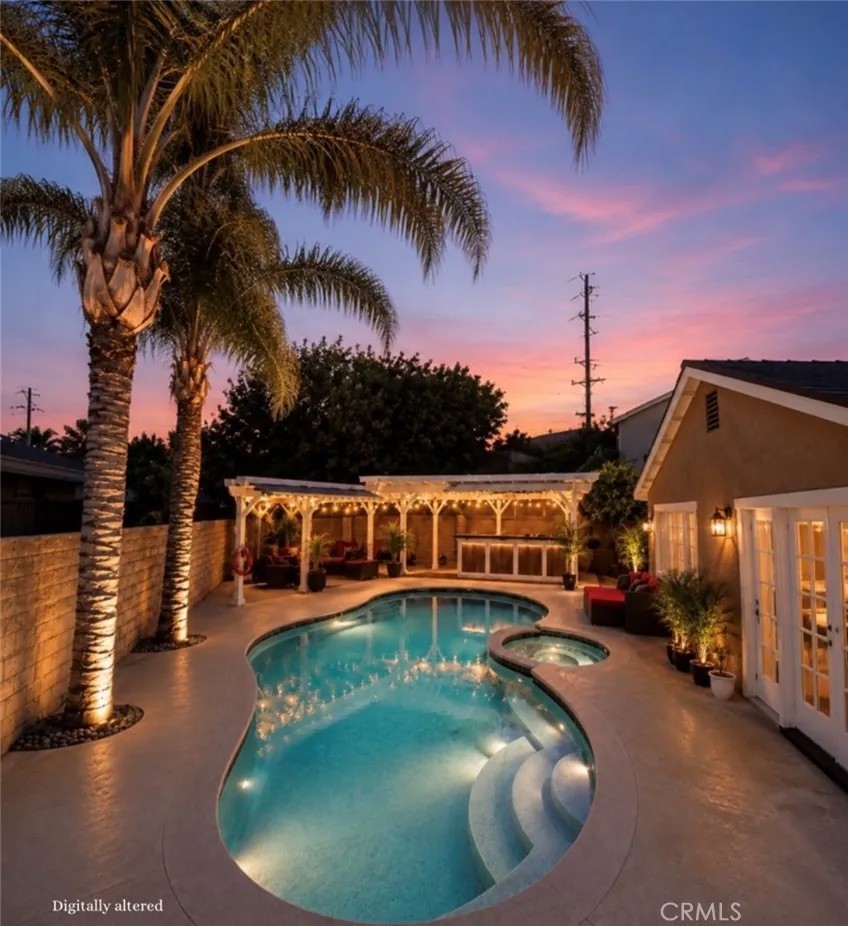
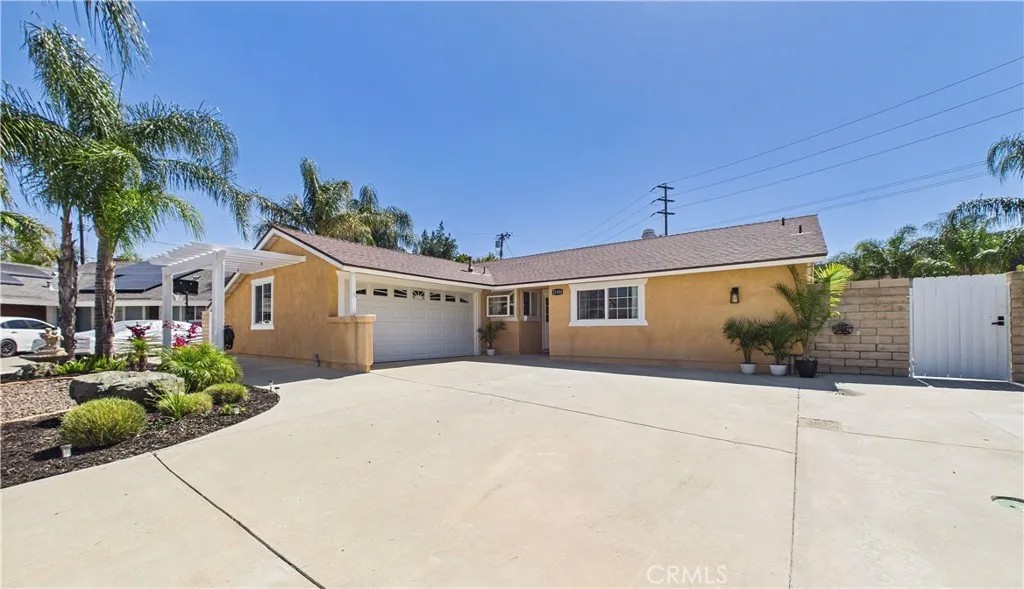
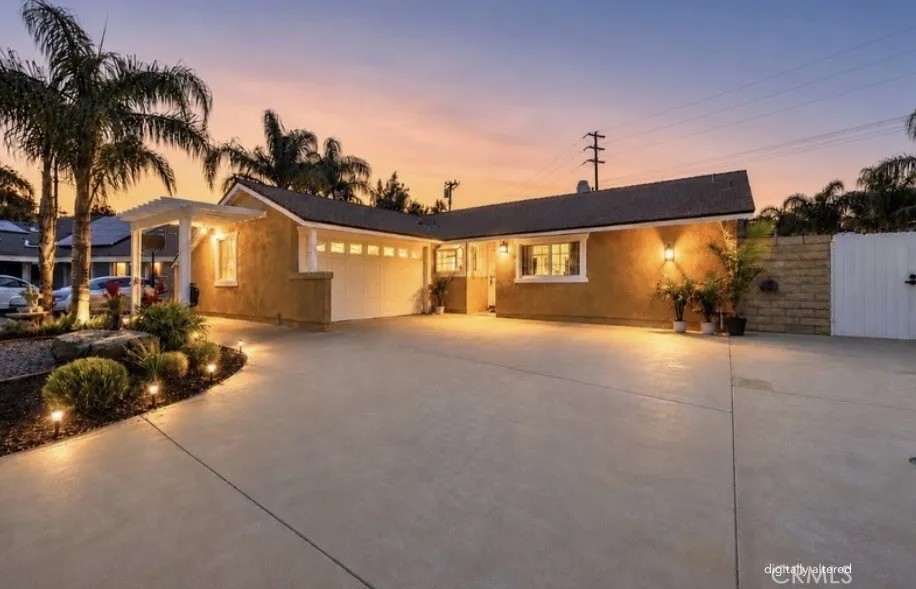
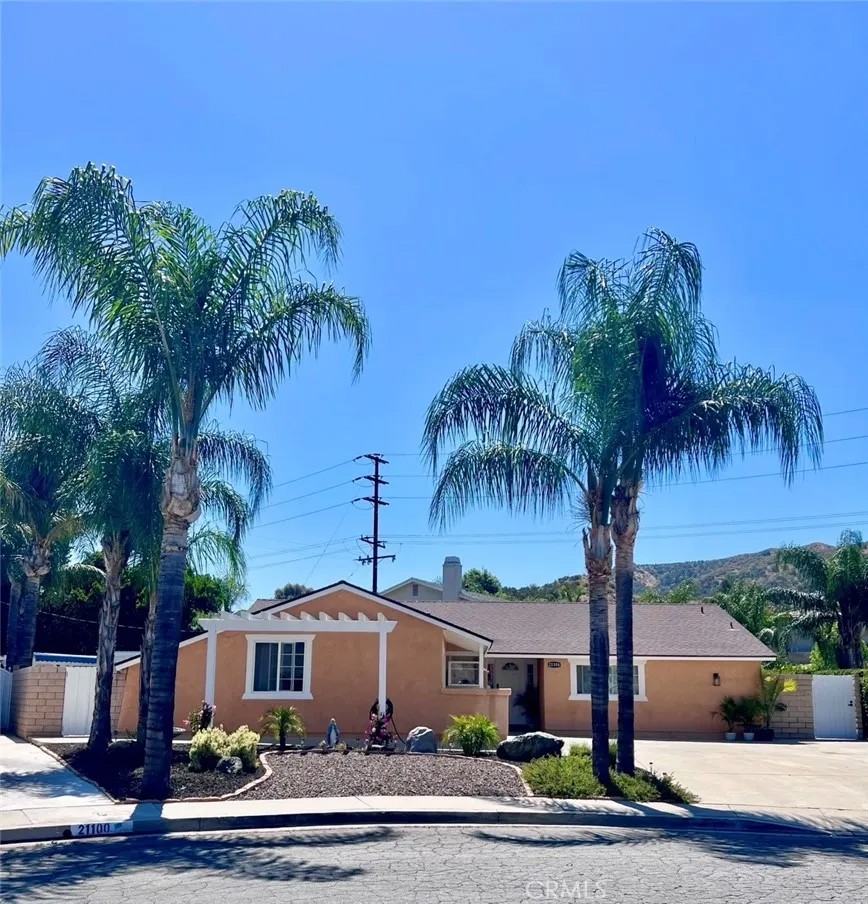
RESORT-STYLE OUTDOOR LIVING - SPARKLING POOL & SPA - CUL-DE-SAC - NO HOA/MELLO ROOS Welcome to this beautifully updated 1 story former model 3-bed/2-bath home with OFFICE/FLEX SPACE where timeless charm meets a modern coastal-inspired California lifestyle. SUNNY DAYS & BREEZY NIGHTS await you as the stunning pergola, COVERED PATIOS, & OUTDOOR KITCHEN w/ BBQ & WET BAR overlook the SPARKLING POOL & SPA set among mature palm trees. Caf-style lighting, multiple ceiling fans, & tropical touches complete the space ideal for gathering. Elegant French doors connect the homes warm interior & outdoor spaces. Begin your day beneath the peaceful garden patio where sights & sounds of nature surround you. Next, step inside this FRESHLY PAINTED & beautifully updated home, where thoughtful upgrades including refreshed exterior stucco & trim create an elevated coastal-inspired atmosphere. Beyond the fireplace, the OPEN-CONCEPT DESIGN leads you from the cozy living room into the updated kitchen/dining areas appointed w/ recessed lighting, designer maple cabinetry, granite countertops, travertine backsplash, modern hardware, & a timeless granite island ideal for special moments. The homes inviting primary bedroom offers a peaceful retreat designed for relaxation & prayerful moments. The calming space flows into the walk-in closet & tiled-accented en-suite bathroom. The 2nd light & airy bedroom blends soft tones of the coast with laminate flooring, mirrored closet doors, & peaceful views. The expanded 3rd bedroom features laminate floors, stylish barn doors, granite-topped built-in cabinetry, & ample space for siblings & guests. Beyond the tiled hallways, the OFFICE/FLEX SPACE overlooks the garden & mature palms: a peaceful setting for working from home or creative pursuits. This CUL-DE-SAC property features ample car & RV parking as well as a storage shed & dog run. This NO HOA or Mello Roos Saugus home offers California living near parks, hiking/biking trails, shopping, recreation, & highly regarded public & private schools. Located within reach of local beaches, mountain destinations, Santa Clarita employers, & entertainment industry hubs throughout Burbank & the SFV. Lovingly renovated & thoughtfully cared for by only its 2nd owner, this home reflects years of intentional improvements, timeless touches throughout its beautifully designed indoor & outdoor living spaces. Come experience the warmth & inviting CALIFORNIA LIFESTYLE this exceptional home has to offer.
| 4 weeks ago | Listing updated with changes from the MLS® | |
| 4 weeks ago | Status changed to Active Under Contract | |
| a month ago | Price changed to $839,900 | |
| 2 months ago | Listing first seen on site |

This information is deemed reliable but not guaranteed. You should rely on this information only to decide whether or not to further investigate a particular property. BEFORE MAKING ANY OTHER DECISION, YOU SHOULD PERSONALLY INVESTIGATE THE FACTS (e.g. square footage and lot size) with the assistance of an appropriate professional. You may use this information only to identify properties you may be interested in investigating further. All uses except for personal, non-commercial use in accordance with the foregoing purpose are prohibited. Redistribution or copying of this information, any photographs or video tours is strictly prohibited. This information is derived from the Internet Data Exchange (IDX) service provided by San Diego MLS®. Displayed property listings may be held by a brokerage firm other than the broker and/or agent responsible for this display. The information and any photographs and video tours and the compilation from which they are derived is protected by copyright. Copyright © 2026 San Diego MLS®.
Last checked 2026
*Estimate only. Actual rebate may vary based on final price, lender requirements, MLS rules, and broker policies.
Found a home you love?
Schedule a free consultation to lock in your rebate before you offer.
Calls and texts are answered by Amy, our AI assistant, who can answer questions and help you book.
Did you know? You can invite friends and family to your search. They can join your search, rate and discuss listings with you.