Property search · The Consumer Protection Brokerage
Every listing shows your estimated rebate.
The green number on each home is what could come back to you: the buyer-broker fee (typically 2 to 3%) minus our flat $9,750. No other search shows you this, because no other brokerage gives it back.
19528 Morning Grove LnWalnut, CA 91789
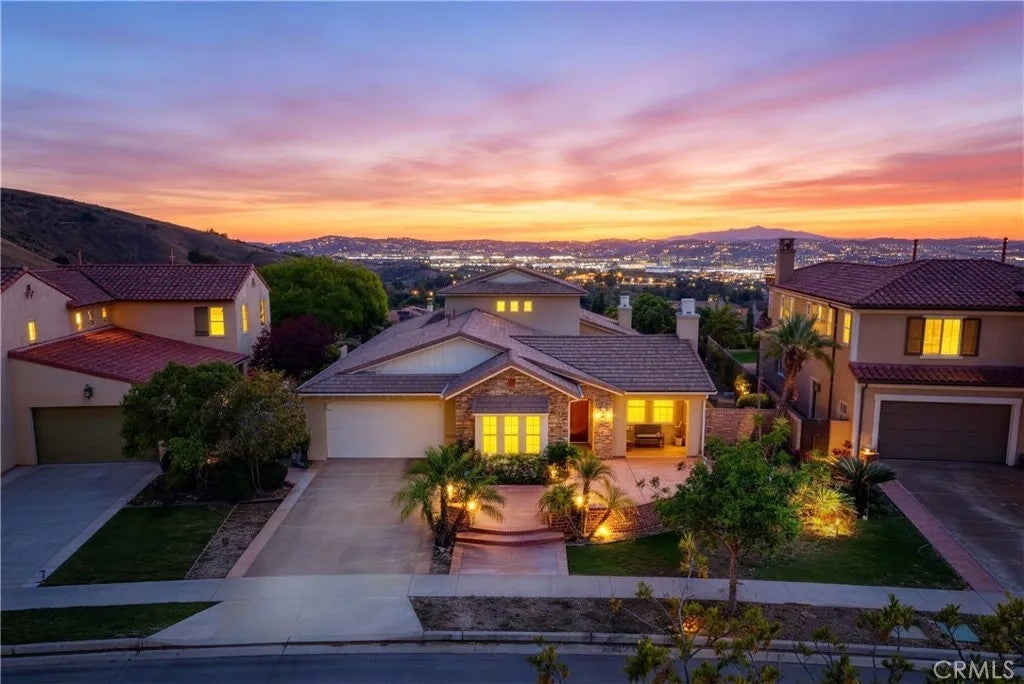
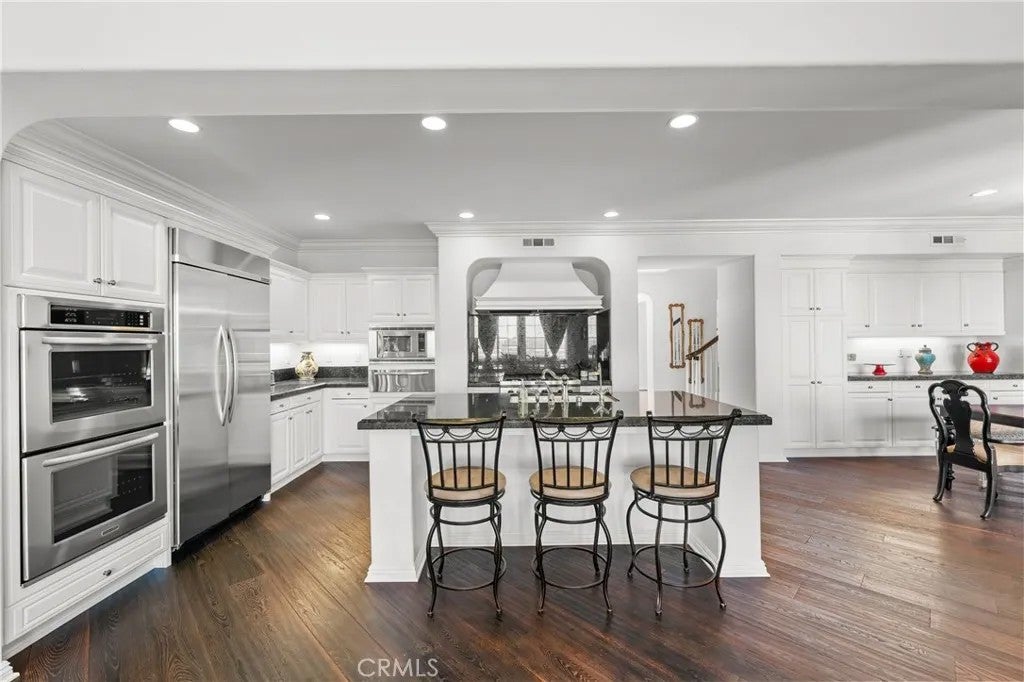
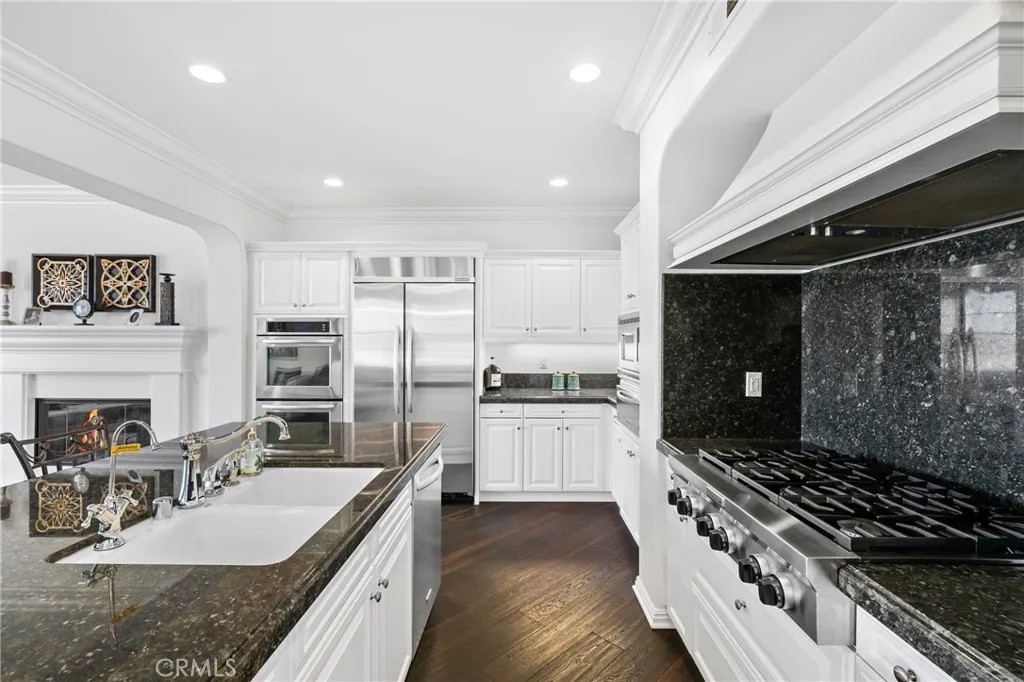
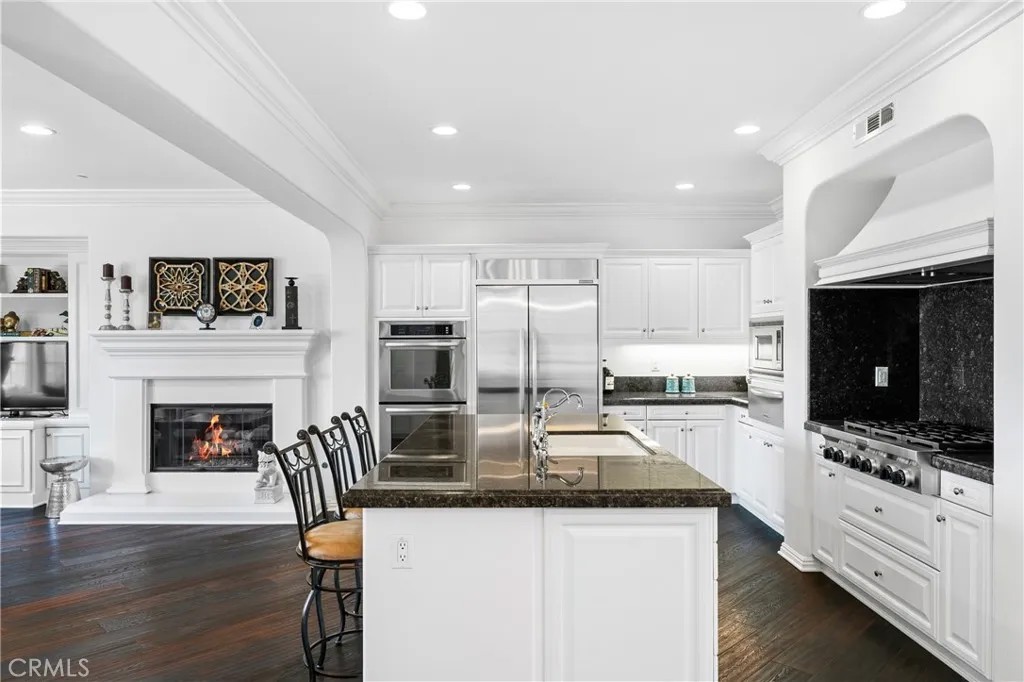
Welcome to 19528 Morning Grove Ln, a distinguished residence nestled within the coveted Three Oaks enclave of Walnut. Set in one of the citys most sought-after residential pockets, this home presents a rare convergence of refined living, architectural functionality, and commanding panoramic city light views. Ideally located just moments from premier shopping, fine dining, parks, and major commuter access, the property offers an exceptional balance of seclusion and conveniencean understated luxury in todays market. From the moment you arrive, the residence is defined by its elevated positioning and sweeping, unobstructed vistas. Framing dramatic sunsets and glittering evening city lights, the panoramic view serves as a constant visual centerpiececreating a sense of openness, prestige, and serenity that is rarely replicated. Inside, the home reveals a highly desirable and exceptionally rare single-story-like floor plan. Designed for effortless daily living, the majority of the residence is thoughtfully situated on the main level, offering seamless flow and architectural ease. Only two secondary bedrooms are located upstairs, preserving privacy while maintaining functional separation for guests or family. The primary suite, positioned on the main level, is expansive in scale and thoughtfully designed as a private retreat. It is further enhanced by a substantial bonus rooman uncommon and highly valuable featureoffering versatile use as a bespoke walk-in wardrobe, private fitness studio, executive office, or personal lounge suite. This additional space elevates the home beyond traditional standards, aligning with a more curated, luxury lifestyle experience. The interior layout is both intentional and refined. A formal living room at the front of the home establishes an elegant first impressionideal for receiving guests or hosting in a more refined setting. Toward the rear, the residence opens into a voluminous great room where the kitchen, dining, and family areas blend seamlessly. This open-concept design fosters both connectivity and scale, ideal for sophisticated entertaining as well as everyday comfort. Extending the living experience, the backyard space is designed for elevated California livingwhether for intimate gatherings, al fresco dining, or quiet evenings under the skyline. Once gone, a property like thiscombining panoramic views, rare layout, and premier locationis nearly impossible to replicate. Come and check it out today.
| 6 hours ago | Listing updated with changes from the MLS® | |
| 5 days ago | Status changed to Active | |
| 2 weeks ago | Price changed to $2,058,000 | |
| 3 months ago | Listing first seen on site |

This information is deemed reliable but not guaranteed. You should rely on this information only to decide whether or not to further investigate a particular property. BEFORE MAKING ANY OTHER DECISION, YOU SHOULD PERSONALLY INVESTIGATE THE FACTS (e.g. square footage and lot size) with the assistance of an appropriate professional. You may use this information only to identify properties you may be interested in investigating further. All uses except for personal, non-commercial use in accordance with the foregoing purpose are prohibited. Redistribution or copying of this information, any photographs or video tours is strictly prohibited. This information is derived from the Internet Data Exchange (IDX) service provided by San Diego MLS®. Displayed property listings may be held by a brokerage firm other than the broker and/or agent responsible for this display. The information and any photographs and video tours and the compilation from which they are derived is protected by copyright. Copyright © 2026 San Diego MLS®.
Last checked 2026
*Estimate only. Actual rebate may vary based on final price, lender requirements, MLS rules, and broker policies.
Found a home you love?
Schedule a free consultation to lock in your rebate before you offer.
Calls and texts are answered by Amy, our AI assistant, who can answer questions and help you book.
Did you know? You can invite friends and family to your search. They can join your search, rate and discuss listings with you.