Property search · The Consumer Protection Brokerage
Every listing shows your estimated rebate.
The green number on each home is what could come back to you: the buyer-broker fee (typically 2 to 3%) minus our flat $9,750. No other search shows you this, because no other brokerage gives it back.
3180 Roma CourtChino Hills, CA 91709
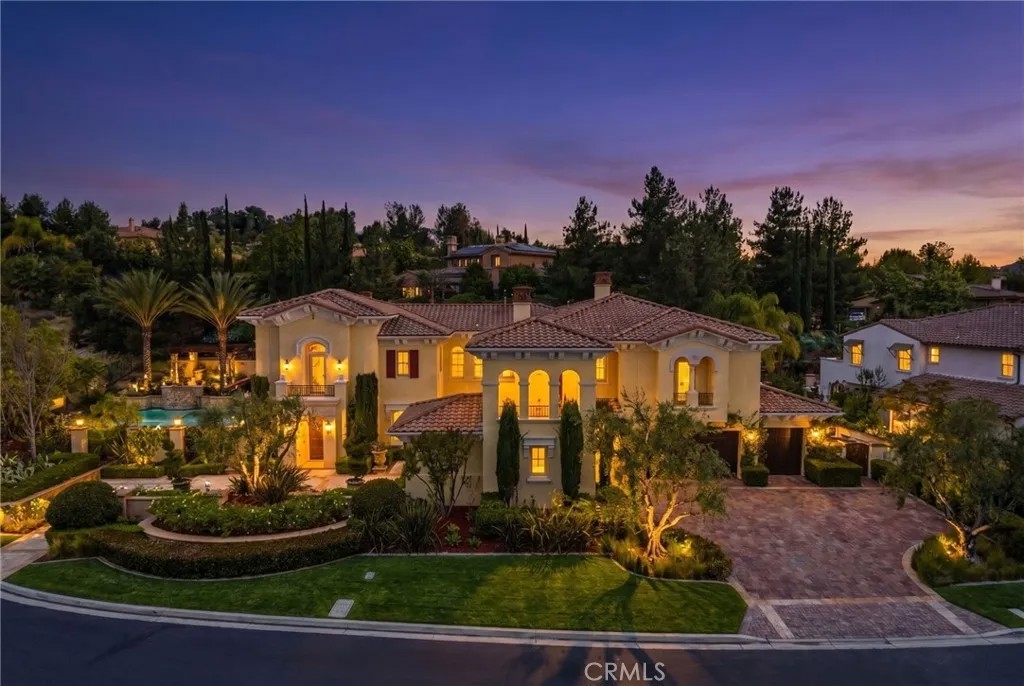
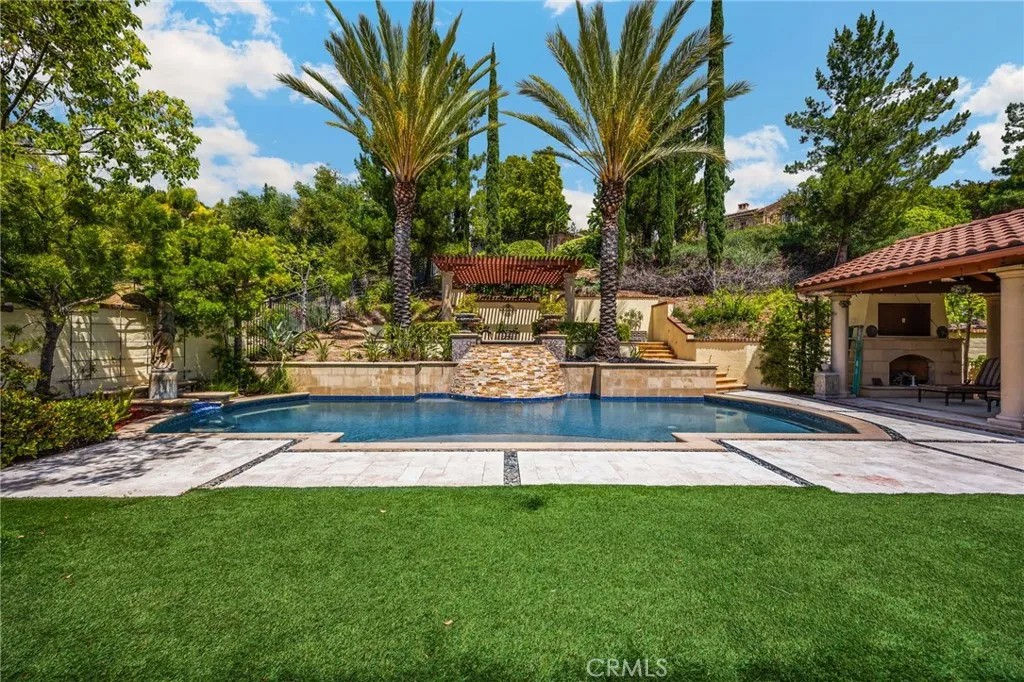
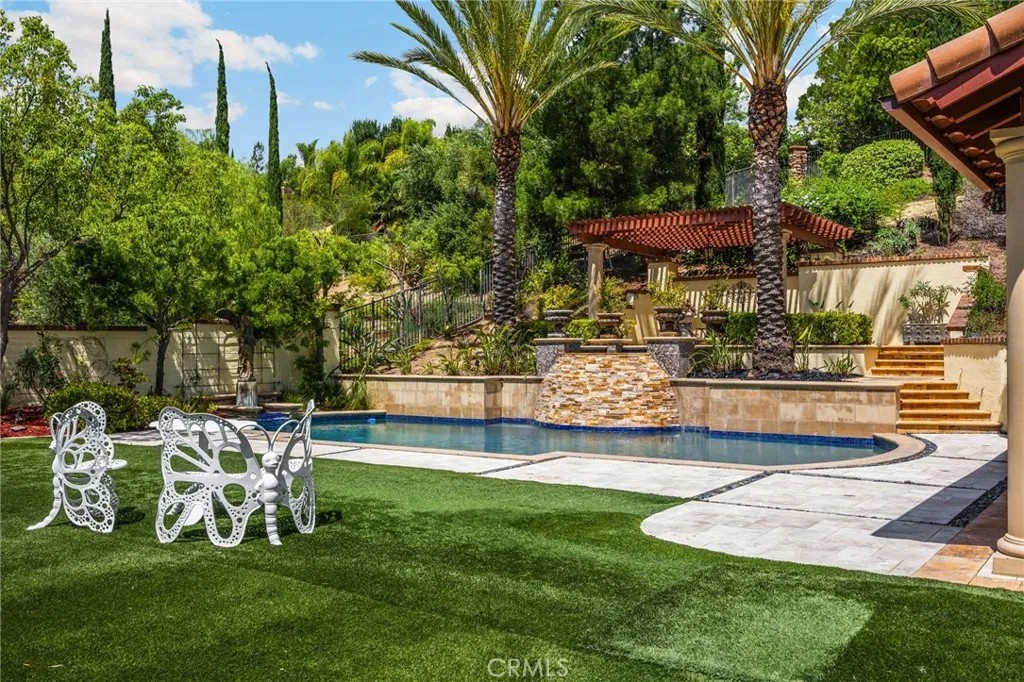
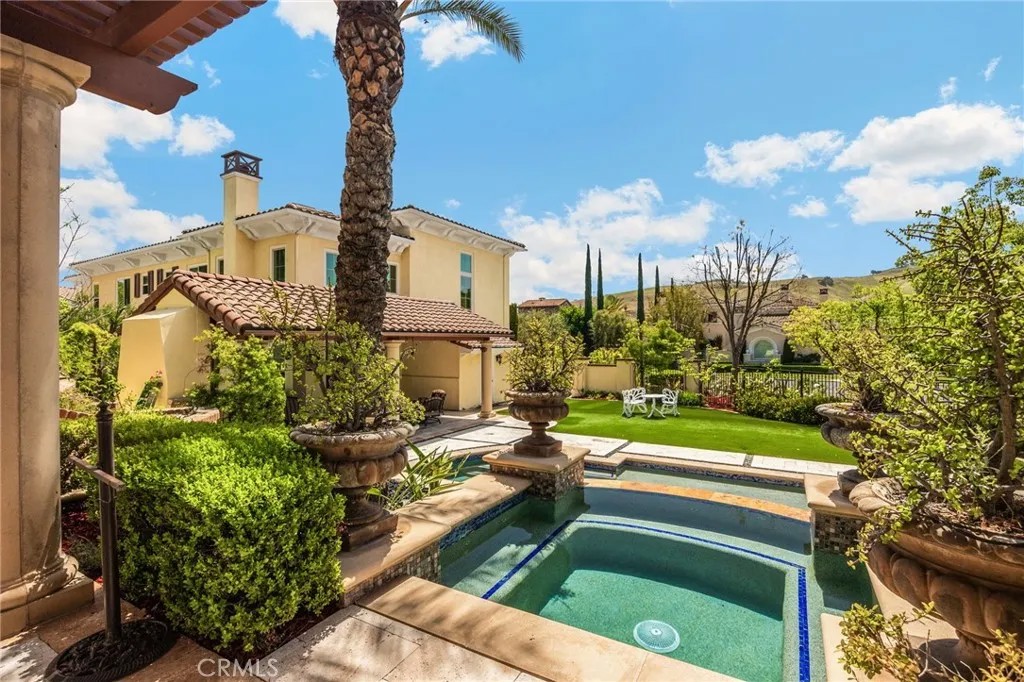
Located in the 24-hour guard-gated luxury community of Vellano, known for its Tuscan-style estates, rolling hills, and scenic canyon views, 3180 Roma Ct is ideally positioned within the first gate, offering privacy, tranquility, and convenience with easy access to the 71 Freeway connecting to the 60 and 91. Assessor data shows 5,654 sq ft on a 23,272 sq ft lot; however, an attached approximately 100 sq ft pool house expands the functional living space to about 5,754 sq ft, creating a dedicated resort-style wellness retreat. This south-facing residence features 5 bedrooms and 6.5 bathrooms, including a private casita, inviting open front courtyard, and a true resort-style side and backyard. The long frontage provides ample street parking, ideal for large gatherings. An extra 20-foot-wide private driveway with Copper Mountain porphyry pavers leads to the three-car garage with newly re-stained doors. The entire exterior has been freshly repainted, including the main residence, cabanas, patios, walls, and metal railings, creating a cohesive, move-in-ready presentation. Inside, the dramatic formal entry with soaring ceilings leads to an elegant living room featuring Venetian Old World plaster walls, fireplace, and abundant natural light. The layout seamlessly connects indoor living to the resort-style backyard and attached 13-foot-high cabana, perfect for entertaining. Terraced patio areas above the spa capture beautiful canyon and hillside views. The gourmet kitchen features a large center island, granite countertops, and stainless-steel appliances, opening to a spacious family room with direct access to a three-wall enclosed outdoor kitchen with built-in BBQ grills, specialty wok and simmer burners, outdoor dining, and bar seatingideal for year-round entertaining. Additional features include a formal dining room, main-level private office, and a convenient downstairs suite with direct courtyard access. Upstairs, the luxurious primary suite offers Venetian plaster walls, retreat area, fireplace, kitchenette, balcony, and spacious bath with jetted tub, oversized shower, separate his-and-her toilets, and dual walk-in closets. Two additional en-suite bedrooms, an office with built-ins, and a large covered balcony complete the upper level. Fresh interior paint, new carpeting, and new hardwood and laminate flooring complete this exceptional home. Listing agent is also owner. Furniture is negotiable?
| 2 months ago | Listing updated with changes from the MLS® | |
| 2 months ago | Status changed to Active | |
| 4 months ago | Listing first seen on site |

This information is deemed reliable but not guaranteed. You should rely on this information only to decide whether or not to further investigate a particular property. BEFORE MAKING ANY OTHER DECISION, YOU SHOULD PERSONALLY INVESTIGATE THE FACTS (e.g. square footage and lot size) with the assistance of an appropriate professional. You may use this information only to identify properties you may be interested in investigating further. All uses except for personal, non-commercial use in accordance with the foregoing purpose are prohibited. Redistribution or copying of this information, any photographs or video tours is strictly prohibited. This information is derived from the Internet Data Exchange (IDX) service provided by San Diego MLS®. Displayed property listings may be held by a brokerage firm other than the broker and/or agent responsible for this display. The information and any photographs and video tours and the compilation from which they are derived is protected by copyright. Copyright © 2026 San Diego MLS®.
Last checked 2026
*Estimate only. Actual rebate may vary based on final price, lender requirements, MLS rules, and broker policies.
Found a home you love?
Schedule a free consultation to lock in your rebate before you offer.
Calls and texts are answered by Amy, our AI assistant, who can answer questions and help you book.
Did you know? You can invite friends and family to your search. They can join your search, rate and discuss listings with you.