Property search · The Consumer Protection Brokerage
Every listing shows your estimated rebate.
The green number on each home is what could come back to you: the buyer-broker fee (typically 2 to 3%) minus our flat $9,750. No other search shows you this, because no other brokerage gives it back.
3201 Ashgate WayOntario, CA 91761
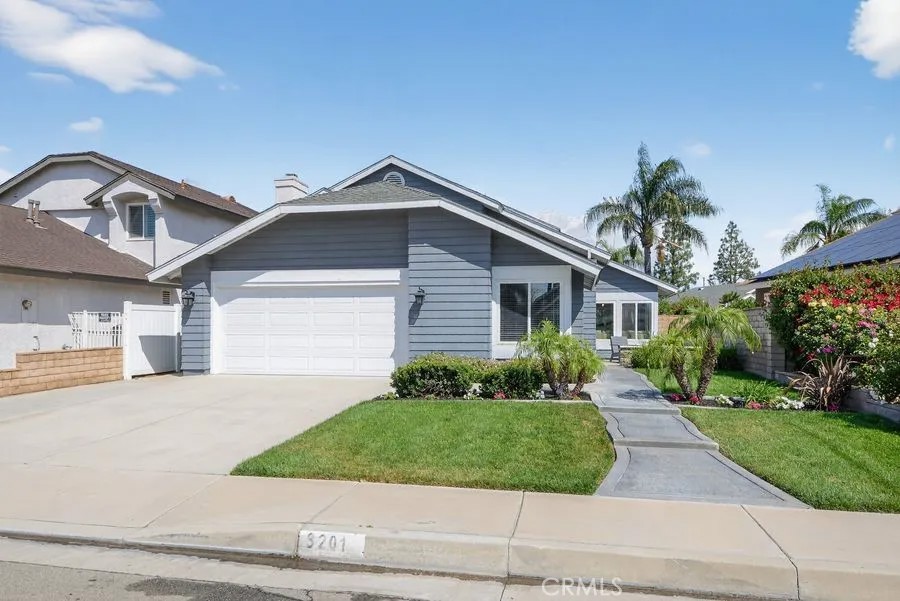
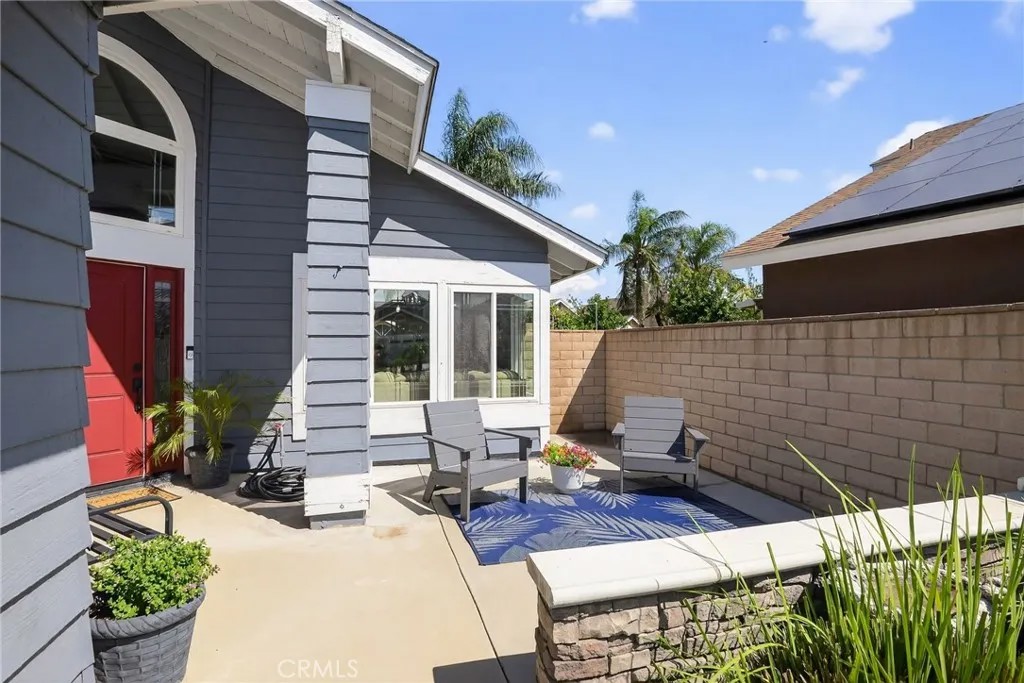
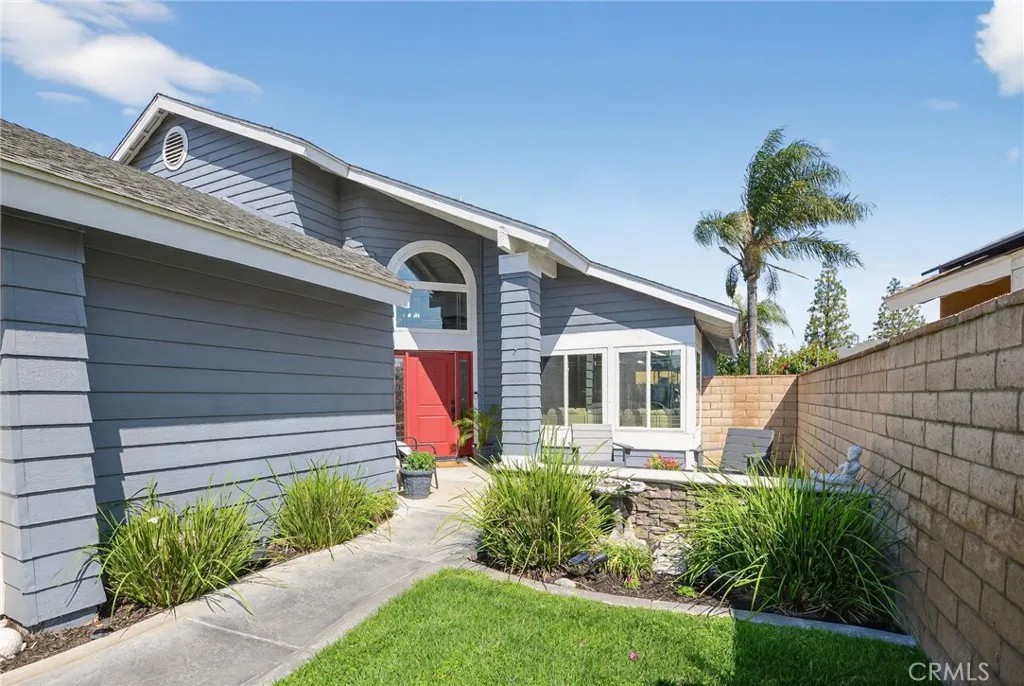
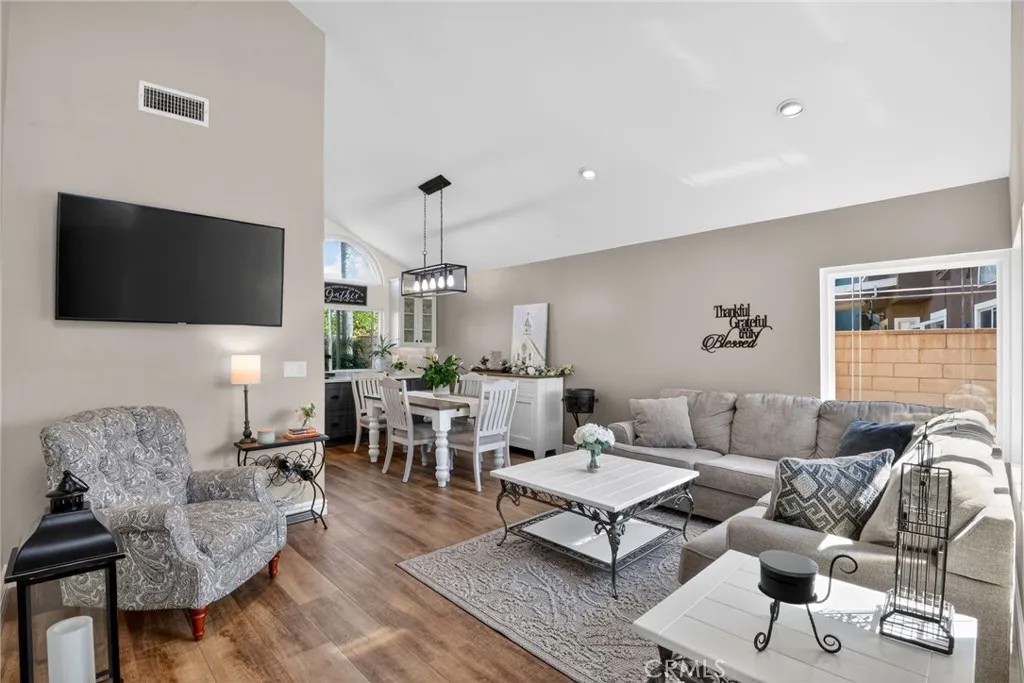
BUY THIS BEAUTIFUL HOME WIITH LITTLE TO NO MONEY DOWN! $10,000 FORGIVABLE LOAN, $0 DOWN PAYMENT OPTIONS, NO PMI, UP TO 0.50% OFF MARKET INTEREST RATES. BEAUTIFUL UPGRADED HOME WITH EXCEPTIONAL FINANCING. SCHEDULE YOUR TOUR TODAY! Beautifully updated 4 Bdrm., 3 Bath home featuring a truly show-stopping expanded kitchen designed for entertaining. This reimagined space offers exceptional cabinetry and extended counter space that flows seamlessly from the kitchen through the dining areacreating one continuous serving and gathering space. Highlights include white cabinetry, Quartz counters and Quartz composite Farmers sink, stainless steel appliances, abundant storage with 20 soft-close doors and pull-out drawers, and a generous serving bar perfect for hosting. The versatile floor plan includes a spacious, sun-filled main-floor bedroom with a full downstairs bathroom, ideal for guests, extended family, or a private home office. Upstairs, the primary suite offers a remodeled bath with a travertine shower, granite countertops, and a walk-in closet. Secondary bathrooms are tastefully upgraded with newer cabinetry, Quartz surfaces, and updated fixtures. The main level showcases wide-plank luxury vinyl flooring, complemented by carpeting in all bedrooms for comfort and enhanced by plentiful updated windows, the home enjoys an abundance of natural light. The home also features inviting outdoor spaces, including a charming front patio perfect for conversation and a backyard designed for entertaining. Both front and rear yards are beautifully landscaped with palms, lush lawn, and colorful plantings, creating strong curb appeal. A rare combination of thoughtful upgrades, exceptional kitchen design, and indoor-outdoor livingthis home is made for gathering, hosting, and enjoying. Creekside HOA in Ontario offers a well-rounded, lifestyle-oriented setting with multiple community pools and spas, tennis courts, playgrounds, picnic and BBQ areas, and scenic walking paths woven through greenbelts and a community lake, along with access to Creekside Park featuring additional sports courts, open space, and recreation areas, all supported by well-maintained landscaping that gives the neighborhood a cohesive, resort-like feel at relatively low HOA dues. For the sports enthusiast, the new ONT Field, home to the Dodgers Single-A affiliate, a state-of-the-art sports and entertainment complex designed to be a premier destination is a short 2 miles away!
| yesterday | Listing updated with changes from the MLS® | |
| 2 months ago | Price changed to $798,990 | |
| 2 months ago | Status changed to Active | |
| 4 months ago | Listing first seen on site |

This information is deemed reliable but not guaranteed. You should rely on this information only to decide whether or not to further investigate a particular property. BEFORE MAKING ANY OTHER DECISION, YOU SHOULD PERSONALLY INVESTIGATE THE FACTS (e.g. square footage and lot size) with the assistance of an appropriate professional. You may use this information only to identify properties you may be interested in investigating further. All uses except for personal, non-commercial use in accordance with the foregoing purpose are prohibited. Redistribution or copying of this information, any photographs or video tours is strictly prohibited. This information is derived from the Internet Data Exchange (IDX) service provided by San Diego MLS®. Displayed property listings may be held by a brokerage firm other than the broker and/or agent responsible for this display. The information and any photographs and video tours and the compilation from which they are derived is protected by copyright. Copyright © 2026 San Diego MLS®.
Last checked 2026
*Estimate only. Actual rebate may vary based on final price, lender requirements, MLS rules, and broker policies.
Found a home you love?
Schedule a free consultation to lock in your rebate before you offer.
Calls and texts are answered by Amy, our AI assistant, who can answer questions and help you book.
Did you know? You can invite friends and family to your search. They can join your search, rate and discuss listings with you.