Property search · The Consumer Protection Brokerage
Every listing shows your estimated rebate.
The green number on each home is what could come back to you: the buyer-broker fee (typically 2 to 3%) minus our flat $9,750. No other search shows you this, because no other brokerage gives it back.
41225 Hacienda DriveMurrieta, CA 92562
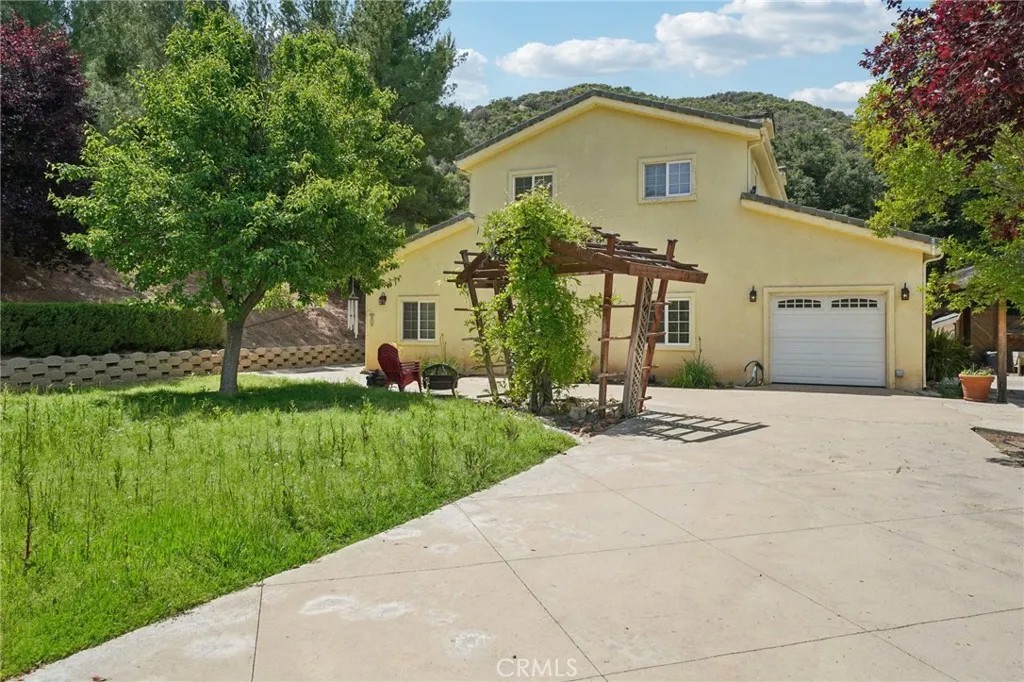
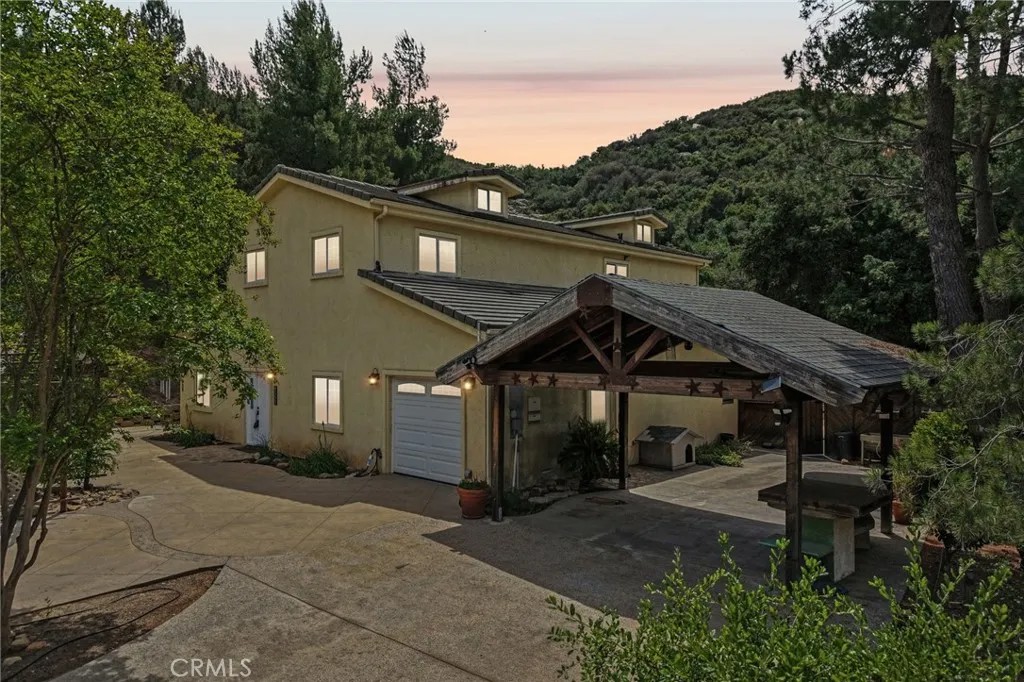
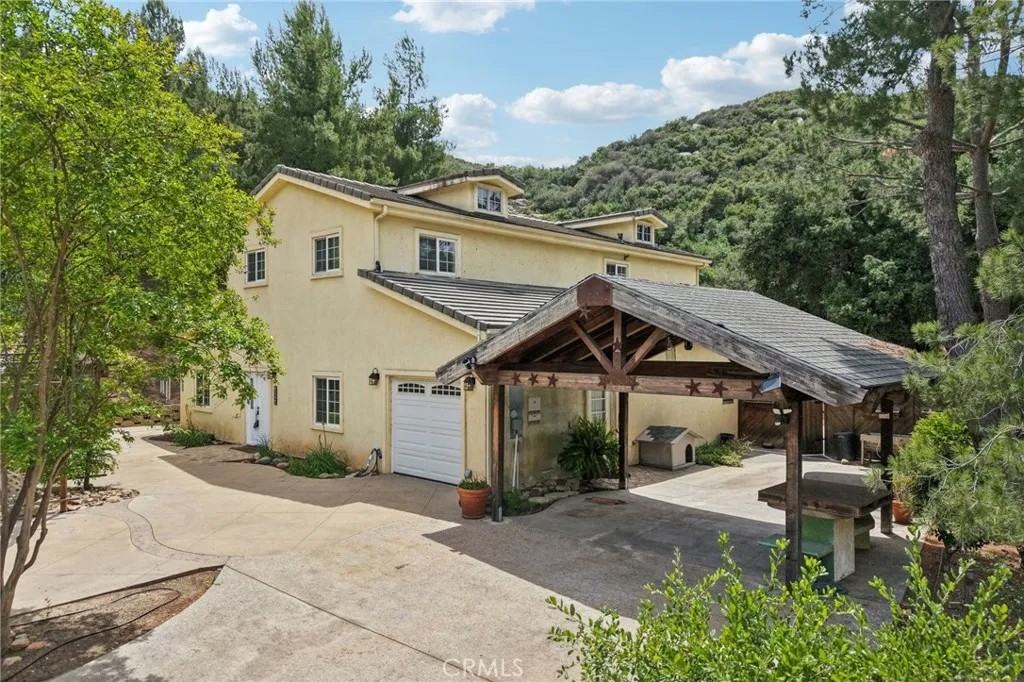
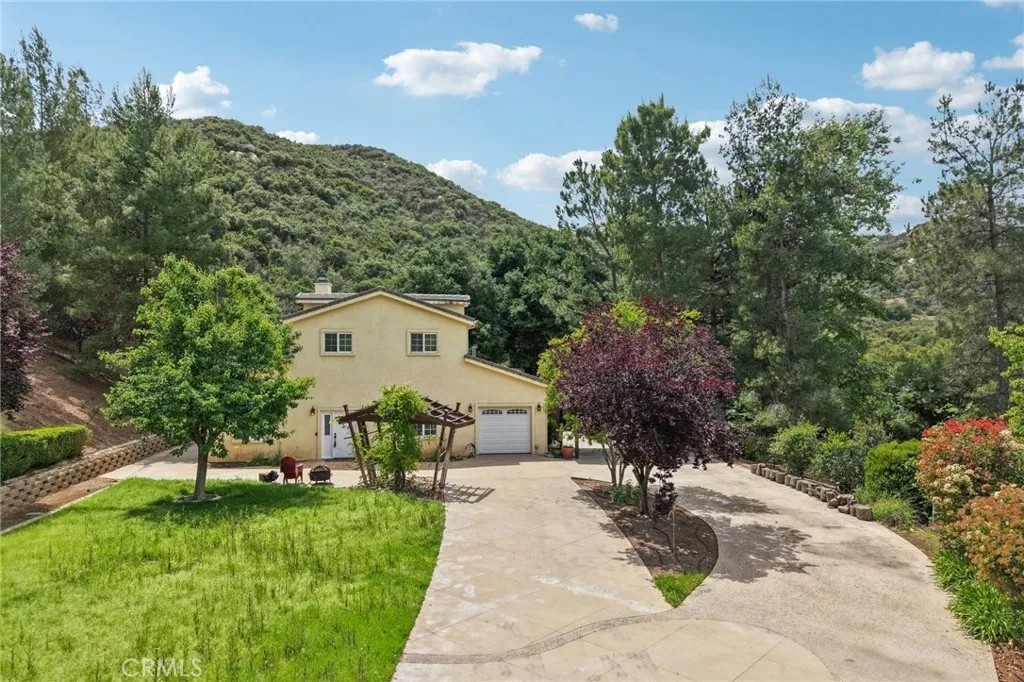
Seclusion and privacy is unavoidable when you turn into the driveway from Hacienda Dr as the paved road to the house is lined with countless trees and serenity. Absolutely one of a kind 4 bedroom, 2 bathroom, two story La Cresta home located in Murrieta with RV access and tandem garage. This 2256 sqft home has stained concrete, tile flooring and ceiling fans throughout the house with gorgeous views and endless options for entertainment sitting on nearly five acres.The entry opens into a long formal entry, and to the right you will find the first bedroom with a ceiling fan and a generous sized sliding door closet.The second bedroom is quite large and just at the end of the entry, with sliding closet doors and a ceiling fan as well. Plus, this room connects to the downstairs bathroom, which features a separate double sink with quartz countertops, an enclosed shower and tub combo, and a private door for the toilet. The entry also connects to a long and spacious workshop that can easily be converted into a fifth bedroom or office, or kept for storage, and a large garage that can fit up to 3 cars. The kitchen is located upstairs and features beautiful wood cabinets and granite countertops, with breakfast counter seating for five. The kitchen is highlighted by recessed lighting, with a stainless steel microwave, 4-burner stove, dishwasher, and double sink with great views. The kitchen opens to the family room that features a stunning brick wood-burning fireplace, recessed lighting, and a ceiling fan, perfect for a cozy evening. The primary bedroom is just next to the kitchen and has mirrored sliding doors and a master bath that has almost the same layout and features as the downstairs bathroom. The remaining bedroom is a good size, with plenty of space and mirrored sliding closet doors as well. The patio is an entertainers dream that wraps around the home, with stunning mountain views, a big deck with bench seating, and a large concrete gathering area. This home also has its own private skate park, picnic area with wood benches, and an outdoor kitchen with a grill, brick wood barbecue oven, overflow parking, and outside restrooms for added convenience. There's also a deck patio next to the huge shed, with bar and outdoor bathrooms perfect for events or parties, as well as a raised wood deck with sitting area to take in the panoramic views and so much more! This home is surrounded by many other horse ranches, farms, and trails, and has access to major freeways.
| a month ago | Listing updated with changes from the MLS® | |
| 3 months ago | Status changed to Pending | |
| 4 months ago | Listing first seen on site |

This information is deemed reliable but not guaranteed. You should rely on this information only to decide whether or not to further investigate a particular property. BEFORE MAKING ANY OTHER DECISION, YOU SHOULD PERSONALLY INVESTIGATE THE FACTS (e.g. square footage and lot size) with the assistance of an appropriate professional. You may use this information only to identify properties you may be interested in investigating further. All uses except for personal, non-commercial use in accordance with the foregoing purpose are prohibited. Redistribution or copying of this information, any photographs or video tours is strictly prohibited. This information is derived from the Internet Data Exchange (IDX) service provided by San Diego MLS®. Displayed property listings may be held by a brokerage firm other than the broker and/or agent responsible for this display. The information and any photographs and video tours and the compilation from which they are derived is protected by copyright. Copyright © 2026 San Diego MLS®.
Last checked 2026
*Estimate only. Actual rebate may vary based on final price, lender requirements, MLS rules, and broker policies.
Found a home you love?
Schedule a free consultation to lock in your rebate before you offer.
Calls and texts are answered by Amy, our AI assistant, who can answer questions and help you book.
Did you know? You can invite friends and family to your search. They can join your search, rate and discuss listings with you.