Property search · The Consumer Protection Brokerage
Every listing shows your estimated rebate.
The green number on each home is what could come back to you: the buyer-broker fee (typically 2 to 3%) minus our flat $9,750. No other search shows you this, because no other brokerage gives it back.
177 PotterBeaumont, CA 92223
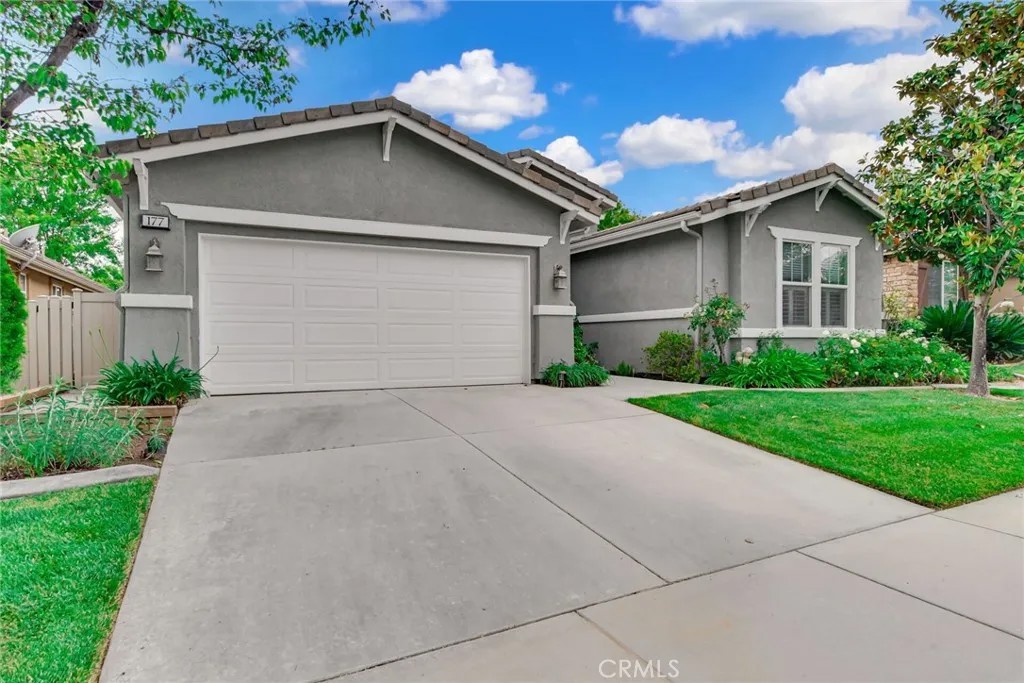
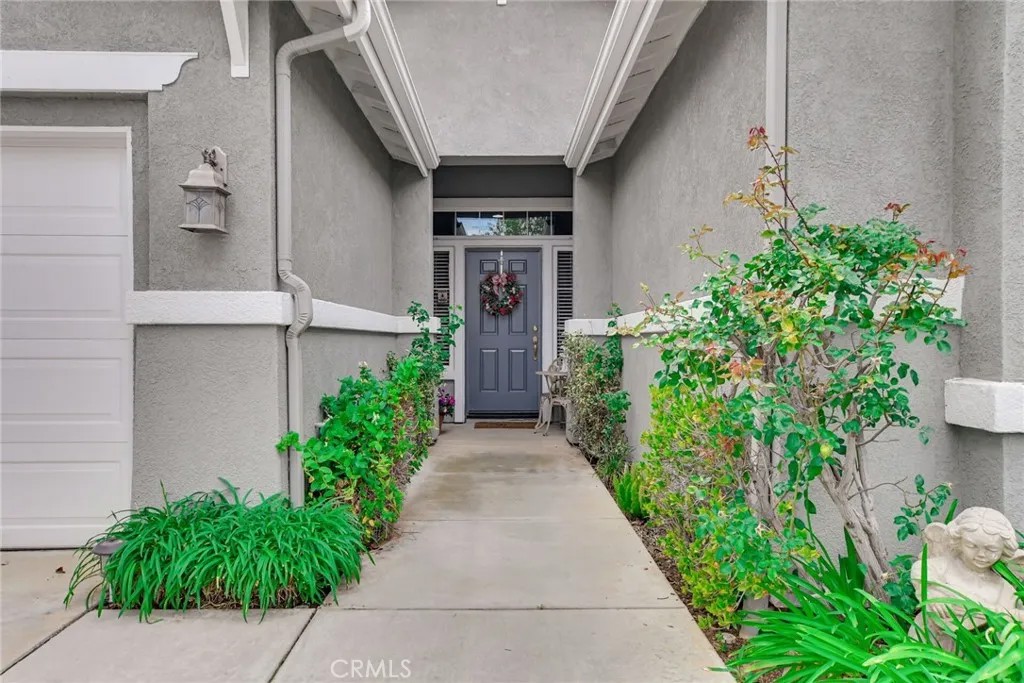
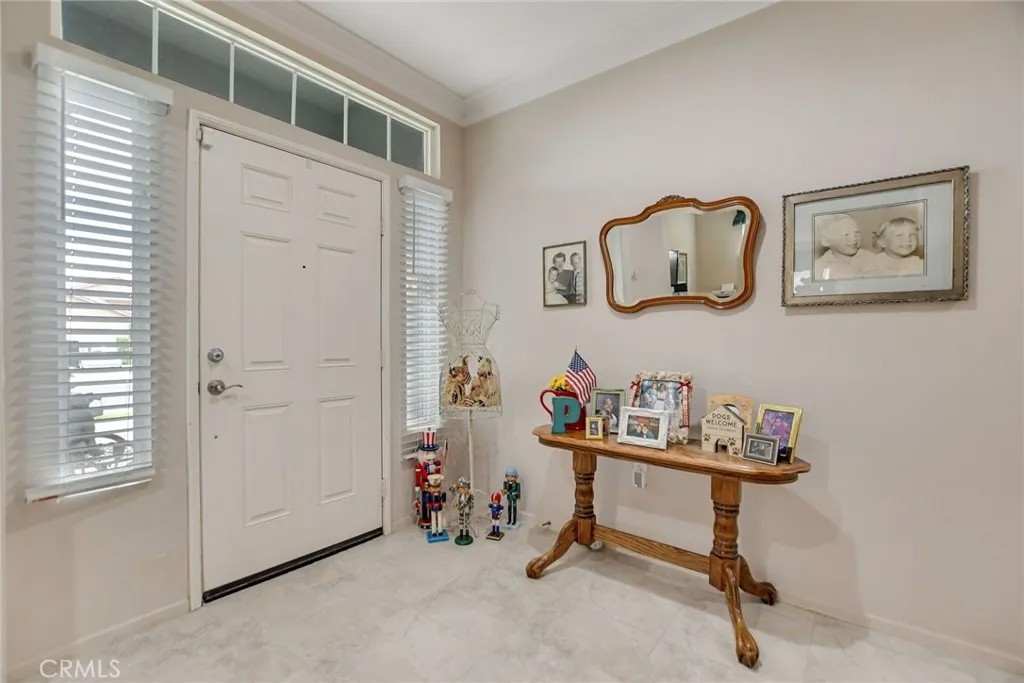
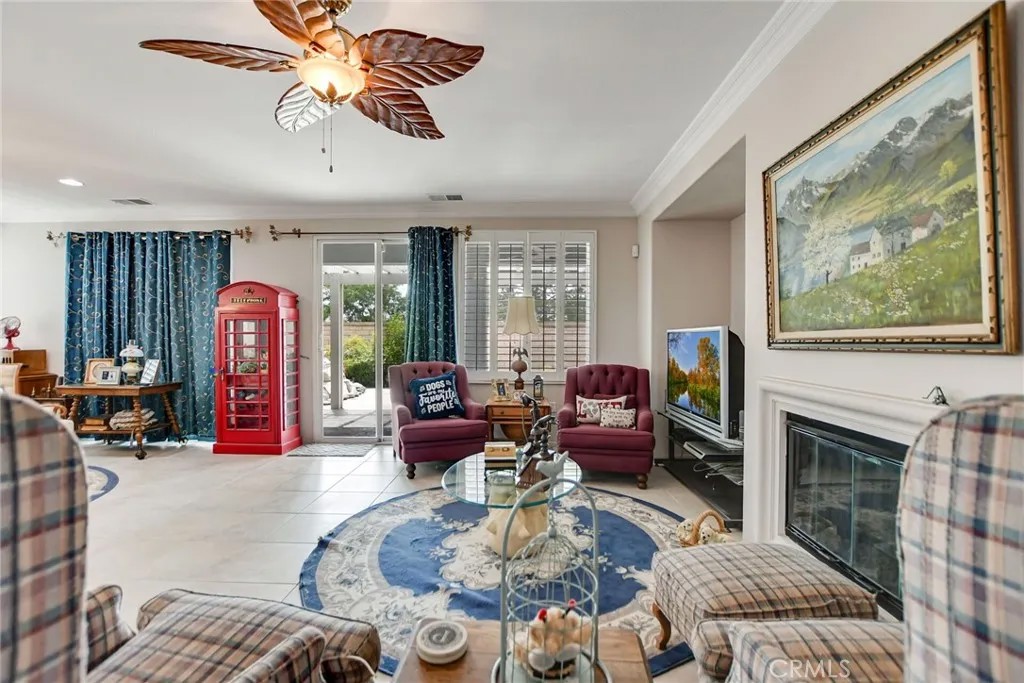
Beautiful 2005 built home in the gated 55+ community of the Four Seasons in Beaumont. This 2200 square foot single story Invitational house has been well taken care of and sits on a 5663 square foot lot and features 2 bedrooms and 2 bathrooms with a 2 car attached garage. This home has tile flooring, window shutters, and different ceiling style fans throughout the house that adds charm as well as new HVAC (11/25) and new water heater (5/25). As you enter the home, to your right you will notice the spacious office that could easily be converted into a third bedroom. Following down the hall, you will find the bathroom with a bathtub/shower combo, a vintage style pendant light, and bright white countertops. At the end of the hall, you will find the generously sized second bedroom with a beautiful ceiling fan and a spacious sliding door closet. The living room is right at the end of the hallway with a spacious open floor concept and plenty of windows, providing lots of abundant natural light. In the living room, you will also find the sliding door that leads to the back patio and a fireplace perfect for cozy evenings. The kitchen, right next to it and is quite large with beautiful wood cabinets and plenty of counter space. This kitchen is equipped with a kitchen bar with seating for three, as well as an island, granite countertops, a 5-burner stovetop, and stainless steel appliances and sink. Next to it, you will find the dining room and the laundry room with additional counter space and a utility sink. The master bedroom is a good size with a ceiling fan, multiple windows, and a spacious master bathroom. This bath features dual sinks, a step in shower, a bathtub, a private door for the toilet, and a walk in closet. The backyard is highlighted by a water feature with a covered patio and brick fencing, creating a relaxing and private getaway. The association has amazing amenities, including a private restaurant, movie room, billiards room, salon, and gym with sports courts, pool area, large barbecue, outdoor sitting area, and more! The home has a great location near highway access, shopping, and dining.
| 4 weeks ago | Listing updated with changes from the MLS® | |
| 3 months ago | Status changed to Active | |
| 3 months ago | Listing first seen on site |

This information is deemed reliable but not guaranteed. You should rely on this information only to decide whether or not to further investigate a particular property. BEFORE MAKING ANY OTHER DECISION, YOU SHOULD PERSONALLY INVESTIGATE THE FACTS (e.g. square footage and lot size) with the assistance of an appropriate professional. You may use this information only to identify properties you may be interested in investigating further. All uses except for personal, non-commercial use in accordance with the foregoing purpose are prohibited. Redistribution or copying of this information, any photographs or video tours is strictly prohibited. This information is derived from the Internet Data Exchange (IDX) service provided by San Diego MLS®. Displayed property listings may be held by a brokerage firm other than the broker and/or agent responsible for this display. The information and any photographs and video tours and the compilation from which they are derived is protected by copyright. Copyright © 2026 San Diego MLS®.
Last checked 2026
*Estimate only. Actual rebate may vary based on final price, lender requirements, MLS rules, and broker policies.
Found a home you love?
Schedule a free consultation to lock in your rebate before you offer.
Calls and texts are answered by Amy, our AI assistant, who can answer questions and help you book.
Did you know? You can invite friends and family to your search. They can join your search, rate and discuss listings with you.