Property search · The Consumer Protection Brokerage
Every listing shows your estimated rebate.
The green number on each home is what could come back to you: the buyer-broker fee (typically 2 to 3%) minus our flat $9,750. No other search shows you this, because no other brokerage gives it back.
4068 E Amigos PrivadoOntario, CA 91761
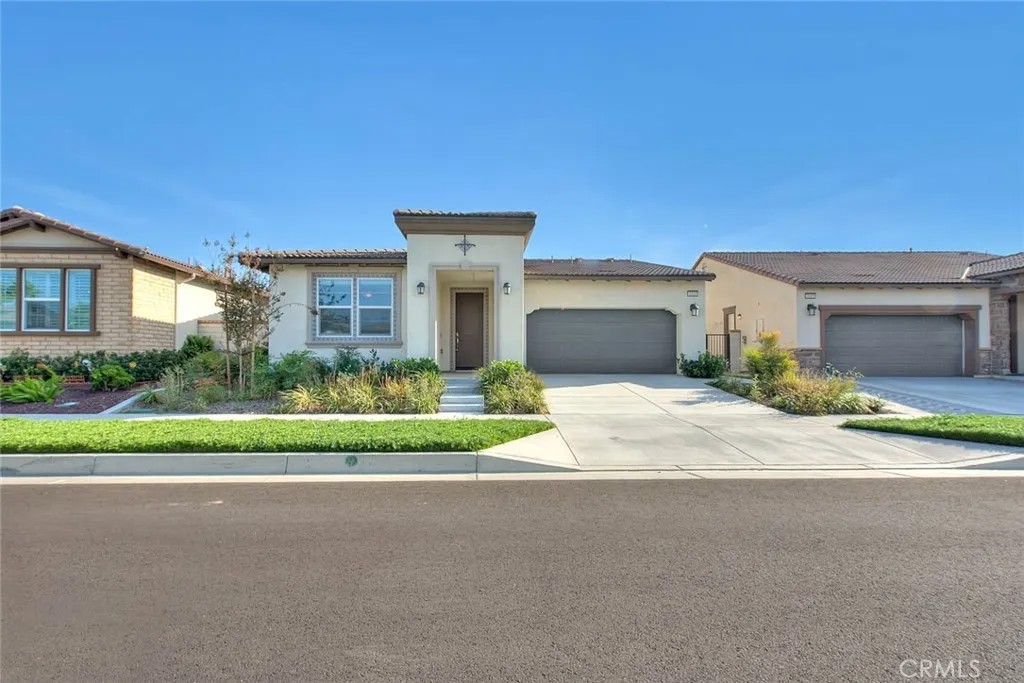
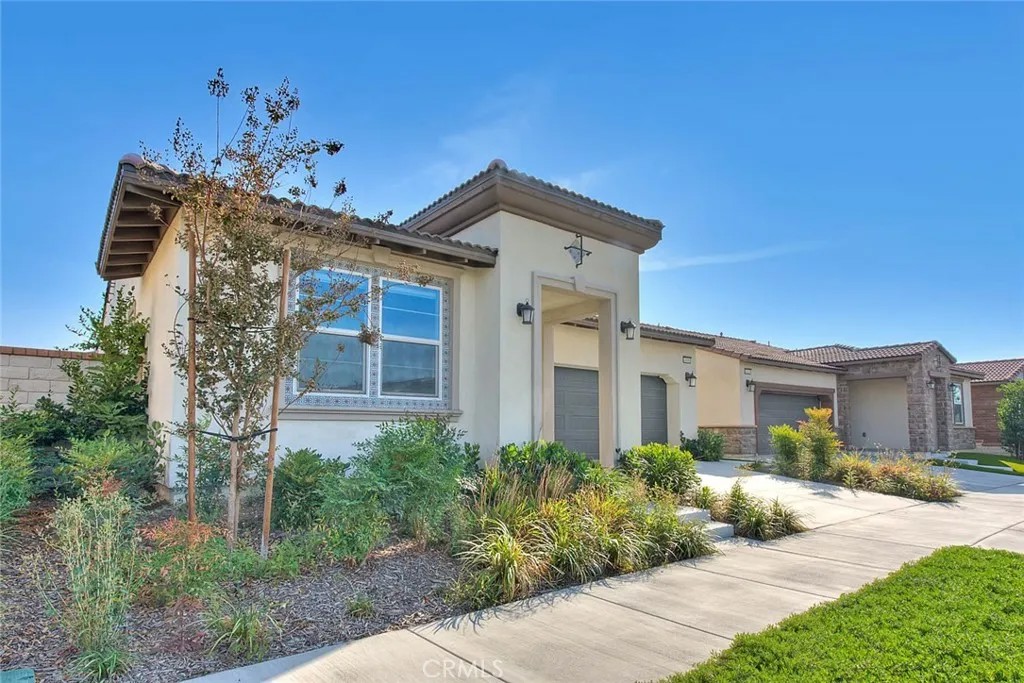
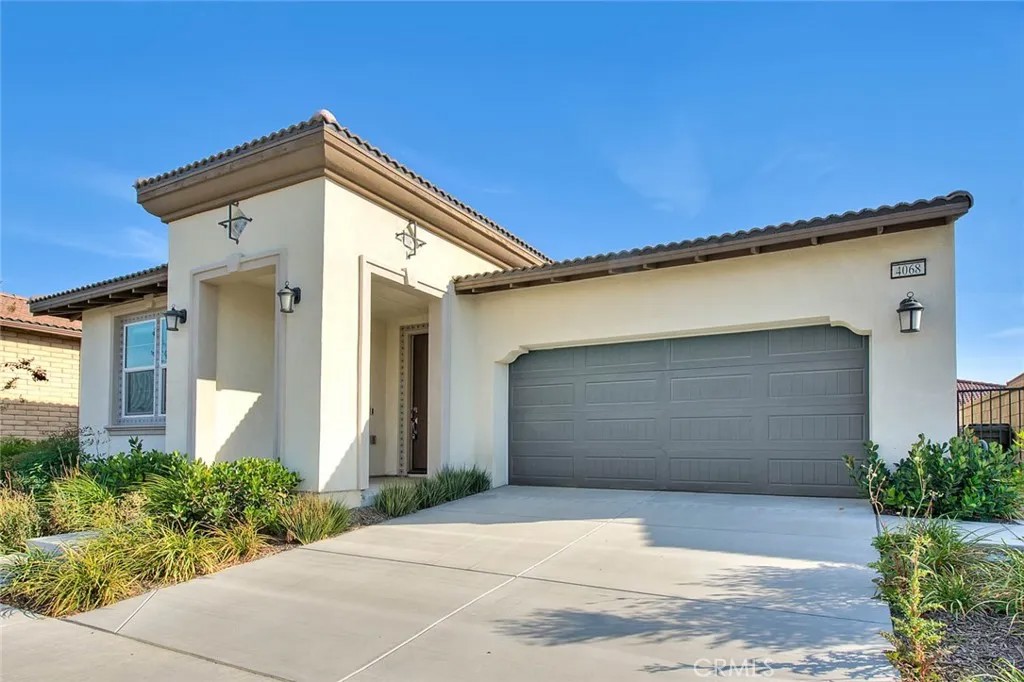
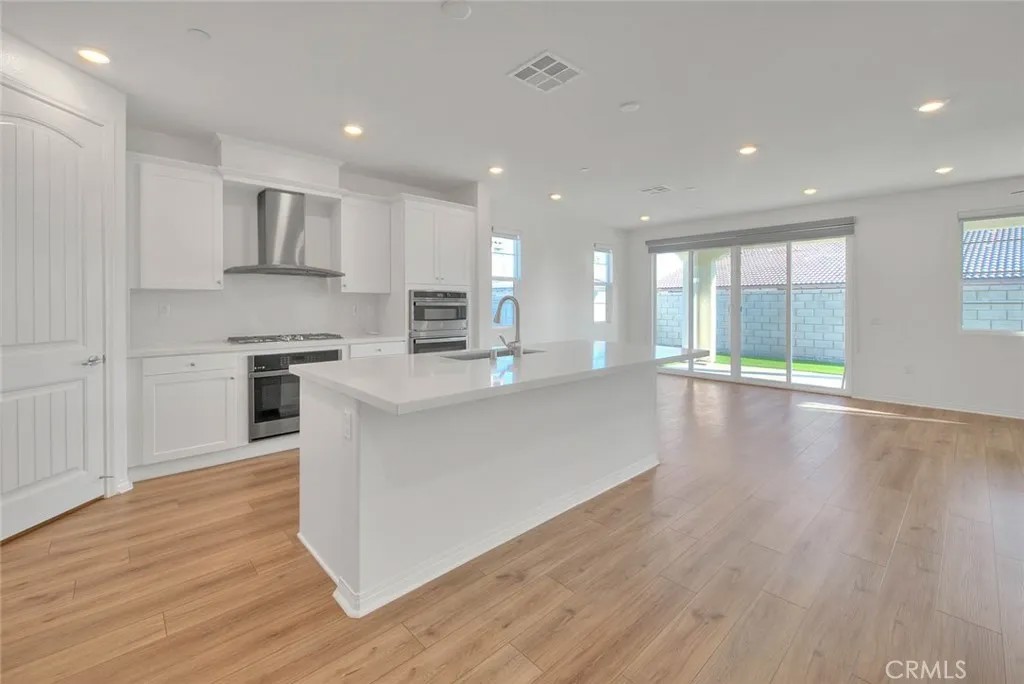
****MAJOR PRICE ADJUSTMENT****This single story, 1556 sq.ft., 2 bedroom, 2 bath home is located in highly desired, 55 plus, gated, master planned Lennar community of Esperanza in Ontario Ranch. The kitchen, dining area and family room combine to form an open concept great room. The kitchen is complete with matching stainless G.E. appliances, double oven, microwave, dishwasher, 5 burner stovetop with hood and refrigerator. The center island doubles as a breakfast bar. There is a walk-in pantry, quartz counter tops and wood-like laminate floors throughout with carpet in the bedrooms. There is a separate laundry room, multiple storage closets, ceiling fans in the bedrooms and family room, recessed lighting, a fire sprinkler system, tankless water heater, high 9 foot ceilings, and a low maintenance front yard with drought resistant vegetation. The oversized primary bedroom boasts an attached bath with a dual sink vanity, a walk-in shower, separate toilet and large walk-in closet. The spare bathroom has a tub/shower combo. The spare bedroom is carpeted and has a ceiling fan with light. Dual sliding glass doors lead to a covered patio and backyard tastefully finished with artificial turf and river rock and block wall surrounds. The HOA community includes a 9,000 sq.ft. La Jolla Clubhouse, swimming pool, fitness center, BBQ area, fire pit, pickleball courts and dog park. This home is conveniently located close to multiple retail and grocery shopping centers and Ontario Airport.
| a month ago | Listing updated with changes from the MLS® | |
| 5 months ago | Status changed to Active | |
| 6 months ago | Price changed to $780,000 | |
| 9 months ago | Listing first seen on site |

This information is deemed reliable but not guaranteed. You should rely on this information only to decide whether or not to further investigate a particular property. BEFORE MAKING ANY OTHER DECISION, YOU SHOULD PERSONALLY INVESTIGATE THE FACTS (e.g. square footage and lot size) with the assistance of an appropriate professional. You may use this information only to identify properties you may be interested in investigating further. All uses except for personal, non-commercial use in accordance with the foregoing purpose are prohibited. Redistribution or copying of this information, any photographs or video tours is strictly prohibited. This information is derived from the Internet Data Exchange (IDX) service provided by San Diego MLS®. Displayed property listings may be held by a brokerage firm other than the broker and/or agent responsible for this display. The information and any photographs and video tours and the compilation from which they are derived is protected by copyright. Copyright © 2026 San Diego MLS®.
Last checked 2026
*Estimate only. Actual rebate may vary based on final price, lender requirements, MLS rules, and broker policies.
Found a home you love?
Schedule a free consultation to lock in your rebate before you offer.
Calls and texts are answered by Amy, our AI assistant, who can answer questions and help you book.
Did you know? You can invite friends and family to your search. They can join your search, rate and discuss listings with you.