Property search · The Consumer Protection Brokerage
Every listing shows your estimated rebate.
The green number on each home is what could come back to you: the buyer-broker fee (typically 2 to 3%) minus our flat $9,750. No other search shows you this, because no other brokerage gives it back.
32469 Peters StreetMenifee, CA 92584
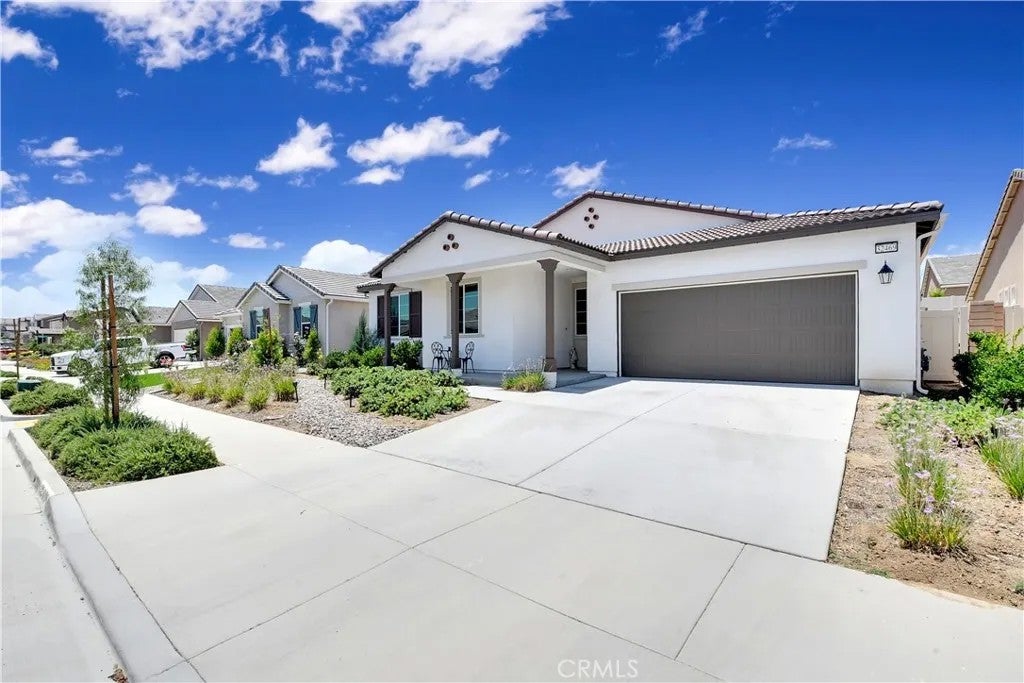
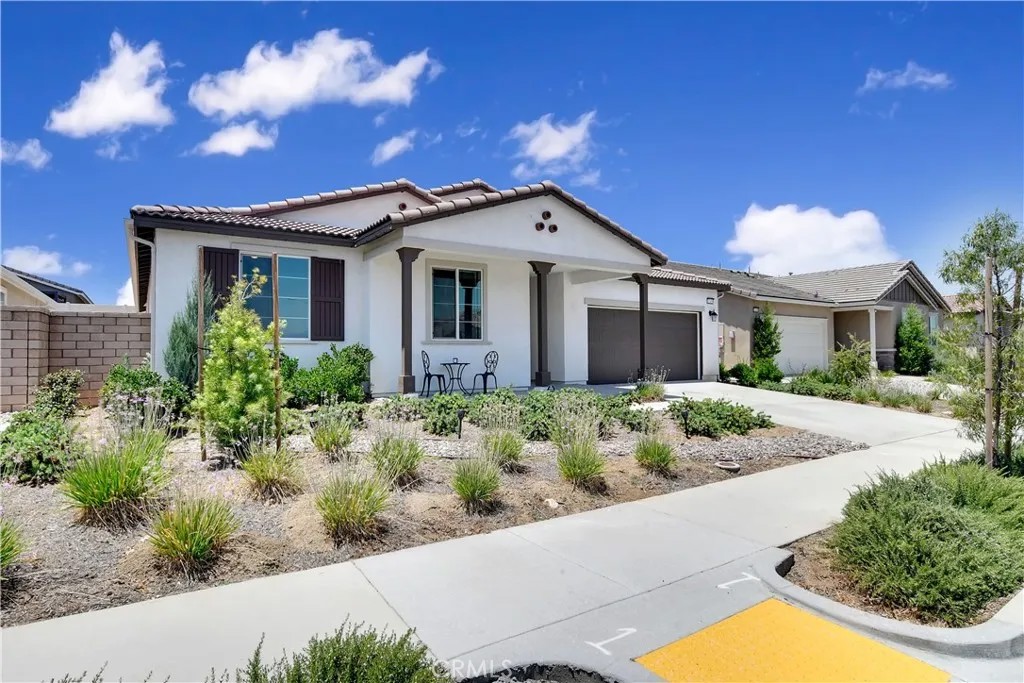
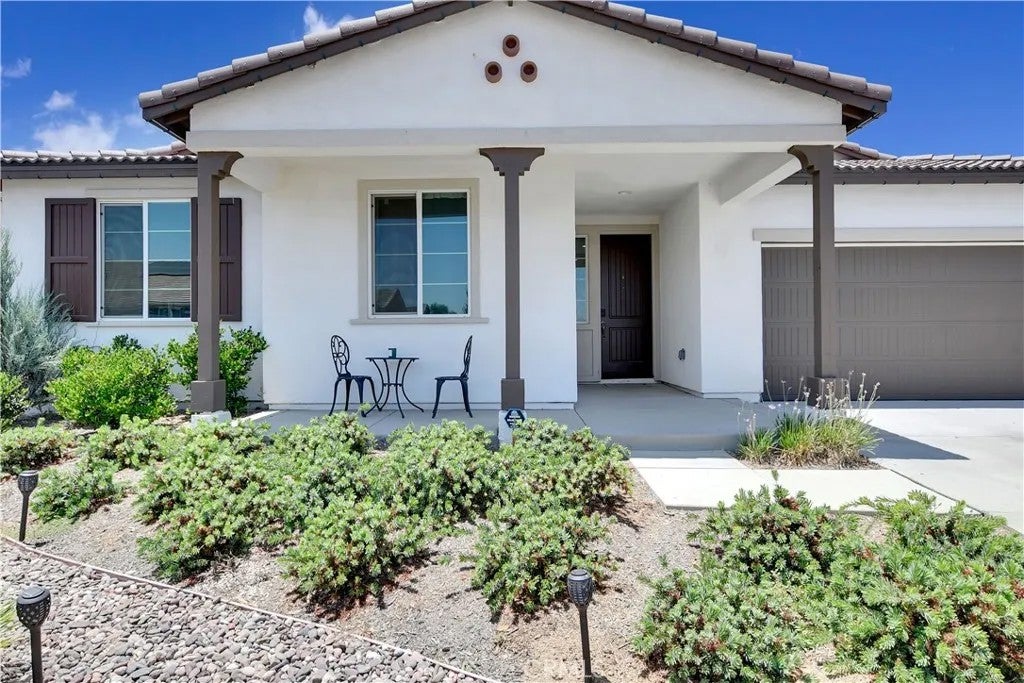
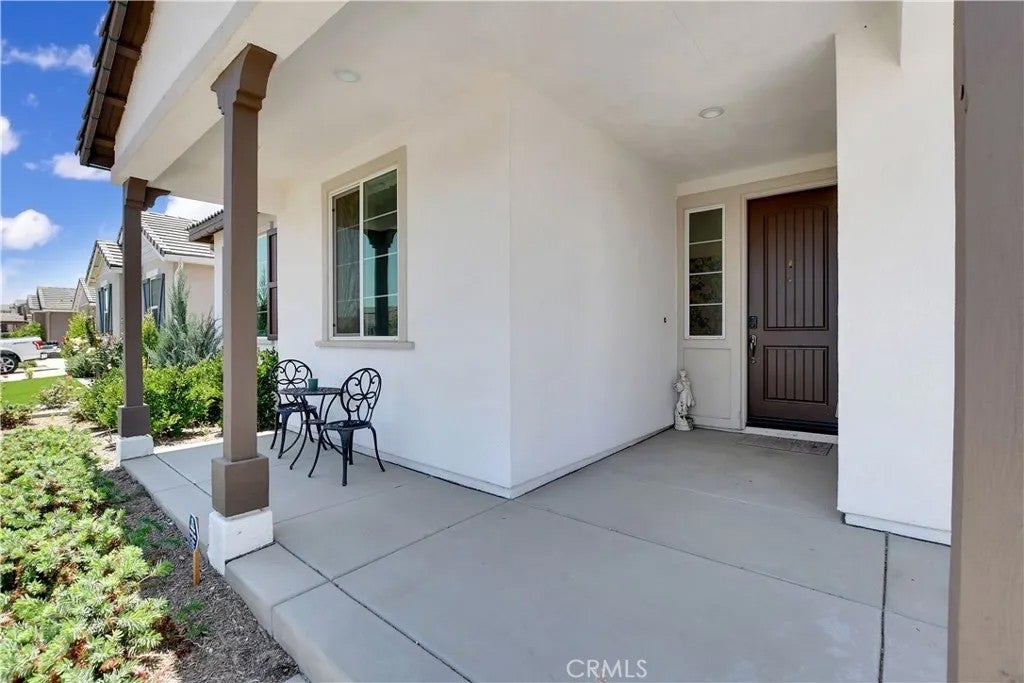
This beautiful single story Menifee home, built in 2023, offers 2615 square feet of living space with four bedrooms, three bathrooms, and a spacious two car garage, all situated on a 6098 square foot lot. Energy efficient paid off solar panels enhance this home, paired with a beautifully landscaped front yard featuring low maintenance greenery and a charming front porch with a sitting area that adds to its inviting curb appeal. Inside, the entryway welcomes you with laminate wood flooring that flow seamlessly throughout the house, a light color palette, and abundant natural light. To the right of the entry, a hallway leads to a full bathroom complete with a shower tub combo, a dual sink vanity and laminate flooring. Also down the hallway are three additional bedrooms, each featuring plush carpeting, ceiling fans, ample closet space, and windows that invite in warm, natural light. Back near the entry, you will find an additional full bathroom featuring laminate flooring, a shower tub combo, and a single sink vanity. Conveniently across the hall is a laundry room equipped with a wash sink, built in shelving and garage access. Relax in the open concept living room, featuring recessed lighting and large windows that flood the space with natural light, ideal for everyday comfort. The bright and spacious kitchen showcases stunning natural stone quartzite countertops, a walk in pantry, and stainless steel appliances including a five burner gas cooktop, built in oven, microwave, and dishwasher. It offers an abundance of cabinetry for ample storage, along with a large center island featuring a deep sink, matching granite surface, and bar seating for four. The dining area has recess lighting and a sliding glass door that floods the room with natural light and grants backyard access. Just beyond the living room, the large master suite includes plush carpet flooring, a window and a ceiling fan. The private en-suite bathroom offers a cohesive design with a matching tiled walk in shower and soaking tub. A dual sink vanity, linen closet and spacious walk in closet add both comfort and convenience. The backyard offers a spacious, blank canvas ready for your personal vision. Surrounded by a block wall and white vinyl fencing for added privacy, it's the perfect setting to design your ideal outdoor living space. This home is conveniently located near shopping centers, freeways, and highways, this home offers the perfect blend of comfort and accessibility.
| 6 days ago | Listing updated with changes from the MLS® | |
| 2 months ago | Status changed to Pending | |
| 10 months ago | Price changed to $579,900 | |
| a year ago | Listing first seen on site |

This information is deemed reliable but not guaranteed. You should rely on this information only to decide whether or not to further investigate a particular property. BEFORE MAKING ANY OTHER DECISION, YOU SHOULD PERSONALLY INVESTIGATE THE FACTS (e.g. square footage and lot size) with the assistance of an appropriate professional. You may use this information only to identify properties you may be interested in investigating further. All uses except for personal, non-commercial use in accordance with the foregoing purpose are prohibited. Redistribution or copying of this information, any photographs or video tours is strictly prohibited. This information is derived from the Internet Data Exchange (IDX) service provided by San Diego MLS®. Displayed property listings may be held by a brokerage firm other than the broker and/or agent responsible for this display. The information and any photographs and video tours and the compilation from which they are derived is protected by copyright. Copyright © 2026 San Diego MLS®.
Last checked 2026
*Estimate only. Actual rebate may vary based on final price, lender requirements, MLS rules, and broker policies.
Found a home you love?
Schedule a free consultation to lock in your rebate before you offer.
Calls and texts are answered by Amy, our AI assistant, who can answer questions and help you book.
Did you know? You can invite friends and family to your search. They can join your search, rate and discuss listings with you.