Property search · The Consumer Protection Brokerage
Every listing shows your estimated rebate.
The green number on each home is what could come back to you: the buyer-broker fee (typically 2 to 3%) minus our flat $9,750. No other search shows you this, because no other brokerage gives it back.
21534 Alaminos DriveSaugus, CA 91350
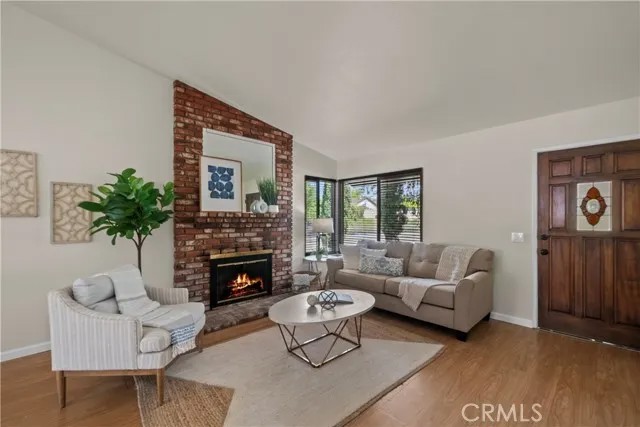
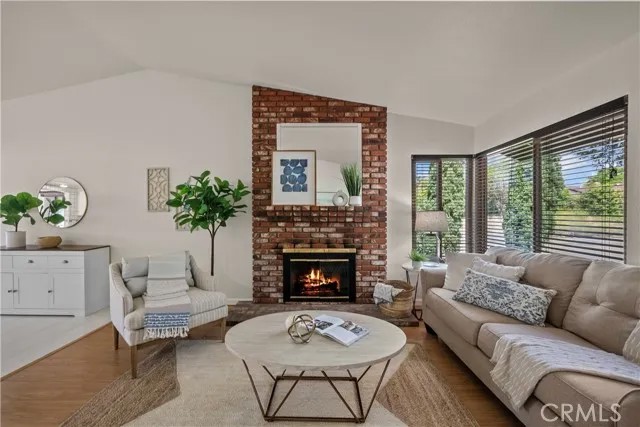
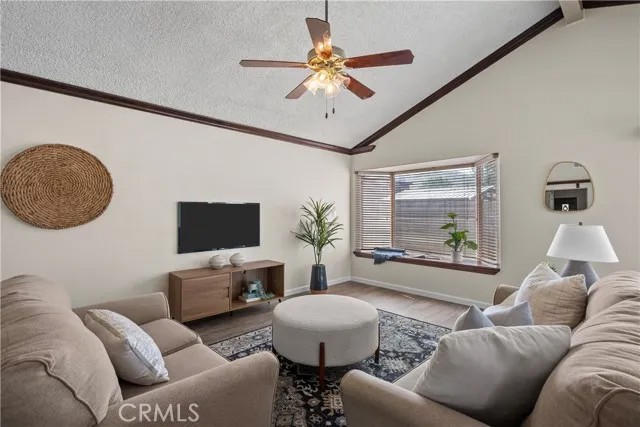
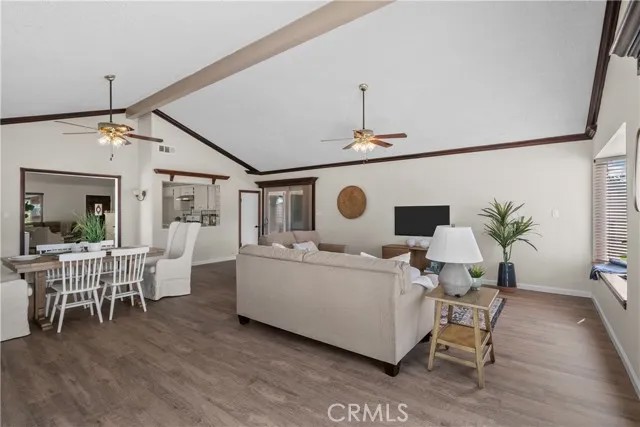
Welcome to this beautiful 3-bedroom, 3-bathroom with PAID OFF Solar! Home situated on a generous corner lot in the desirable city of Santa Clarita. With a spacious 2004 sqft of living space, this property offers a unique blend of comfort and versatility. As you arrive, you are greeted by a large corner 10,750 sqft lot with a long driveway that can accommodate parking for up to 6 cars, providing ample space for residents and guests. The third bedroom boasts its own separate entrance, serving as a versatile studio apartment perfect for guests, a home office, or rental income opportunity. Inside, the interior has been freshly painted, and new laminate flooring graces the family room and bedrooms, enhancing the home's appeal. The living room features a cozy brick fireplace, adding a touch of warmth and character to the space. The family room, located off the kitchen, boasts vaulted ceilings, a charming bay window, and two sliding patio doors that open up to a side patio and the expansive backyard, creating a seamless indoor-outdoor living experience. Additionally, enjoy the convenience of large covered patio accessible from both the primary bedroom and the family room, providing a perfect space for outdoor relaxation and entertainment. This home is equipped with dual pane windows and sliding patio doors, ensuring energy efficiency and enhancing natural light throughout the living spaces. Situated on a corner lot with no neighbors directly behind and only one neighbor on one side, this property offers added privacy and a tranquil setting. Take advantage of the Paid Off solar panels, New Heater, water filtration system with a lifetime eco cleaning feature, and a relaxing sauna in this well-situated home.
| 9 months ago | Listing updated with changes from the MLS® | |
| a year ago | Listing first seen on site |

This information is deemed reliable but not guaranteed. You should rely on this information only to decide whether or not to further investigate a particular property. BEFORE MAKING ANY OTHER DECISION, YOU SHOULD PERSONALLY INVESTIGATE THE FACTS (e.g. square footage and lot size) with the assistance of an appropriate professional. You may use this information only to identify properties you may be interested in investigating further. All uses except for personal, non-commercial use in accordance with the foregoing purpose are prohibited. Redistribution or copying of this information, any photographs or video tours is strictly prohibited. This information is derived from the Internet Data Exchange (IDX) service provided by San Diego MLS®. Displayed property listings may be held by a brokerage firm other than the broker and/or agent responsible for this display. The information and any photographs and video tours and the compilation from which they are derived is protected by copyright. Copyright © 2026 San Diego MLS®.
Last checked 2026
*Estimate only. Actual rebate may vary based on final price, lender requirements, MLS rules, and broker policies.
Found a home you love?
Schedule a free consultation to lock in your rebate before you offer.
Calls and texts are answered by Amy, our AI assistant, who can answer questions and help you book.
Did you know? You can invite friends and family to your search. They can join your search, rate and discuss listings with you.