Property search · The Consumer Protection Brokerage
Every listing shows your estimated rebate.
The green number on each home is what could come back to you: the buyer-broker fee (typically 2 to 3%) minus our flat $9,750. No other search shows you this, because no other brokerage gives it back.
37849 Bear View CircleMurrieta, CA 92562
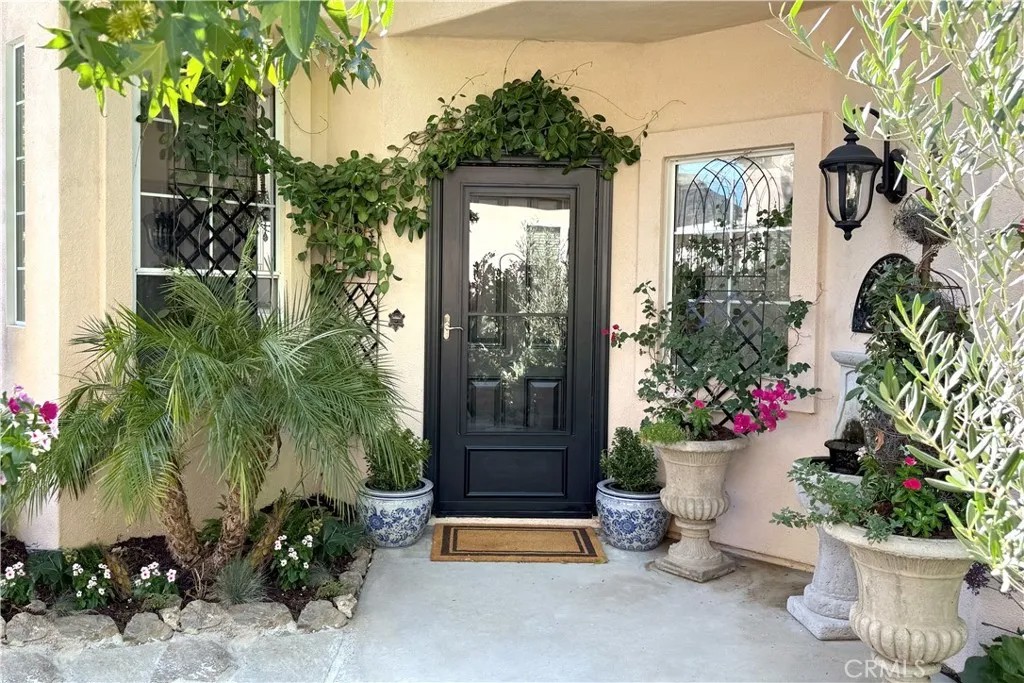
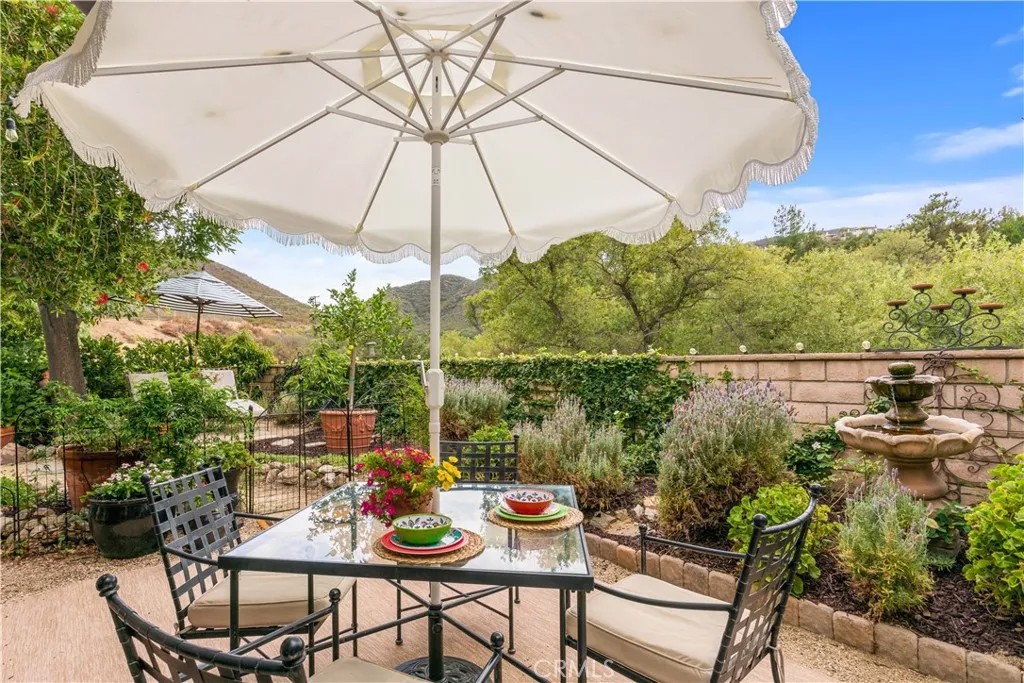
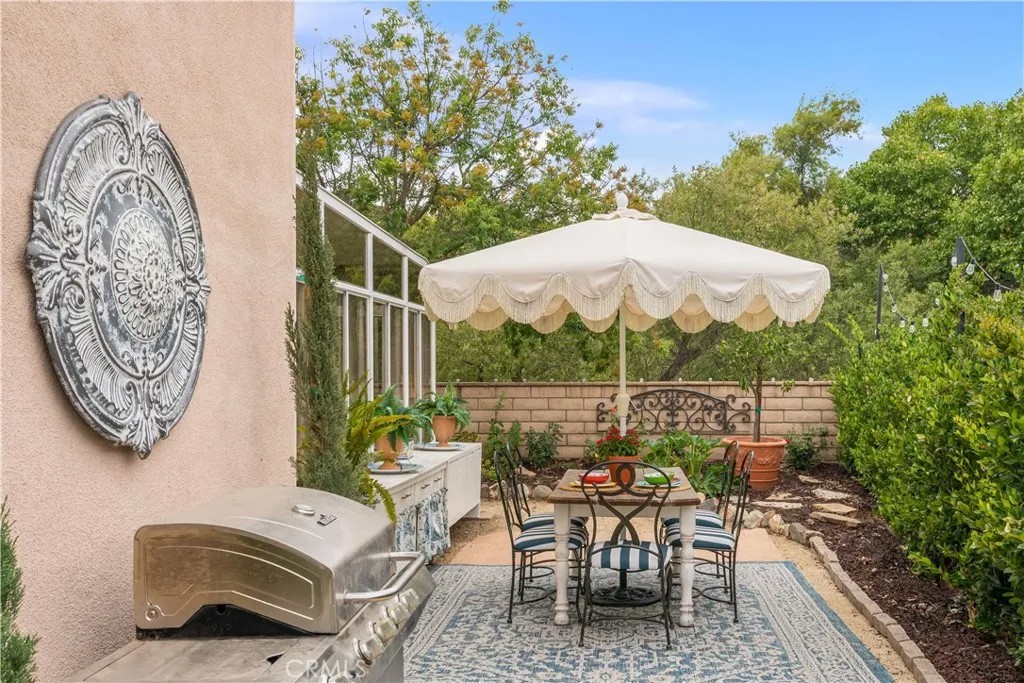
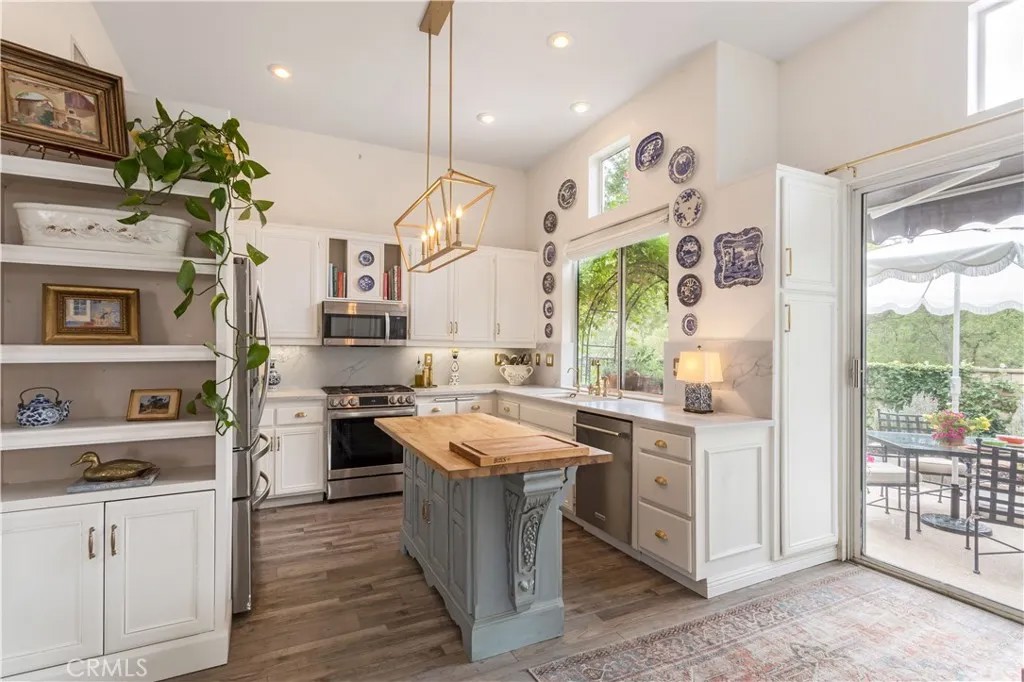
Welcome to 37849 Bear View Circle, a detached condo single story located in the highly desirable gated, golf course community of Bear Creek. This home is located in the Retreat & encompasses 1631 square feet with 2 bedrooms, 2 baths & a flex sunroom that can be used as an office, guest room or gym. This free standing homes open floor plan is perfect for entertaining in your designer kitchen with quartz countertops, updated cabinetry, wood butcher block island and designer lighting. As you walk up to the front door, you feel as if you are in an enchanted secret garden and you step inside into a beautiful space flooded with natural light. The home has recently been updated with brand new luxury vinyl flooring in the main living spaces & a spa-like primary suite bathroom. The newly renovated primary bathroom is outfitted with a stand alone claw foot tub, Carrara marble countertops, an expansive Carrara marble shower with dual shower heads and custom cabinetry. The newly expanded walk-in closet includes recessed lighting. The family room has 2 new french doors. One leads to the flex space/guest room, giving you expansive views of the beautiful outdoor trees and mountains. The other french door takes you to your outdoor kitchen, dining and garden space, where you can enjoy a game of bocce ball or corn hole. Step outside to the ultimate outdoor paradise with 2 al fresco dining areas, iron fencing, water features, fruit trees and vegetable/flower gardens with various areas sectioned off for pure enjoyment. The backyard is beautifully spacious & easily maintained with drip systems throughout. The yard is private and highly secure with wrought iron gates flanking the front of house & It is truly a Mediterranean retreat. Bear Creek is an amazing gated community with countless amenities that includes 24/7 security patrol, a community center with weight rooms, cardio rooms, Olympic size heated swimming pool, spa, 5 tennis courts, 7 Pickleball courts, Bocce ball courts, locker rooms, sauna rooms, an event room with kitchen and more. The community also provides many social events and activities throughout the year & the Golf Club has social and golf memberships available. The Retreat has the lowest HOA fees of all the condo sub associations in Bear Creek with low taxes. This home is located near the south gate for quick entry and exit for your convenience. Make an appointment today as you will not be disappointed with this gem of a home!
| yesterday | Listing updated with changes from the MLS® | |
| 3 days ago | Listing first seen on site |

This information is deemed reliable but not guaranteed. You should rely on this information only to decide whether or not to further investigate a particular property. BEFORE MAKING ANY OTHER DECISION, YOU SHOULD PERSONALLY INVESTIGATE THE FACTS (e.g. square footage and lot size) with the assistance of an appropriate professional. You may use this information only to identify properties you may be interested in investigating further. All uses except for personal, non-commercial use in accordance with the foregoing purpose are prohibited. Redistribution or copying of this information, any photographs or video tours is strictly prohibited. This information is derived from the Internet Data Exchange (IDX) service provided by San Diego MLS®. Displayed property listings may be held by a brokerage firm other than the broker and/or agent responsible for this display. The information and any photographs and video tours and the compilation from which they are derived is protected by copyright. Copyright © 2026 San Diego MLS®.
Last checked 2026
*Estimate only. Actual rebate may vary based on final price, lender requirements, MLS rules, and broker policies.
Found a home you love?
Schedule a free consultation to lock in your rebate before you offer.
Calls and texts are answered by Amy, our AI assistant, who can answer questions and help you book.
Did you know? You can invite friends and family to your search. They can join your search, rate and discuss listings with you.