Property search · The Consumer Protection Brokerage
Every listing shows your estimated rebate.
The green number on each home is what could come back to you: the buyer-broker fee (typically 2 to 3%) minus our flat $9,750. No other search shows you this, because no other brokerage gives it back.
28712 Lantern Park LaneMenifee, CA 92584
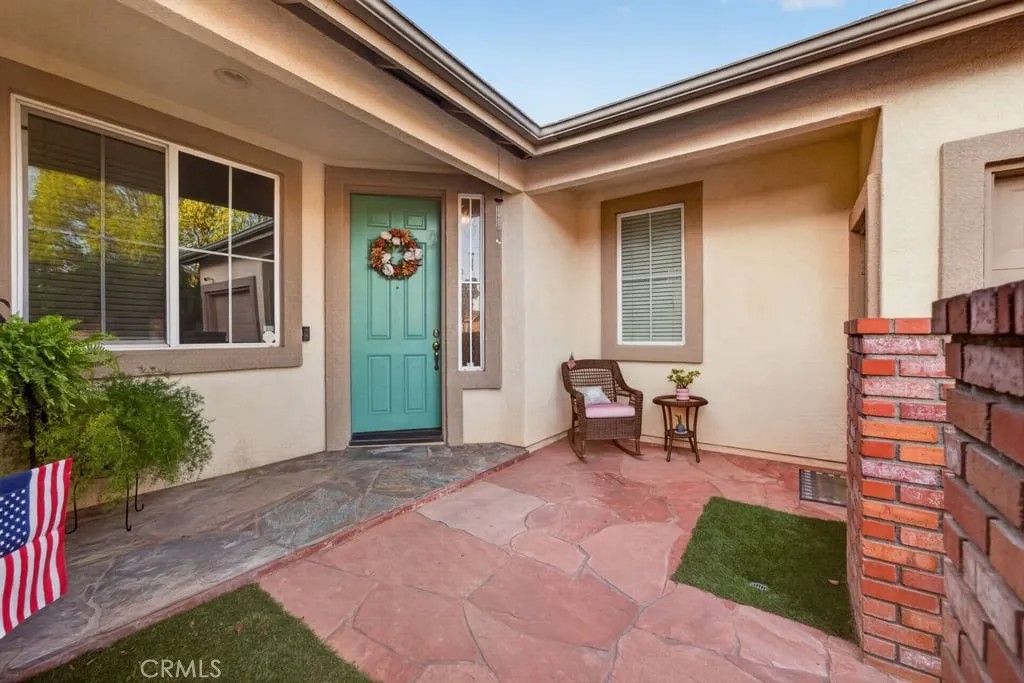
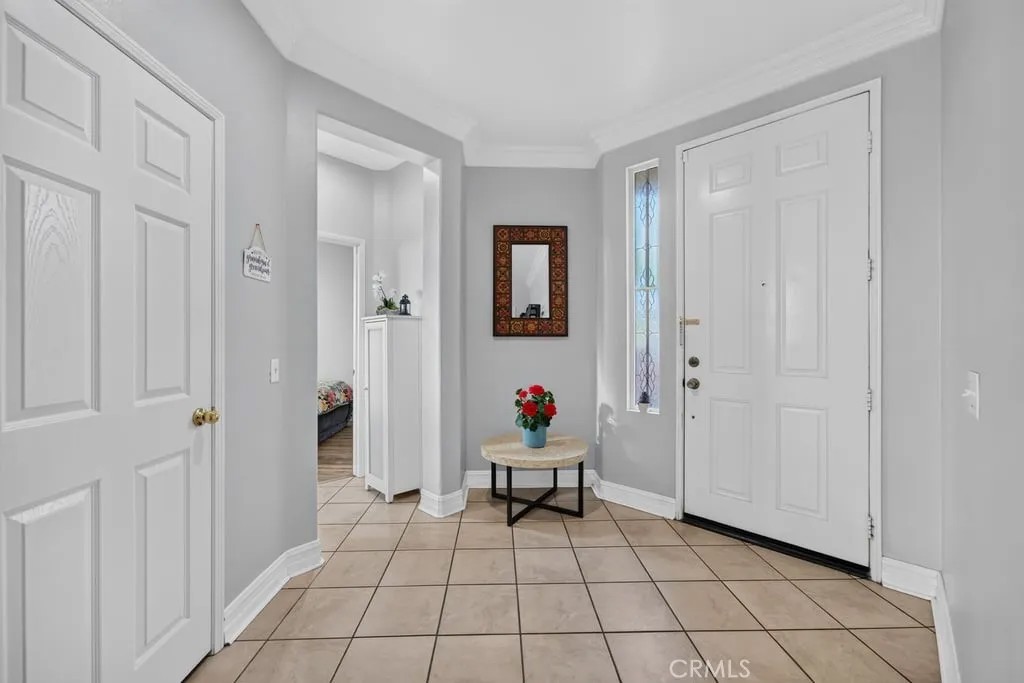
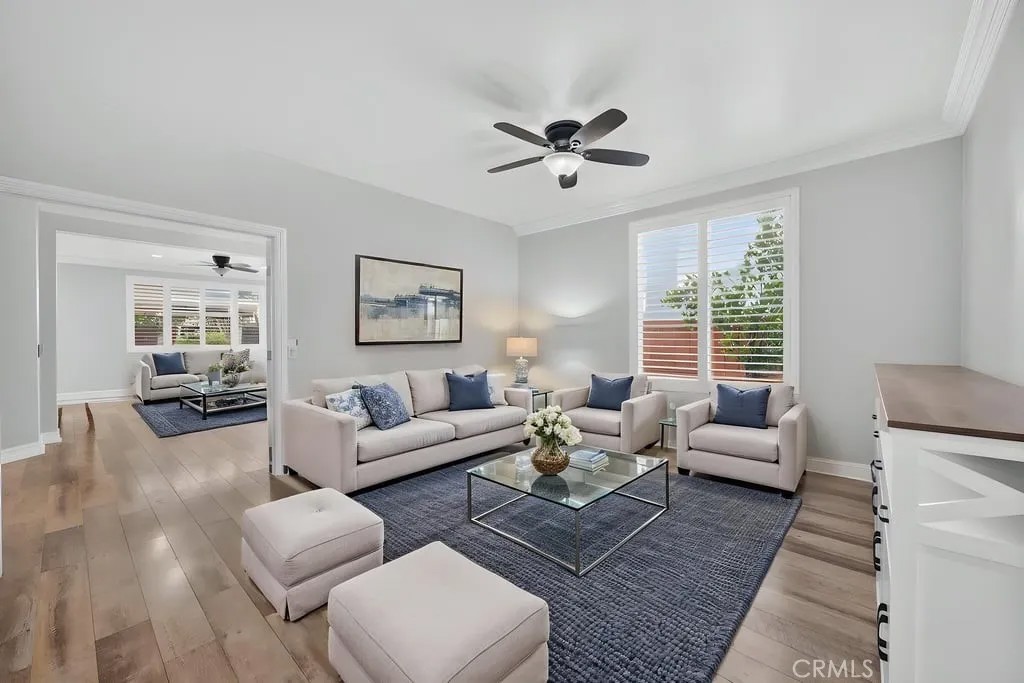
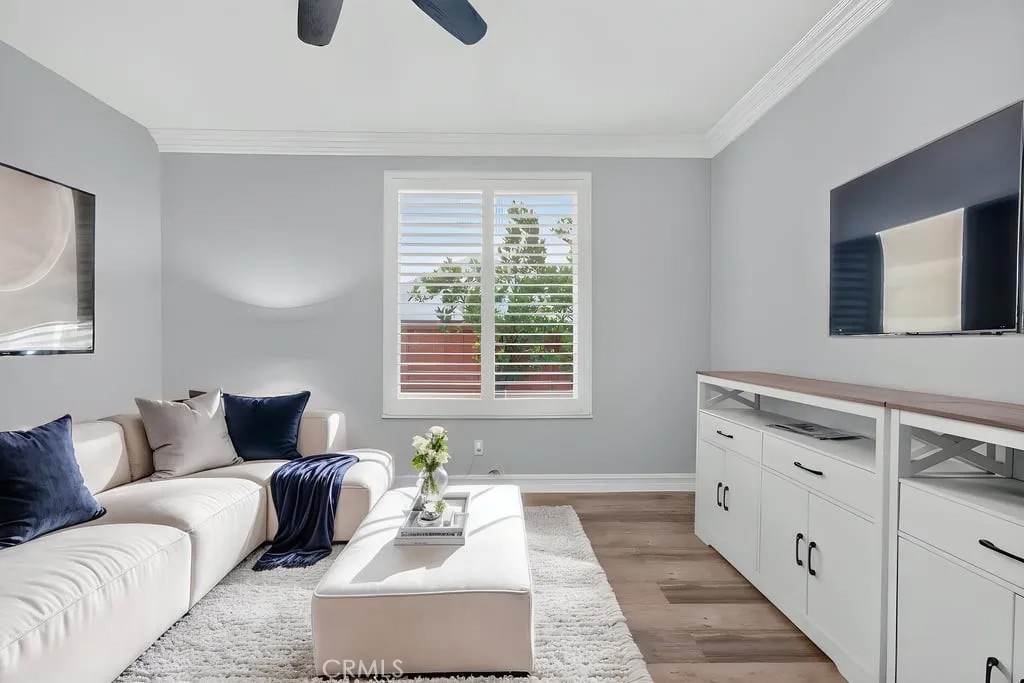
Welcome to 28712 Lantern Park Lane, a beautifully maintained single-story home in a desirable Menifee neighborhood offering a spacious layout, thoughtful upgrades, and a flexible next-gen inspired floor plan. From the gated front patio, you can enjoy a peaceful outdoor sitting area and neighborhood views before stepping into a home that shows true pride of ownership throughout. The layout is designed with versatility in mind. At the front of the home, a private bedroom with an adjacent full bathroom featuring a walk-in shower creates an ideal setup for guests, extended family, a home office, or multi-generational living. The nearby coat closet has been thoughtfully converted into a wet bar area, perfect for a coffee station, mini fridge, or added convenience. Just beyond this space is an oversized front living room that can serve as a private sitting area, formal living room, media room, or additional retreat, with the potential to close it off for added privacy. The main living area offers an open-concept design with a second spacious living room, dining area, and kitchen that connect seamlessly for everyday living and entertaining. The kitchen features rich cabinetry, stainless steel appliances, a center island with bar seating, ample counter space, and generous storage, all overlooking the main gathering areas. The home includes a long list of quality upgrades, including upgraded windows with window casing, plantation shutters, crown moulding, ceiling fans, neutral finishes, and a newer upgraded HVAC system. The oversized garage with epoxy flooring adds excellent function, storage, and usability. The backyard is private, inviting, and easy to maintain with artificial turf, mature landscaping, and a gazebo-covered patio area ideal for relaxing, dining outdoors, or entertaining. The low-maintenance design allows you to enjoy the space without the upkeep. Located close to schools, parks, shopping, dining, and commuter access, this home offers comfort, flexibility, and convenience in a fantastic Menifee location. With multiple living spaces, a next-gen style layout, upgraded features, and a well-cared-for feel from front to back, this is a home that truly stands out.
| 2 weeks ago | Listing updated with changes from the MLS® | |
| 2 weeks ago | Status changed to Active | |
| 3 weeks ago | Listing first seen on site |

This information is deemed reliable but not guaranteed. You should rely on this information only to decide whether or not to further investigate a particular property. BEFORE MAKING ANY OTHER DECISION, YOU SHOULD PERSONALLY INVESTIGATE THE FACTS (e.g. square footage and lot size) with the assistance of an appropriate professional. You may use this information only to identify properties you may be interested in investigating further. All uses except for personal, non-commercial use in accordance with the foregoing purpose are prohibited. Redistribution or copying of this information, any photographs or video tours is strictly prohibited. This information is derived from the Internet Data Exchange (IDX) service provided by San Diego MLS®. Displayed property listings may be held by a brokerage firm other than the broker and/or agent responsible for this display. The information and any photographs and video tours and the compilation from which they are derived is protected by copyright. Copyright © 2026 San Diego MLS®.
Last checked 2026
*Estimate only. Actual rebate may vary based on final price, lender requirements, MLS rules, and broker policies.
Found a home you love?
Schedule a free consultation to lock in your rebate before you offer.
Calls and texts are answered by Amy, our AI assistant, who can answer questions and help you book.
Did you know? You can invite friends and family to your search. They can join your search, rate and discuss listings with you.