Property search · The Consumer Protection Brokerage
Every listing shows your estimated rebate.
The green number on each home is what could come back to you: the buyer-broker fee (typically 2 to 3%) minus our flat $9,750. No other search shows you this, because no other brokerage gives it back.
26638 Lake ForestTwin Peaks, CA 92391
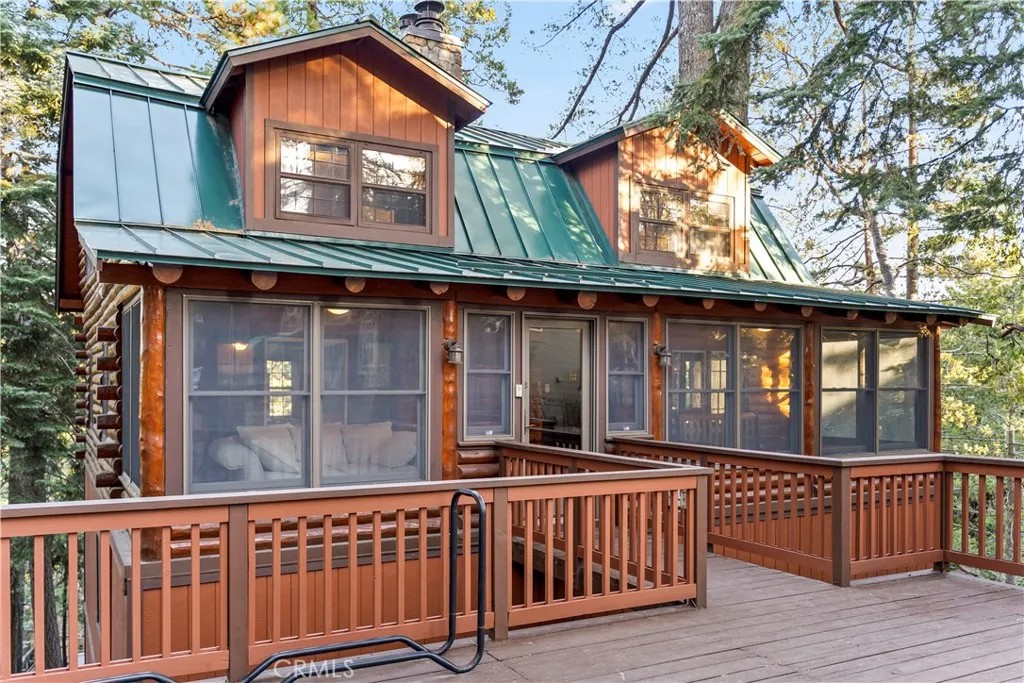
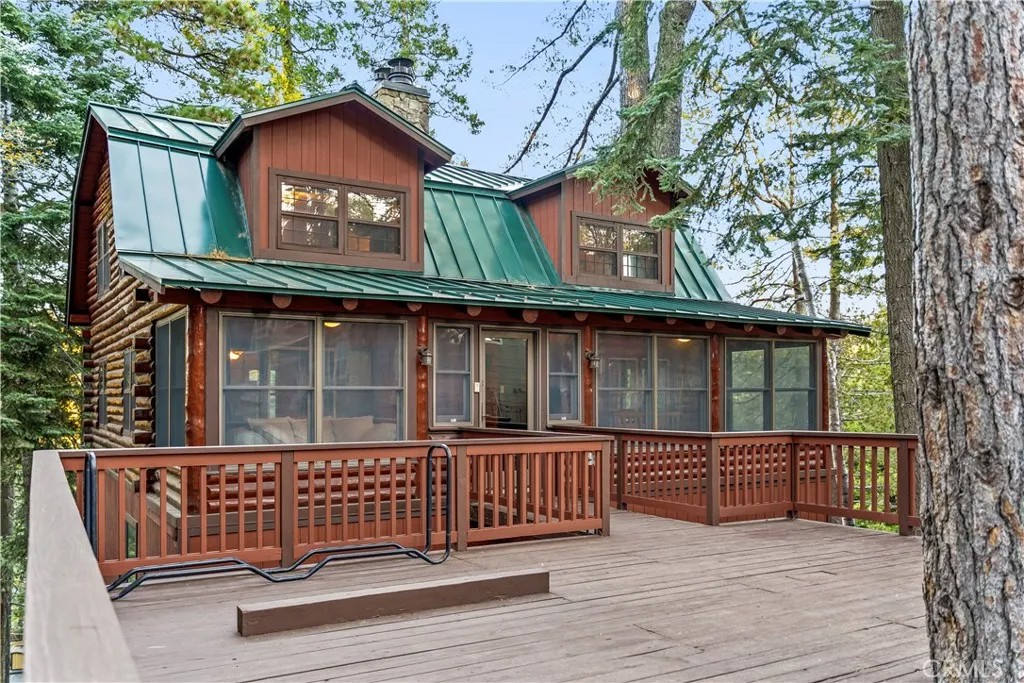
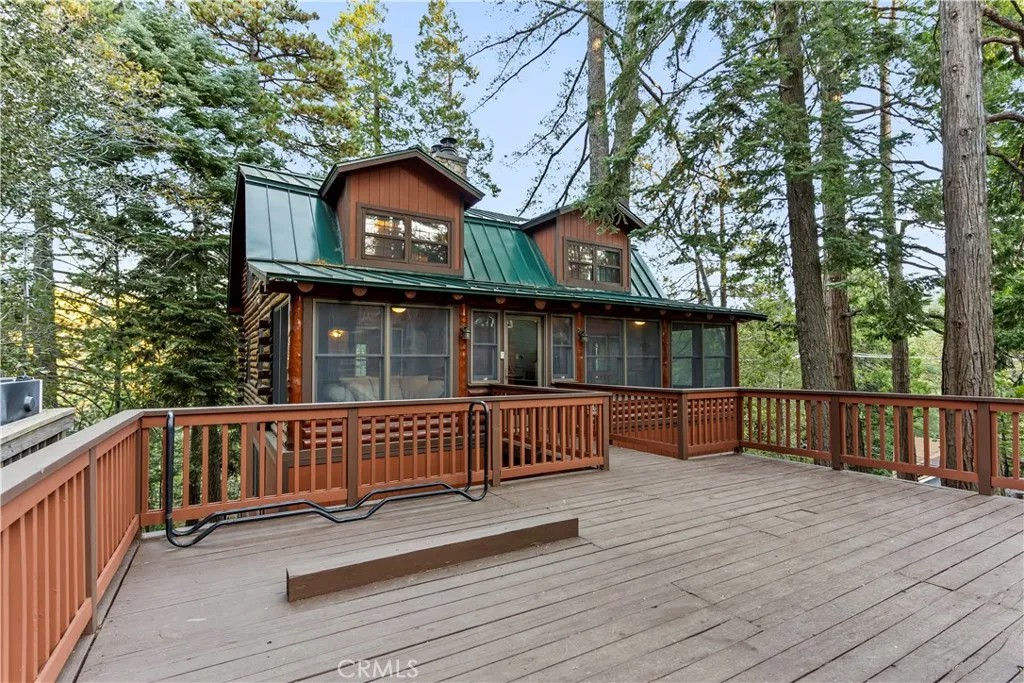
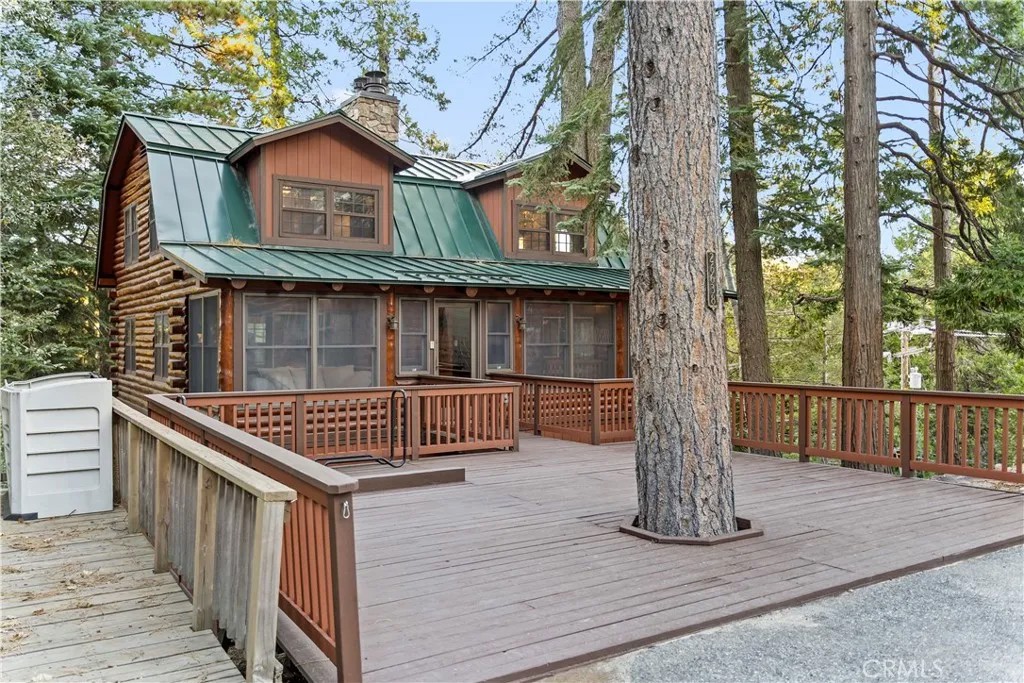
Timeless Mountain Log Cabin Retreat! Experience mountain living at its finest in this beautifully maintained real log home, where authentic craftsmanship meets modern comfort. Thoughtfully built on a raised foundation with durable LP SmartSide siding, this property combines the timeless appeal of log construction with the ease of low-maintenance livingideal for those who value quality without compromise. Enjoy level entry access through an enclosed patio sunroom, fully surrounded by dual-pane Andersen windows that frame tranquil forest views. With ceiling fans and integrated heat, this bright, inviting space offers year-round comfort and the perfect setting for relaxing or entertaining. Inside, the spacious living room centers around a striking wood-burning fireplaceperfect for cozy mountain evenings. The updated, open-concept kitchen features a center island, granite countertops, cast iron sink, stainless cooktop with venting, pantry, and a generous dining area that opens directly to the top-level deckideal for morning coffee or outdoor dining. A convenient half bath completes the main level. Upstairs are three comfortable bedrooms, including a peaceful primary suite, each with ample closet space and natural light. A fourth bedroom downstairs provides a private guest retreat with two large cedar closets. Two full bathrooms, one on each level, include a jacuzzi tub, dual sinks, and rich cedar walls that blend rustic warmth with modern function. The lower level offers a spacious family room with a second wood-burning fireplace and an oversized utility closet framed in cedar. Additional features include a 40-year metal roof, upgraded Kohler toilets, dual-pane windows, newer Energy Star-rated central heat, abundant storage, and a fully equipped laundry room with cabinets, shelving, utility sink, and new flooringleading to a charming lower deck. A partially finished build-up area with concrete floors, lighting, and heat adds flexible space for a workshop, studio, or future expansion. The spacious parking deck, which, provides generous off-street parking, and all furnishings are included at no costmaking this home truly turnkey and ready for immediate enjoyment. Privately situated at the end of a quiet cul-de-sac, this property offers peace, privacy, and pride of ownership in every detail. Whether youre seeking a full-time residence, weekend getaway, or vacation rental, this timeless log cabin retreat delivers comfort, character, and lasting value.
| a week ago | Listing updated with changes from the MLS® | |
| a week ago | Price changed to $489,000 | |
| a month ago | Listing first seen on site |

This information is deemed reliable but not guaranteed. You should rely on this information only to decide whether or not to further investigate a particular property. BEFORE MAKING ANY OTHER DECISION, YOU SHOULD PERSONALLY INVESTIGATE THE FACTS (e.g. square footage and lot size) with the assistance of an appropriate professional. You may use this information only to identify properties you may be interested in investigating further. All uses except for personal, non-commercial use in accordance with the foregoing purpose are prohibited. Redistribution or copying of this information, any photographs or video tours is strictly prohibited. This information is derived from the Internet Data Exchange (IDX) service provided by San Diego MLS®. Displayed property listings may be held by a brokerage firm other than the broker and/or agent responsible for this display. The information and any photographs and video tours and the compilation from which they are derived is protected by copyright. Copyright © 2026 San Diego MLS®.
Last checked 2026
*Estimate only. Actual rebate may vary based on final price, lender requirements, MLS rules, and broker policies.
Found a home you love?
Schedule a free consultation to lock in your rebate before you offer.
Calls and texts are answered by Amy, our AI assistant, who can answer questions and help you book.
Did you know? You can invite friends and family to your search. They can join your search, rate and discuss listings with you.