Property search · The Consumer Protection Brokerage
Every listing shows your estimated rebate.
The green number on each home is what could come back to you: the buyer-broker fee (typically 2 to 3%) minus our flat $9,750. No other search shows you this, because no other brokerage gives it back.
22700 Running Rabbit CourtCanyon Lake, CA 92587

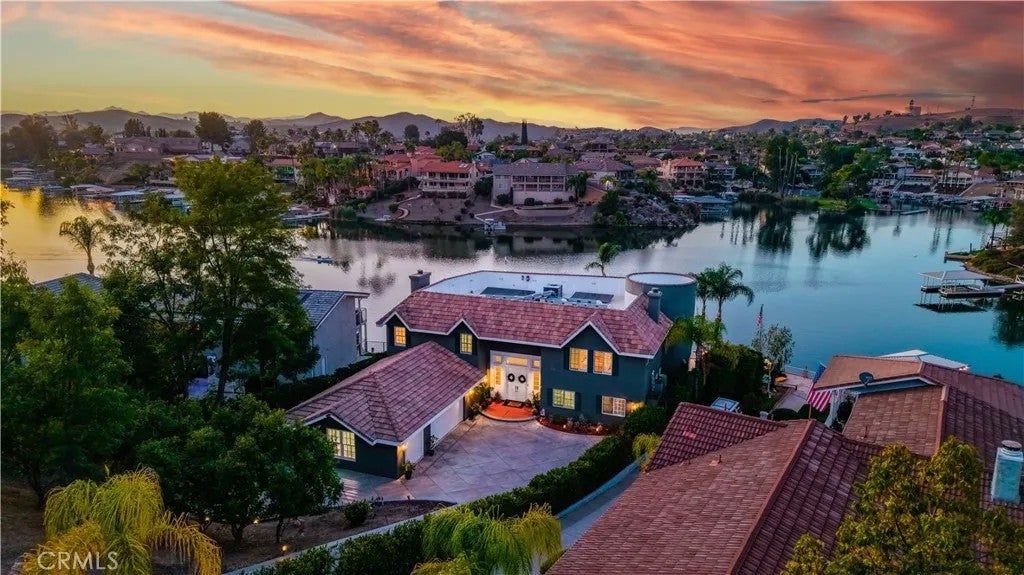


An exquisite home, inside and out, in a great location on Canyon Lake. 22700 Running Rabbit is a coveted, iconic home that delivers an unparalleled lakefront lifestyle and comes with a fully paid-for solar system, a rare and valuable upgrade that means significant savings from day one. This exquisite 5-bedroom, 4.5-bathroom home offers just under 3,800 square feet of meticulously maintained living space on an expansive 13,068 sq ft lot with 85 feet of prime lake frontage. Situated on big water in the East Bay, two full-length, north-facing decks provide panoramic views of the tunnel and the mountains while staying shaded year-round. Your huge backyard has a private beach, inviting everything from lawn games to lazy afternoons floating in the deep, clear water. Pull up to your fully rebuilt covered dock complete with a lift and stunning Trex decking and youll understand immediately why this property stands apart. Inside, the home is impressive! A versatile Turret room adapts effortlessly as a media room, fitness studio, or sixth bedroom. Thoughtful finishes are found throughout plantation shutters, custom crown molding, and baseboards while the beautifully modernized kitchen features a large island, room for a large family table, and tons of counter space and storage. The formal dining room and living room are a large open space with high ceilings for comfortable entertaining. An extra TV viewing area or den is nestled at the top of the stairs with built-in bookshelves and room for a small refrigerator and a poker table or craft area. Meaningful upgrades include the paid-for solar system, stunning hardwood floors, and a WOW garage! The oversized 730 sq ft 3-car garage is equipped with a 240v 40-amp EV charging station, ample covered storage, an amazing epoxy floor, a whole-house fan, and a dedicated mini-split AC unit, making it a true extension of the living space. A huge storage area above the garage keeps the Holiday decor easily accessible. Alongside the garage is plenty of space to park all the toys plus easy-access RV/trailer parking near the street.
| 3 weeks ago | Listing updated with changes from the MLS® | |
| 3 weeks ago | Status changed to Pending | |
| a month ago | Price changed to $1,950,000 | |
| 2 months ago | Listing first seen on site |

This information is deemed reliable but not guaranteed. You should rely on this information only to decide whether or not to further investigate a particular property. BEFORE MAKING ANY OTHER DECISION, YOU SHOULD PERSONALLY INVESTIGATE THE FACTS (e.g. square footage and lot size) with the assistance of an appropriate professional. You may use this information only to identify properties you may be interested in investigating further. All uses except for personal, non-commercial use in accordance with the foregoing purpose are prohibited. Redistribution or copying of this information, any photographs or video tours is strictly prohibited. This information is derived from the Internet Data Exchange (IDX) service provided by San Diego MLS®. Displayed property listings may be held by a brokerage firm other than the broker and/or agent responsible for this display. The information and any photographs and video tours and the compilation from which they are derived is protected by copyright. Copyright © 2026 San Diego MLS®.
Last checked 2026
*Estimate only. Actual rebate may vary based on final price, lender requirements, MLS rules, and broker policies.
Found a home you love?
Schedule a free consultation to lock in your rebate before you offer.
Calls and texts are answered by Amy, our AI assistant, who can answer questions and help you book.
Did you know? You can invite friends and family to your search. They can join your search, rate and discuss listings with you.