Property search · The Consumer Protection Brokerage
Every listing shows your estimated rebate.
The green number on each home is what could come back to you: the buyer-broker fee (typically 2 to 3%) minus our flat $9,750. No other search shows you this, because no other brokerage gives it back.
13647 Silver Stirrup DrCorona, CA 92883
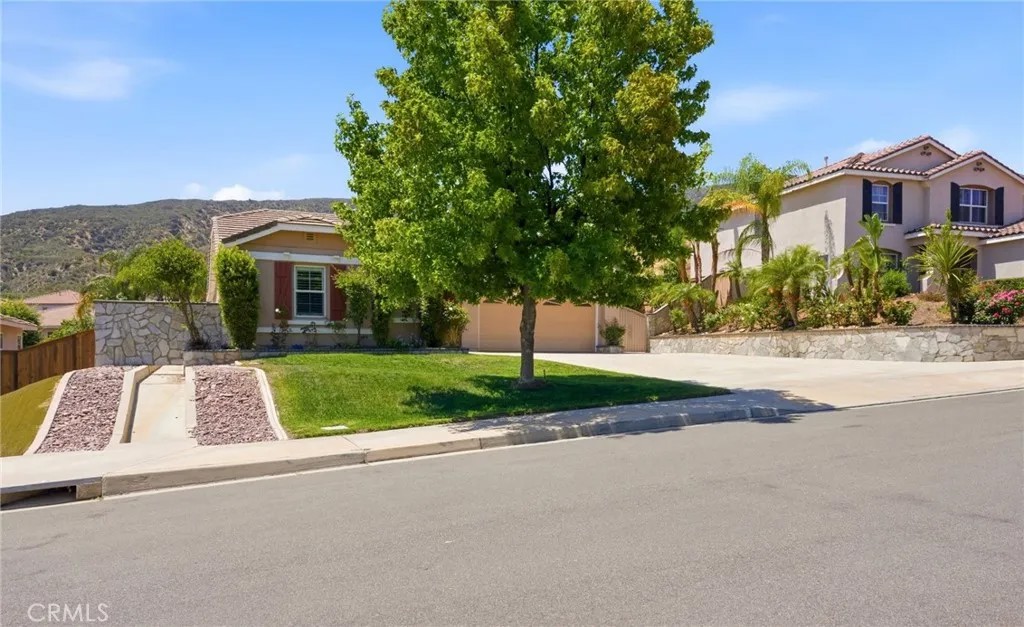
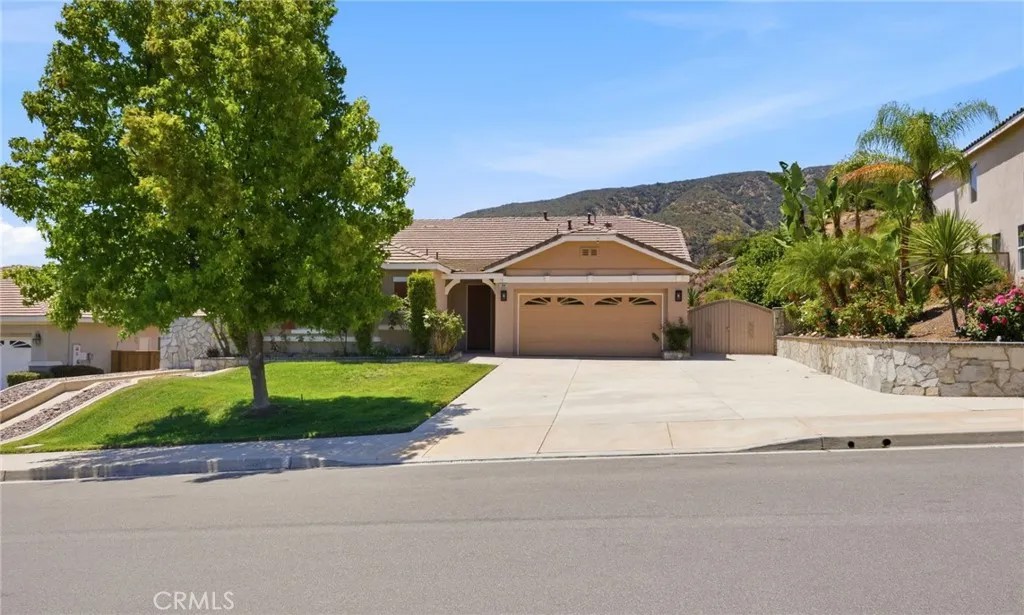
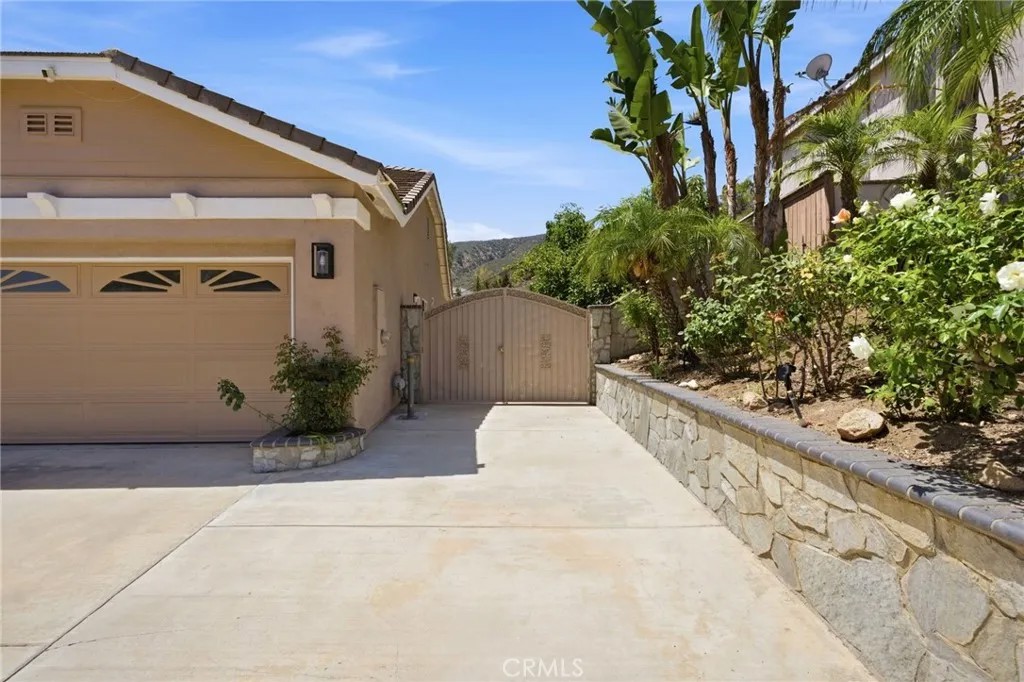
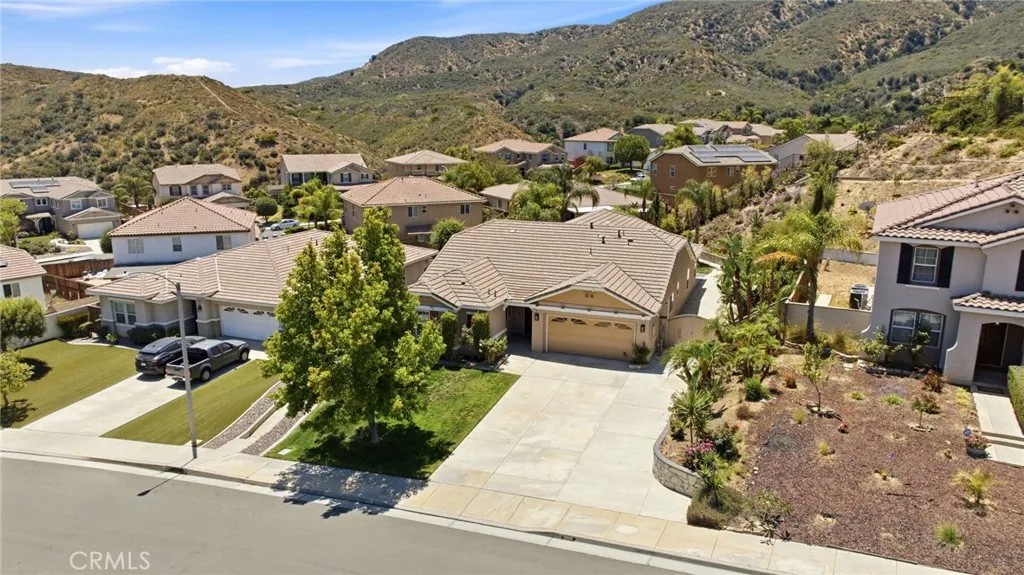
Welcome Home to Space, Comfort & Southern California Living. Set on an expansive approximately 13,939 sq. ft. lot, this beautifully maintained single-story residence offers the perfect blend of comfort, style, and functionality. Featuring 3 bedrooms, 2.5 bathrooms, 2,477 sq. ft., RV parking, and an inviting open-concept design, this move-in-ready home is designed for everyday living and effortless entertaining. Step inside and experience soaring vaulted ceilings, natural light, and a thoughtfully designed floor plan. Elegant wood-look tile flooring extends throughout the main living areas, while plush carpeting adds warmth and comfort to the bedrooms. Formal living and dining rooms provide the perfect setting for gatherings, while the spacious family room showcases a striking wood accent wall, a fireplace with a wood mantle, and a direct connection to the kitchen. The beautifully appointed kitchen features granite countertops with a full-height backsplash, a center island with additional seating and storage, stainless steel Maytag appliances, and a pantry. Retreat to the private primary suite, where a wood accent wall, modern ceiling fan, newer window treatments, dual walk-in closets, and direct access to the backyard patio create a true sanctuary. The ensuite bath offers dual vanities, a relaxing soaking tub, and a separate shower. Outside, you'll discover a backyard designed for enjoying California's year-round sunshine. The covered patio with dual ceiling fans overlooks a beautifully landscaped yard filled with mature trees, lush shrubs, and picturesque mountain views. Whether hosting weekend barbecues, celebrating special occasions, gardening, or simply relaxing with a morning coffee or a good book, this outdoor space offers endless possibilities. Additional highlights include an interior laundry room, modern lighting fixtures, a 2025 water heater, and carefully maintained features that contribute to the home's move-in-ready appeal. Ideally located with convenient access to the I-15 freeway, schools, shopping, dining, parks, and recreation. Enjoy nearby attractions including Glen Ivy Golf Club, Glen Ivy Hot Springs, scenic hiking trails, ziplining adventures, paintball parks, and countless outdoor activities. More than a home, this is a lifestyle. Spacious, inviting, and ready for its next chapter, this exceptional property offers the opportunity to enjoy the very best of Corona living. Schedule your private showing today.
| 4 days ago | Listing updated with changes from the MLS® | |
| 4 days ago | Status changed to Active Under Contract | |
| 2 months ago | Listing first seen on site |

This information is deemed reliable but not guaranteed. You should rely on this information only to decide whether or not to further investigate a particular property. BEFORE MAKING ANY OTHER DECISION, YOU SHOULD PERSONALLY INVESTIGATE THE FACTS (e.g. square footage and lot size) with the assistance of an appropriate professional. You may use this information only to identify properties you may be interested in investigating further. All uses except for personal, non-commercial use in accordance with the foregoing purpose are prohibited. Redistribution or copying of this information, any photographs or video tours is strictly prohibited. This information is derived from the Internet Data Exchange (IDX) service provided by San Diego MLS®. Displayed property listings may be held by a brokerage firm other than the broker and/or agent responsible for this display. The information and any photographs and video tours and the compilation from which they are derived is protected by copyright. Copyright © 2026 San Diego MLS®.
Last checked 2026
*Estimate only. Actual rebate may vary based on final price, lender requirements, MLS rules, and broker policies.
Found a home you love?
Schedule a free consultation to lock in your rebate before you offer.
Calls and texts are answered by Amy, our AI assistant, who can answer questions and help you book.
Did you know? You can invite friends and family to your search. They can join your search, rate and discuss listings with you.