Property search · The Consumer Protection Brokerage
Every listing shows your estimated rebate.
The green number on each home is what could come back to you: the buyer-broker fee (typically 2 to 3%) minus our flat $9,750. No other search shows you this, because no other brokerage gives it back.
29400 Thornhill DriveMenifee, CA 92586
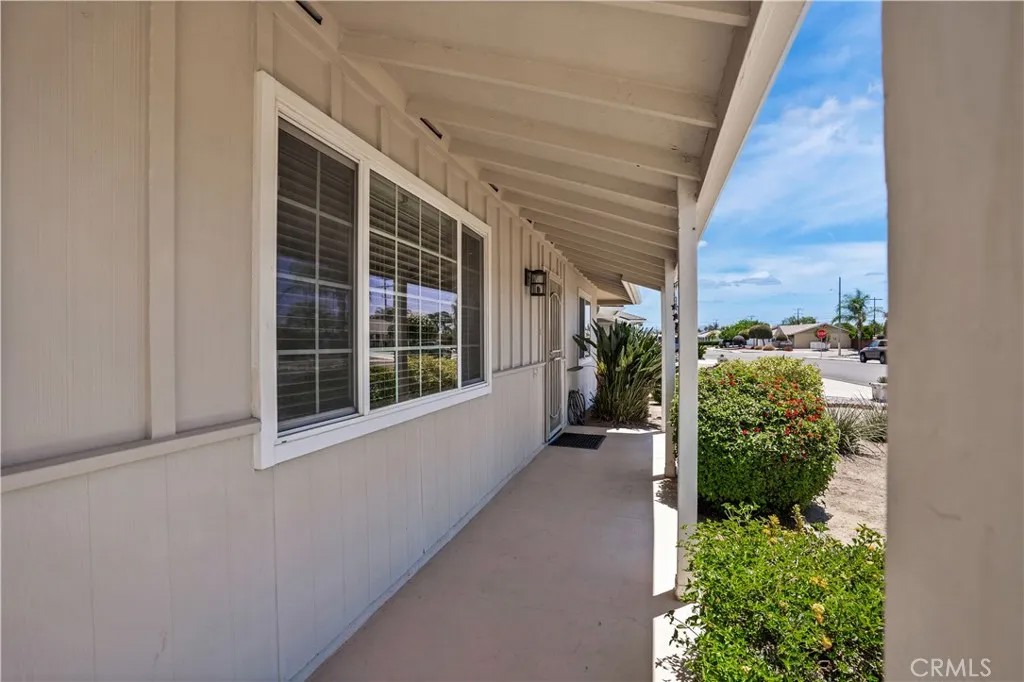
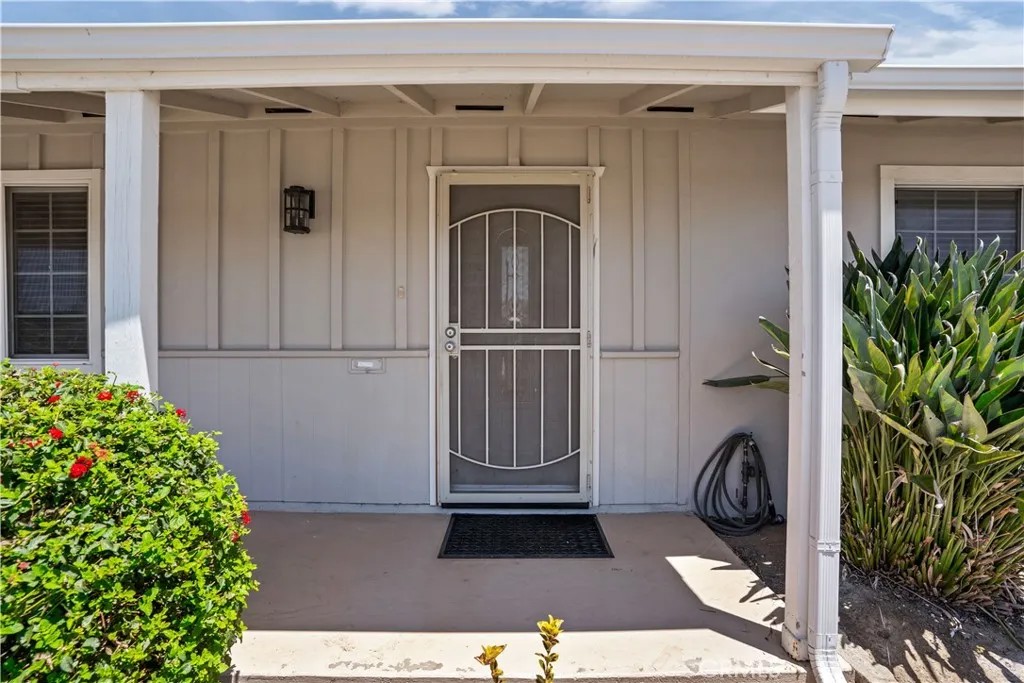
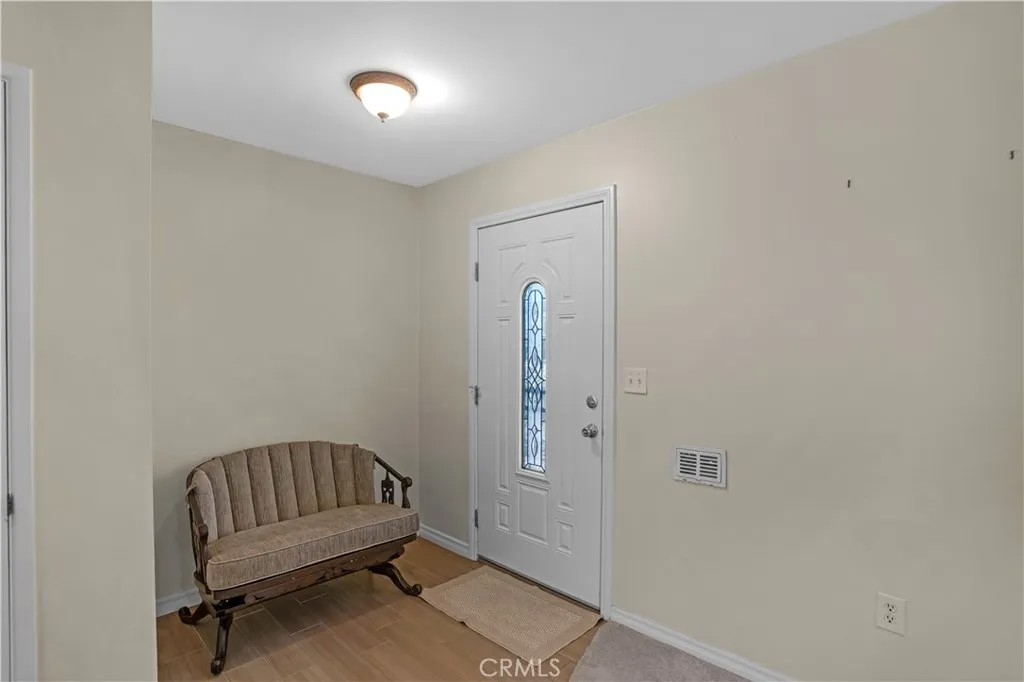
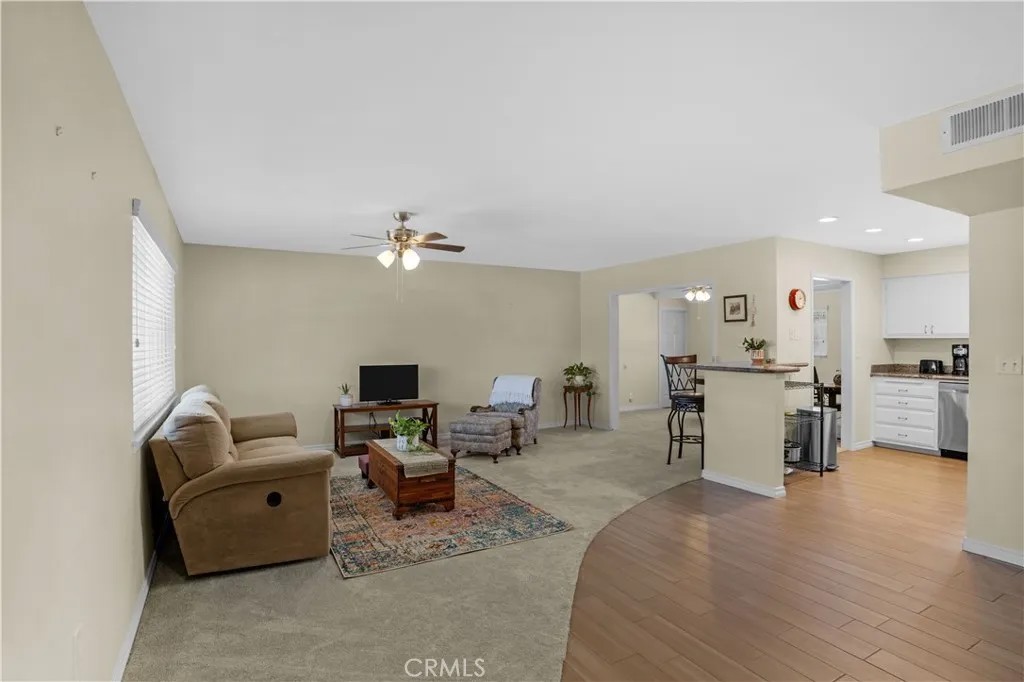
Charming and well-maintained 2-bedroom, 1-bath home located in the desirable 55+ community of Sun City in Menifee. This popular Del Webb Floor Plan 2 offers 992 square feet (+ bonus area) of living space, a 1-car garage, and a spacious 7,405 square foot lot. The kitchen features granite countertops, stainless steel appliances, and tile flooring, while the modified floor plan offers bonus area ideal for dining, hobbies, a home office, or entertaining. Additional improvements include dual-pane windows, updated HVAC, complete plumbing re-pipe, newer water heater, and rain gutters. Enjoy the covered front porch, outdoor laundry/storage room, and fully fenced backyard. Residents have access to Sun City Civic Association amenities, including a pool, spa, fitness center, clubhouse, tennis courts, social clubs, and more. Affordable, move-in-ready living in one of Menifee's most established well-located 55+ communities.
| 4 weeks ago | Listing updated with changes from the MLS® | |
| 4 weeks ago | Status changed to Active | |
| a month ago | Listing first seen on site |

This information is deemed reliable but not guaranteed. You should rely on this information only to decide whether or not to further investigate a particular property. BEFORE MAKING ANY OTHER DECISION, YOU SHOULD PERSONALLY INVESTIGATE THE FACTS (e.g. square footage and lot size) with the assistance of an appropriate professional. You may use this information only to identify properties you may be interested in investigating further. All uses except for personal, non-commercial use in accordance with the foregoing purpose are prohibited. Redistribution or copying of this information, any photographs or video tours is strictly prohibited. This information is derived from the Internet Data Exchange (IDX) service provided by San Diego MLS®. Displayed property listings may be held by a brokerage firm other than the broker and/or agent responsible for this display. The information and any photographs and video tours and the compilation from which they are derived is protected by copyright. Copyright © 2026 San Diego MLS®.
Last checked 2026
*Estimate only. Actual rebate may vary based on final price, lender requirements, MLS rules, and broker policies.
Found a home you love?
Schedule a free consultation to lock in your rebate before you offer.
Calls and texts are answered by Amy, our AI assistant, who can answer questions and help you book.
Did you know? You can invite friends and family to your search. They can join your search, rate and discuss listings with you.