Property search · The Consumer Protection Brokerage
Every listing shows your estimated rebate.
The green number on each home is what could come back to you: the buyer-broker fee (typically 2 to 3%) minus our flat $9,750. No other search shows you this, because no other brokerage gives it back.
1560 HarmonieBeaumont, CA 92223
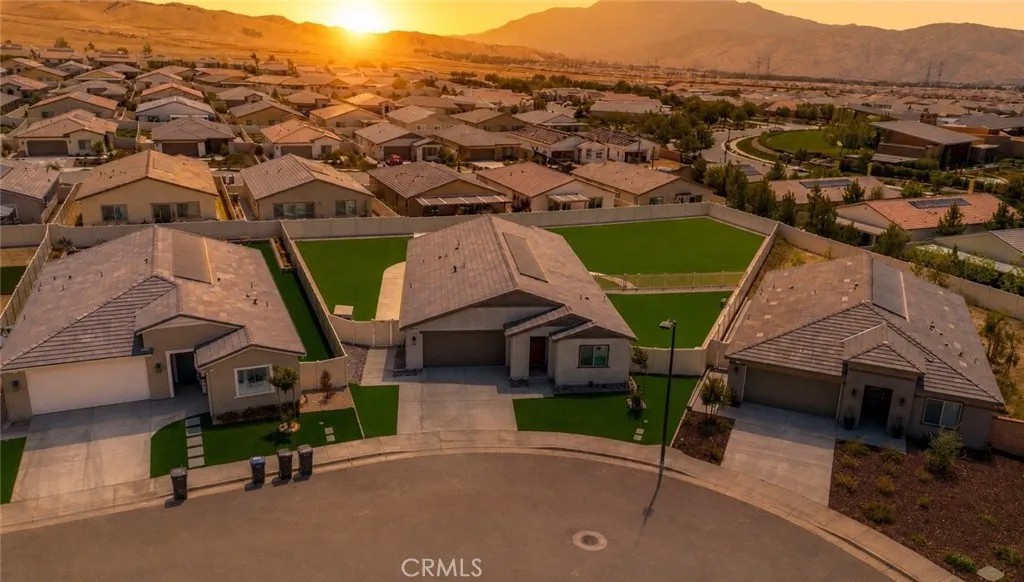
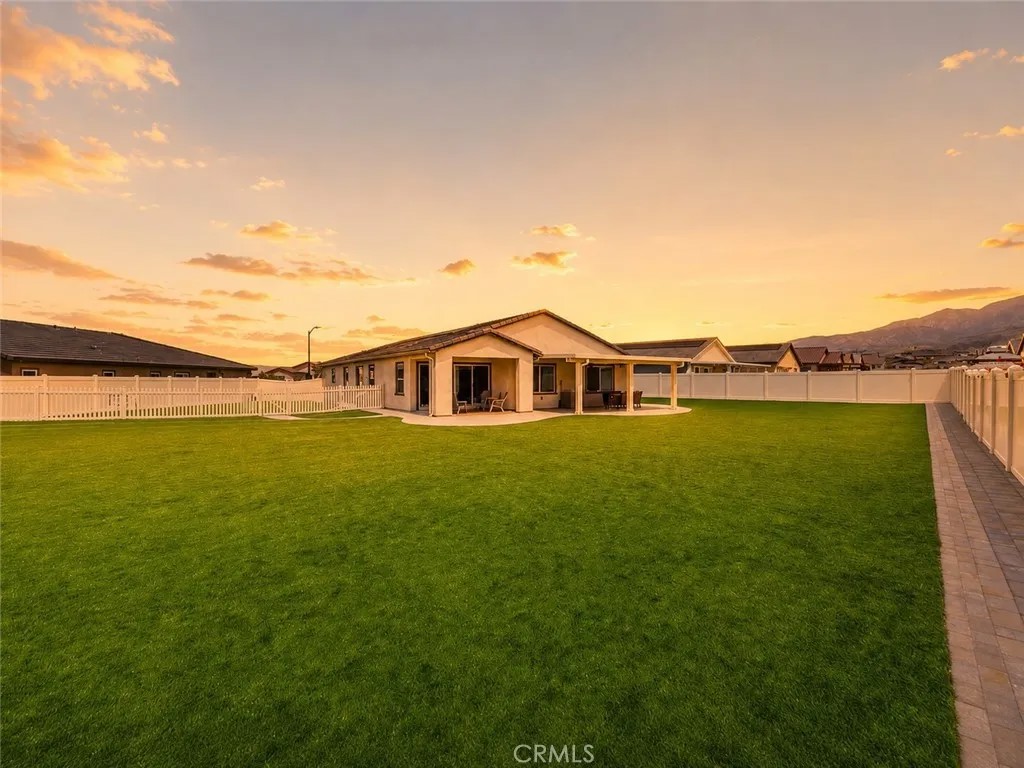
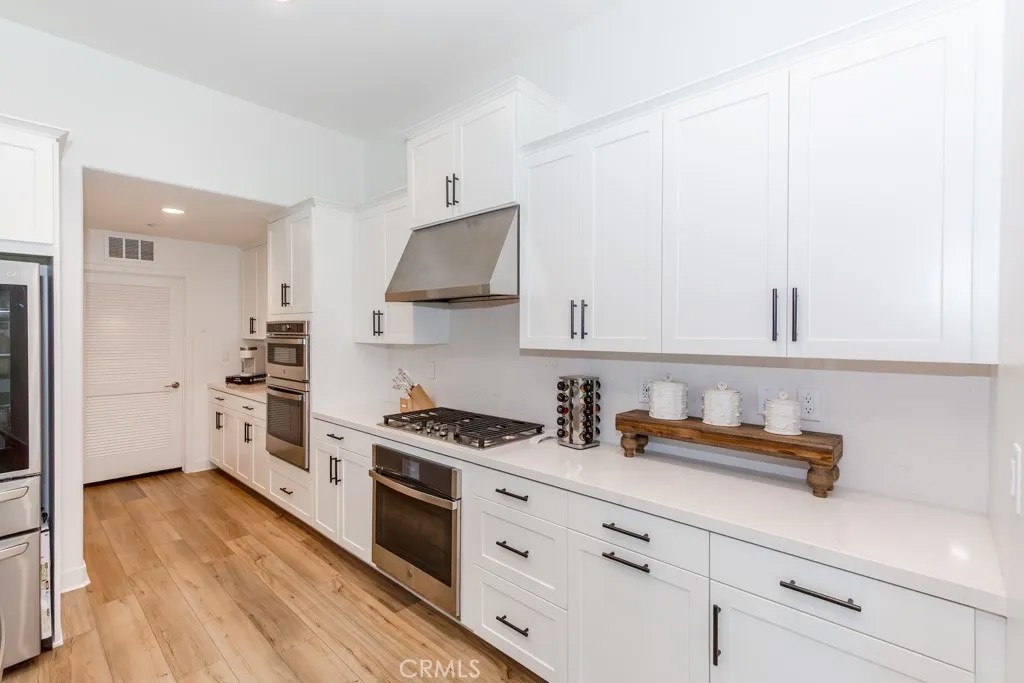
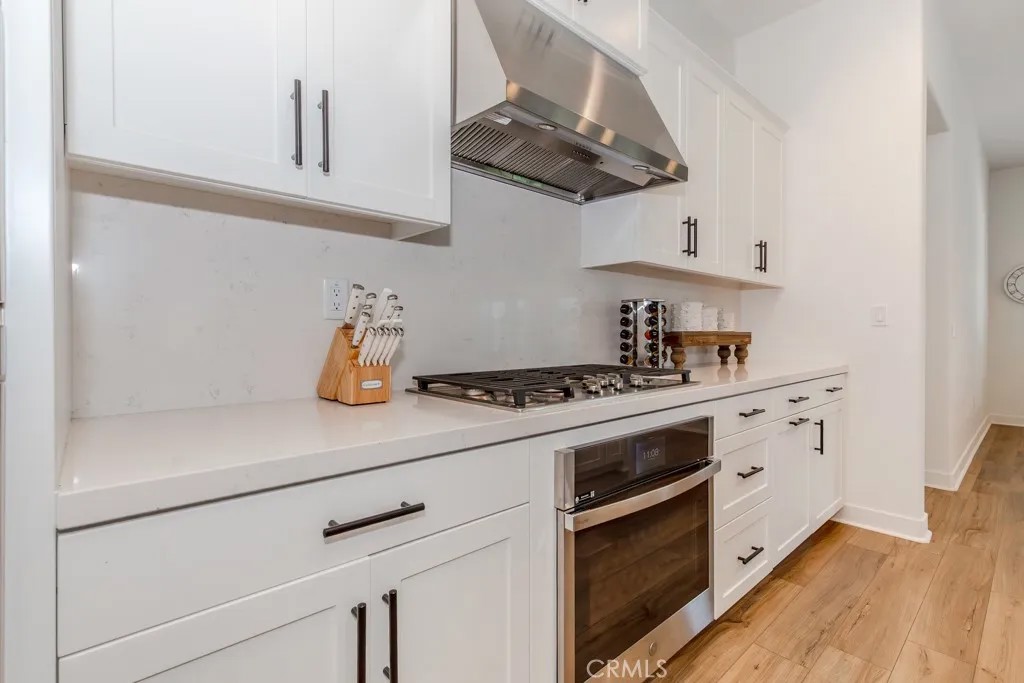
***NEW CONSTRUCTION WITHOUT THE WAIT + OVER $200,000 IN UPGRADES + PAID SOLAR & LARGEST LOT IN THE ALTIS COMMUNITY!*** Why wait months for new construction when everything has already been done for you? This highly upgraded LINA floorplan in the sought-after 55+ Altis Community offers one of the largest floorplans available and NO additional LINA models will be built! From the moment you arrive, youll notice the extended driveway, low-maintenance artificial grass & elevated curb appeal. Step inside to a bright & open layout featuring Driftwood LVP flooring, recessed lighting and a house that already feels like home. The kitchen is drenched with designer upgrades including; quartz countertops, full quartz backsplash, white shaker cabinetry accented with black hardware, dual ovens, 5-burner cooktop, stainless floating hood, NEW LG REFRIGERATOR & an expanded cabinetry package creating the perfect butlers pantry or coffee station. Just off the kitchen is the laundry room with additional built-in cabinetry & NEW GE WASHER/DRYER. One of the most desirable layouts in the community, this home offers A PRIMARY SUITE, 2 BEDROOMS + FLEX ROOM. The primary suite features dual sinks, Lucent white quartz countertops, black hardware & a beautifully finished walk-in shower with custom tile surround.The secondary bath separating the two oversized bedrooms also offers dual vanities, quartz countertops & a spacious glass-enclosed walk-in shower. The flex space with built-in cabinetry gives you the flexibility for an office, gym, guest space, or whatever fits your needs! Now lets talk about what truly sets this home apart...the LOT SIZE! Step outside to your private backyard retreat featuring a covered California Room PLUS an additional Alumawood patio cover with dual fans, creating the ultimate indoor-outdoor entertaining space. Finished with pavers, artificial grass and even a custom dog run, this backyard is already complete so you can move right in! Skip the construction delays, upgrade costs & landscaping expenses...THIS ONE ALREADY HAS IT ALL! Located within the highly sought-after 55+ Altis at Beaumont community, residents enjoy resort-style living centered around the impressive 16,000 sq. ft. VuePoint Club featuring: dual resort-style pools, five pickleball courts, a state-of-the-art fitness center, clubhouse, bar, billiards room, event lawn, walking trails, outdoor social spaces & a full calendar of community events designed for an active and connected lifestyle!
| 7 hours ago | Listing updated with changes from the MLS® | |
| 2 weeks ago | Status changed to Active | |
| 2 weeks ago | Price changed to $638,000 | |
| 2 months ago | Listing first seen on site |

This information is deemed reliable but not guaranteed. You should rely on this information only to decide whether or not to further investigate a particular property. BEFORE MAKING ANY OTHER DECISION, YOU SHOULD PERSONALLY INVESTIGATE THE FACTS (e.g. square footage and lot size) with the assistance of an appropriate professional. You may use this information only to identify properties you may be interested in investigating further. All uses except for personal, non-commercial use in accordance with the foregoing purpose are prohibited. Redistribution or copying of this information, any photographs or video tours is strictly prohibited. This information is derived from the Internet Data Exchange (IDX) service provided by San Diego MLS®. Displayed property listings may be held by a brokerage firm other than the broker and/or agent responsible for this display. The information and any photographs and video tours and the compilation from which they are derived is protected by copyright. Copyright © 2026 San Diego MLS®.
Last checked 2026
*Estimate only. Actual rebate may vary based on final price, lender requirements, MLS rules, and broker policies.
Found a home you love?
Schedule a free consultation to lock in your rebate before you offer.
Calls and texts are answered by Amy, our AI assistant, who can answer questions and help you book.
Did you know? You can invite friends and family to your search. They can join your search, rate and discuss listings with you.