Property search · The Consumer Protection Brokerage
Every listing shows your estimated rebate.
The green number on each home is what could come back to you: the buyer-broker fee (typically 2 to 3%) minus our flat $9,750. No other search shows you this, because no other brokerage gives it back.
29603 Crape MyrtleMenifee, CA 92584
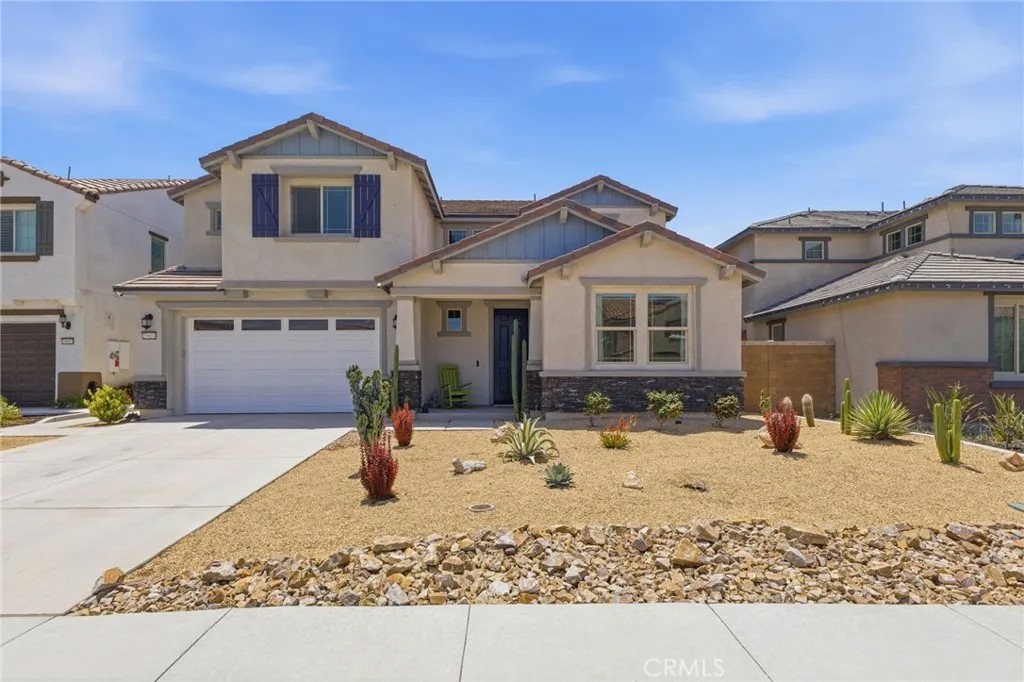
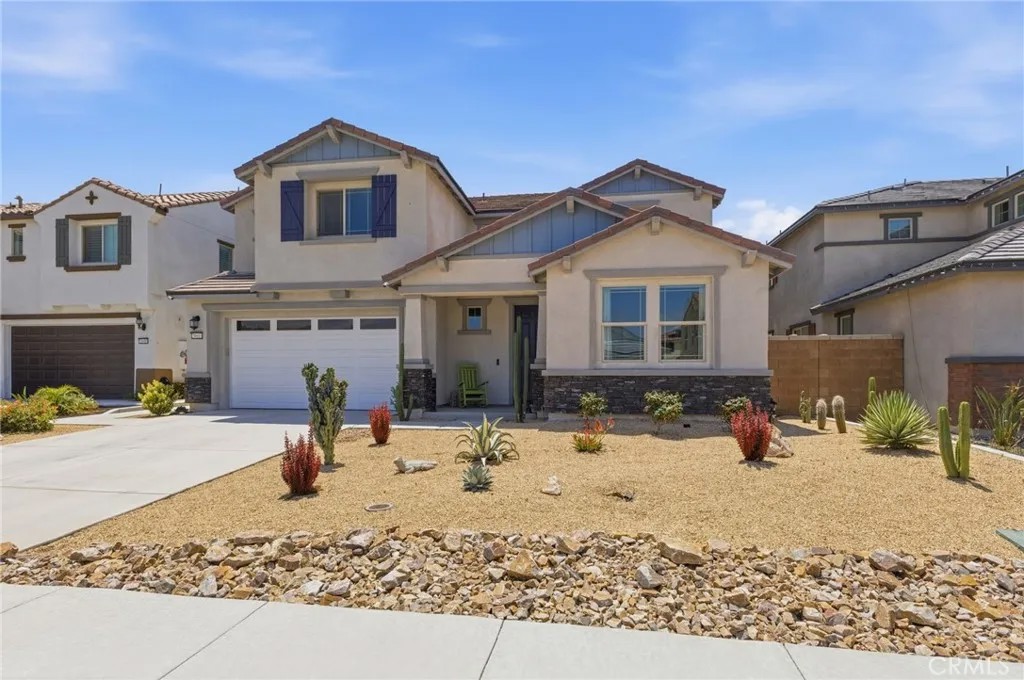
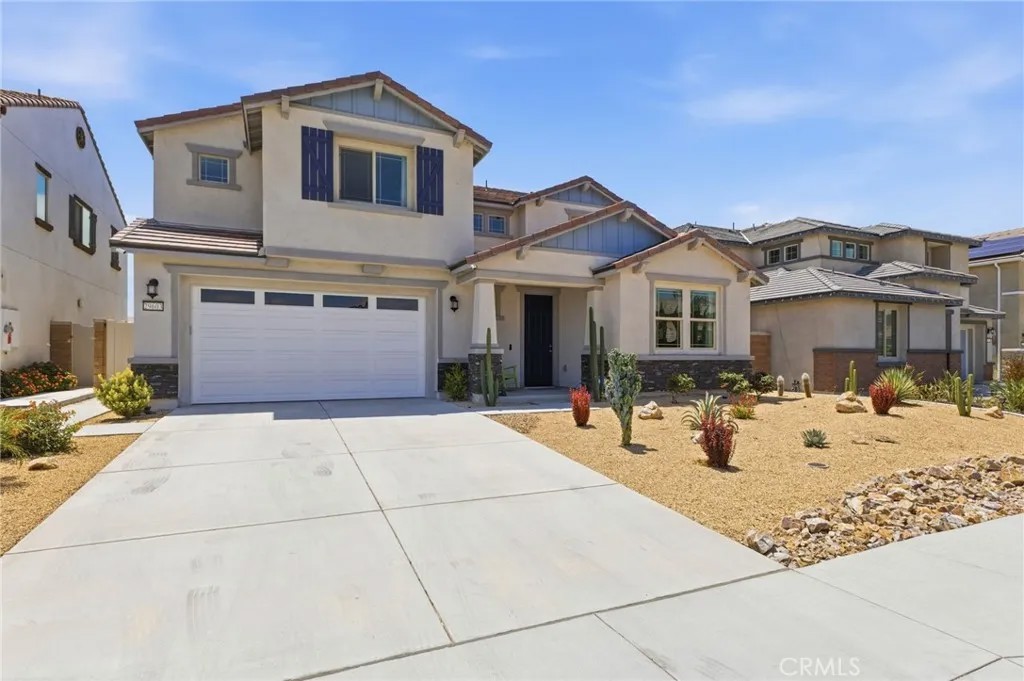
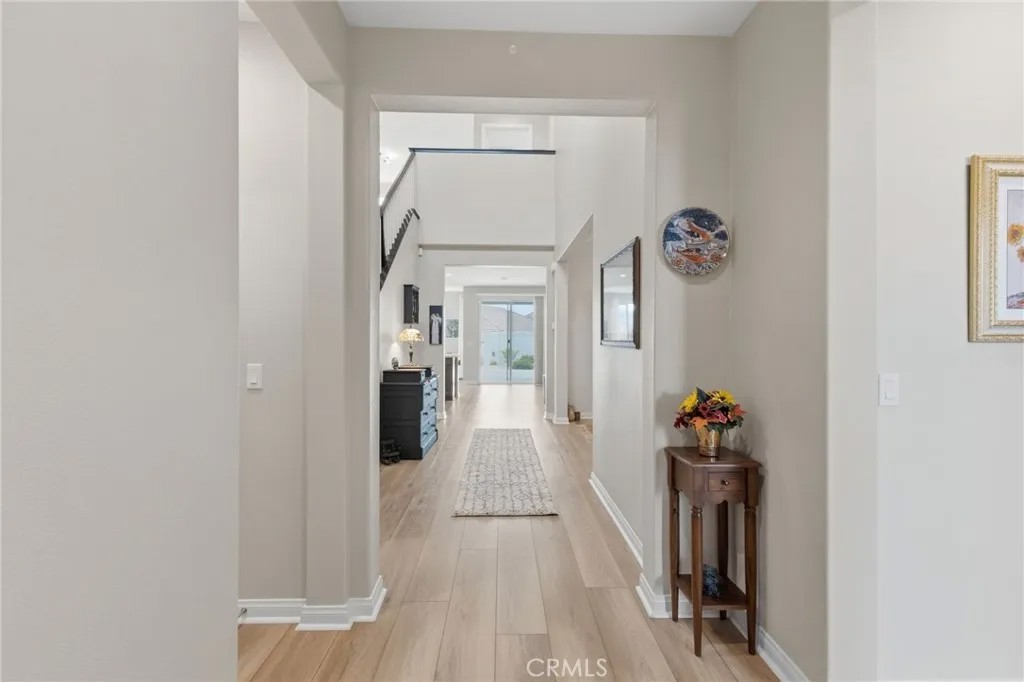
Welcome to this stunning Stafford model by Pulte Homes, one of the most desirable and top-selling floor plans in the community. Designed with space, comfort, and functionality in mind, this home offers 5 bedrooms, including a first-floor bedroom with its own private bathroom, making it perfect for guests, extended family, in-laws, or anyone who needs added privacy downstairs. One of the best parts about this floor plan is how well it works for a larger household. Four of the five bedrooms include walk-in closets, giving everyone plenty of storage and helping the home feel even more spacious and practical. With its open layout, smart bedroom placement, downstairs bedroom setup, and flexible living spaces, the Stafford model was popular for a reason. It gives buyers the space, privacy, and convenience they are looking for. The home is loaded with thoughtful upgrades throughout, including luxury vinyl plank flooring through the kitchen, dining area, living room, flex room, bathrooms, and downstairs hallway. The kitchen features Vanilla Ice Quartz countertops, a tile backsplash, a single-basin stainless steel sink, upgraded spring chrome faucet, and premium KitchenAid appliances, including the cooktop, canopy hood, wall microwave/oven, and dishwasher. Additional upgrades include a covered patio, garage service door, belt-driven garage door opener, laundry room sink and faucet, raised secondary bath cabinets, comfort-height toilets, under-mount rectangle bathroom sinks, upgraded carpet and padding in the bedrooms and loft, upgraded interior doors, two-tone paint with white baseboards and Natural Linen walls, added living room can lighting, pantry outlet, and ceiling fan prewires in the dining area, flex room, and four bedrooms. The home also includes the Pulte Planning Center cabinets with matching countertops, Mission-style Popular White cabinetry, and custom black tuxedo accents added to the stair rail after purchase. Even better, the solar system is paid off, adding major value and long-term savings for the next owner. As an added bonus, the home is being sold with the LG front-load matching washer and dryer as well as the Samsung Bespoke refrigerator, giving the next owner even more value and convenience from day one. With over $106,000 in options including solar, this home offers the perfect combination of builder upgrades, practical design, and everyday comfort. A spacious, functional, and beautifully upgraded home ready for its next owner.
| 2 days ago | Listing updated with changes from the MLS® | |
| 3 weeks ago | Status changed to Pending | |
| a month ago | Price changed to $724,999 | |
| 3 months ago | Listing first seen on site |

This information is deemed reliable but not guaranteed. You should rely on this information only to decide whether or not to further investigate a particular property. BEFORE MAKING ANY OTHER DECISION, YOU SHOULD PERSONALLY INVESTIGATE THE FACTS (e.g. square footage and lot size) with the assistance of an appropriate professional. You may use this information only to identify properties you may be interested in investigating further. All uses except for personal, non-commercial use in accordance with the foregoing purpose are prohibited. Redistribution or copying of this information, any photographs or video tours is strictly prohibited. This information is derived from the Internet Data Exchange (IDX) service provided by San Diego MLS®. Displayed property listings may be held by a brokerage firm other than the broker and/or agent responsible for this display. The information and any photographs and video tours and the compilation from which they are derived is protected by copyright. Copyright © 2026 San Diego MLS®.
Last checked 2026
*Estimate only. Actual rebate may vary based on final price, lender requirements, MLS rules, and broker policies.
Found a home you love?
Schedule a free consultation to lock in your rebate before you offer.
Calls and texts are answered by Amy, our AI assistant, who can answer questions and help you book.
Did you know? You can invite friends and family to your search. They can join your search, rate and discuss listings with you.