Property search · The Consumer Protection Brokerage
Every listing shows your estimated rebate.
The green number on each home is what could come back to you: the buyer-broker fee (typically 2 to 3%) minus our flat $9,750. No other search shows you this, because no other brokerage gives it back.
590 N Hemet StreetHemet, CA 92544
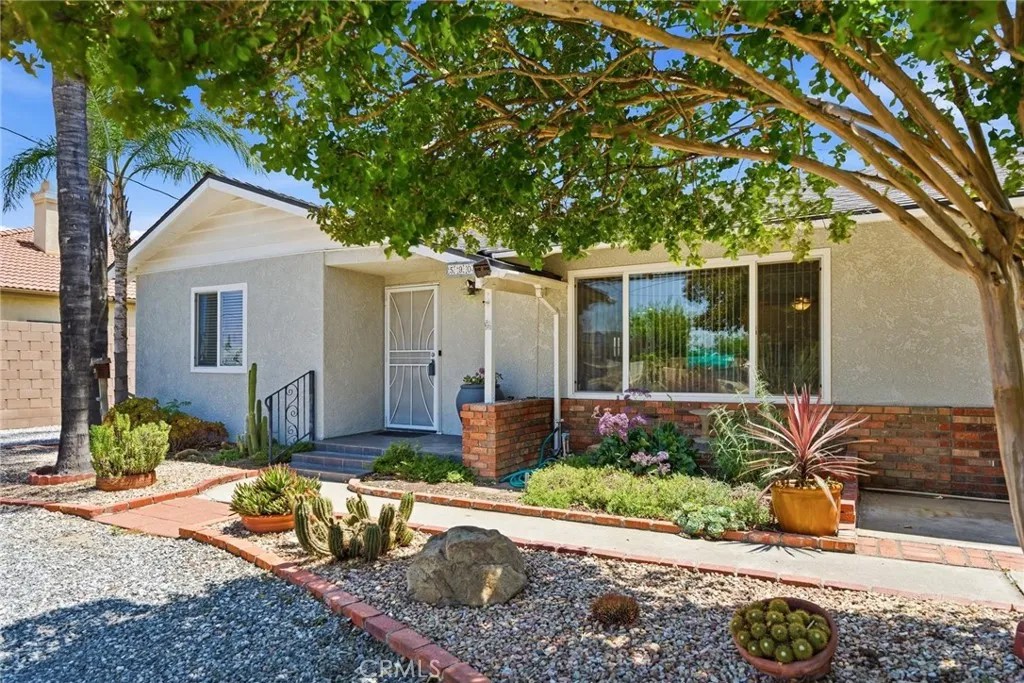
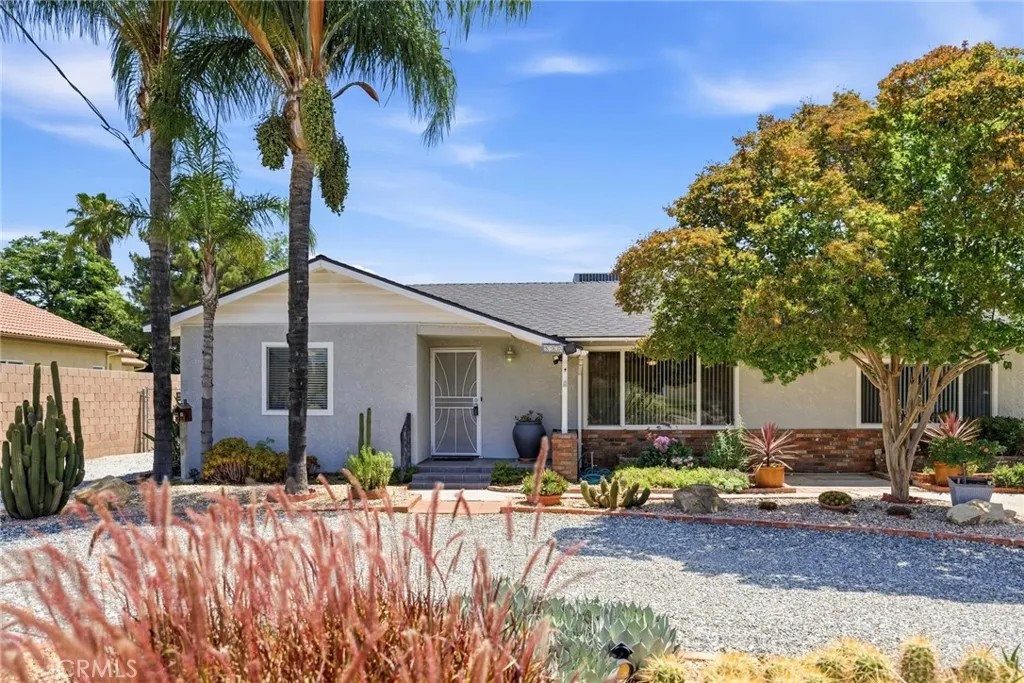
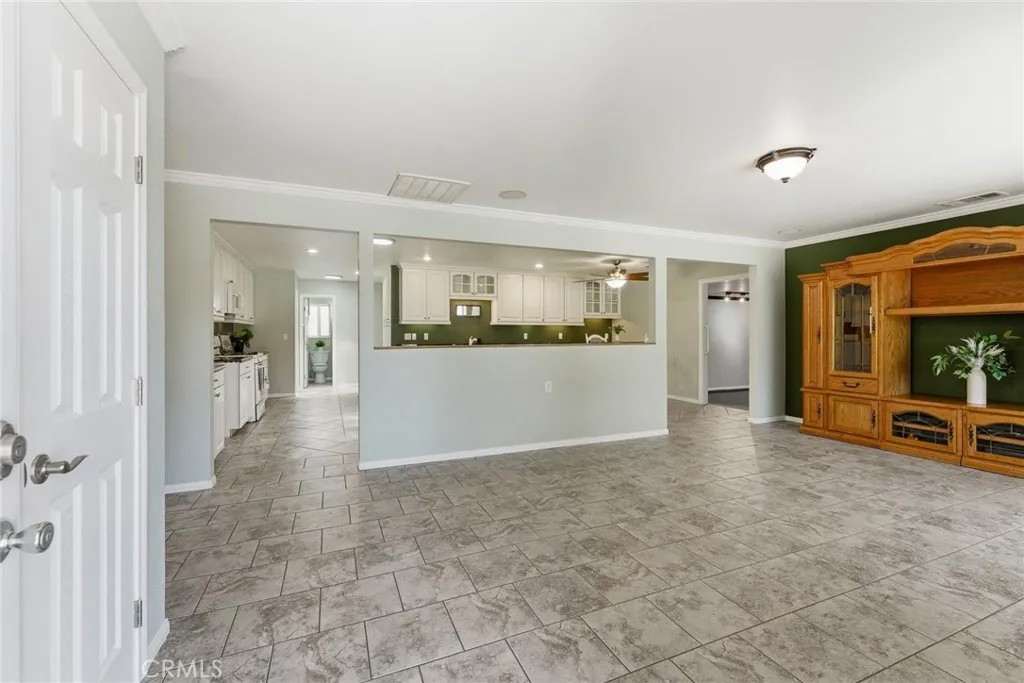
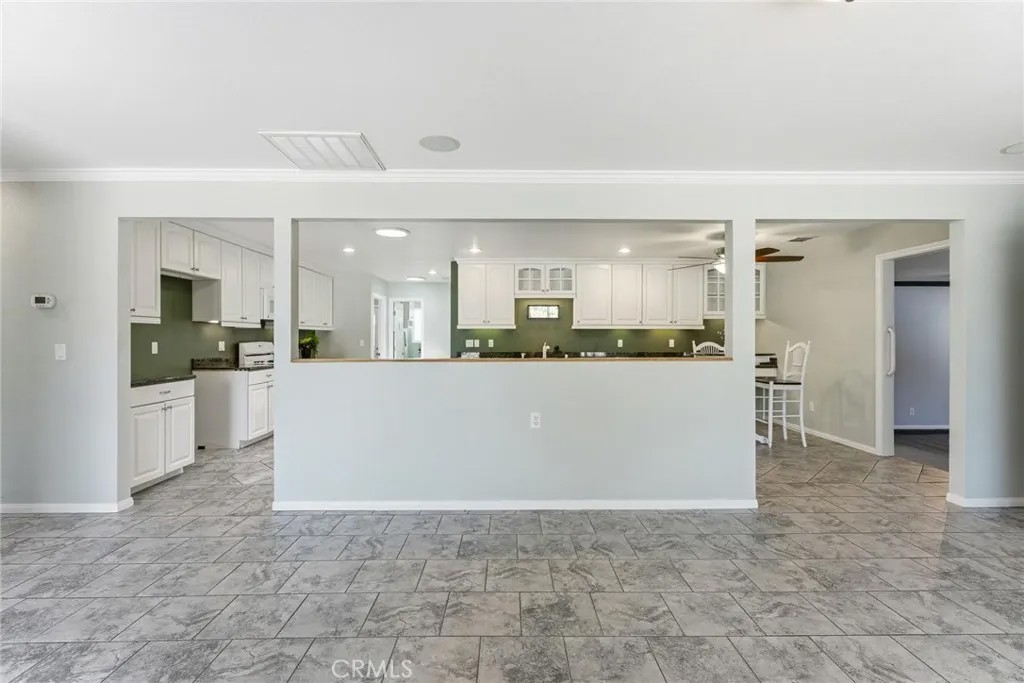
Welcome to this beautifully remodeled home located at 590 N. Hemet Street in Hemet, Ca. Originally built in 1959, this spacious 4-bedroom, 1.75-bath home blends timeless charm with extensive modern upgrades throughout. Offering approximately 2,275 square feet of living space on a huge 12,196 sq. ft. lot (0.28 acres), this property features RV access, a wrap-around driveway, and endless possibilities. Step inside to an inviting open-concept floor plan featuring a spacious living room (with crown molding) and surround sound, flowing seamlessly into the kitchen and dining area. The upgraded kitchen boasts tile floors, granite countertops, abundant custom cabinetry, rollout shelving in all base cabinets, recessed lighting, and under-cabinet lighting perfect for both everyday living and entertaining. The sunken oversized family room showcases a cozy fireplace, track lighting, and plenty of room for gatherings. The primary suite features French doors with direct access to the lushly landscaped backyard, a custom space-saving closet system, and nearby indoor laundry with gas dryer hookup. The thoughtfully designed floor plan includes three additional bedrooms and two updated bathrooms, including a three-quarter bath with stall shower that has dual shower heads, and a full bath with tub/shower combination. Energy efficiency is a major bonus with two solar systems featuring 27 solar panels, two Tesla Powerwall 3 backup batteries, and a Tesla Gateway system for added energy storage and backup capability. Outside, the front yard is landscaped with drought tolerant plants and has grapefruit & pomegranate trees. Enjoy privacy in the beautifully landscaped, gated backyard, complete with a fire pit, four orange trees, Two Alumawood patio covers, one with ceiling fans & lights. The oversized detached two-car garage offers excellent ADU potential (buyer to verify), and an additional storage shed attached to garage. Additional highlights include, Security lighting, RV parking/access and easy pull-through driveway convenience. Great location for commutiers too! This move-in ready property offers comfort, functionality, and outdoor space rarely found at this price point!
| 3 weeks ago | Listing updated with changes from the MLS® | |
| 3 weeks ago | Status changed to Active Under Contract | |
| 4 weeks ago | Price changed to $495,000 | |
| 2 months ago | Listing first seen on site |

This information is deemed reliable but not guaranteed. You should rely on this information only to decide whether or not to further investigate a particular property. BEFORE MAKING ANY OTHER DECISION, YOU SHOULD PERSONALLY INVESTIGATE THE FACTS (e.g. square footage and lot size) with the assistance of an appropriate professional. You may use this information only to identify properties you may be interested in investigating further. All uses except for personal, non-commercial use in accordance with the foregoing purpose are prohibited. Redistribution or copying of this information, any photographs or video tours is strictly prohibited. This information is derived from the Internet Data Exchange (IDX) service provided by San Diego MLS®. Displayed property listings may be held by a brokerage firm other than the broker and/or agent responsible for this display. The information and any photographs and video tours and the compilation from which they are derived is protected by copyright. Copyright © 2026 San Diego MLS®.
Last checked 2026
*Estimate only. Actual rebate may vary based on final price, lender requirements, MLS rules, and broker policies.
Found a home you love?
Schedule a free consultation to lock in your rebate before you offer.
Calls and texts are answered by Amy, our AI assistant, who can answer questions and help you book.
Did you know? You can invite friends and family to your search. They can join your search, rate and discuss listings with you.