Property search · The Consumer Protection Brokerage
Every listing shows your estimated rebate.
The green number on each home is what could come back to you: the buyer-broker fee (typically 2 to 3%) minus our flat $9,750. No other search shows you this, because no other brokerage gives it back.
32084 Richardson St.Menifee, CA 92584
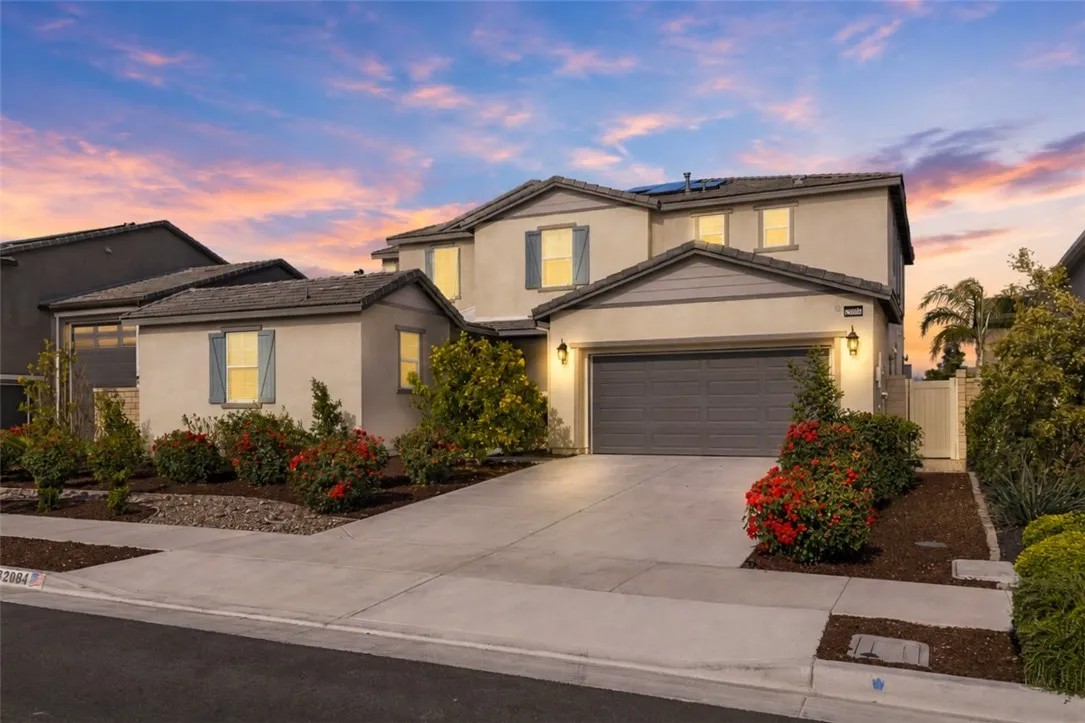
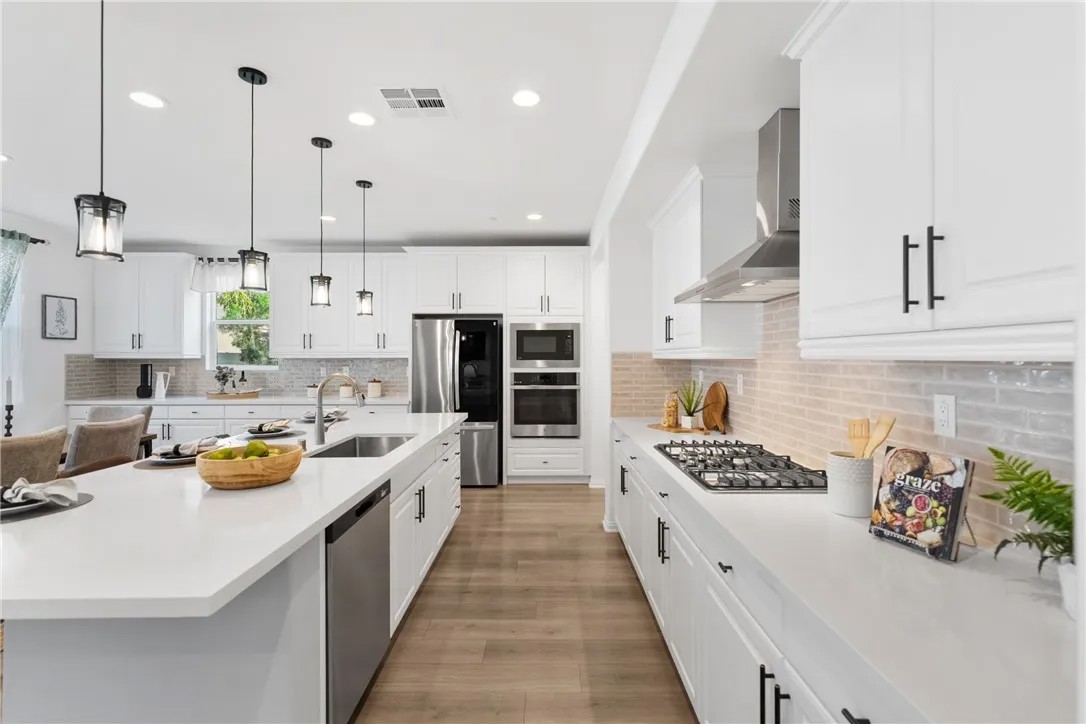
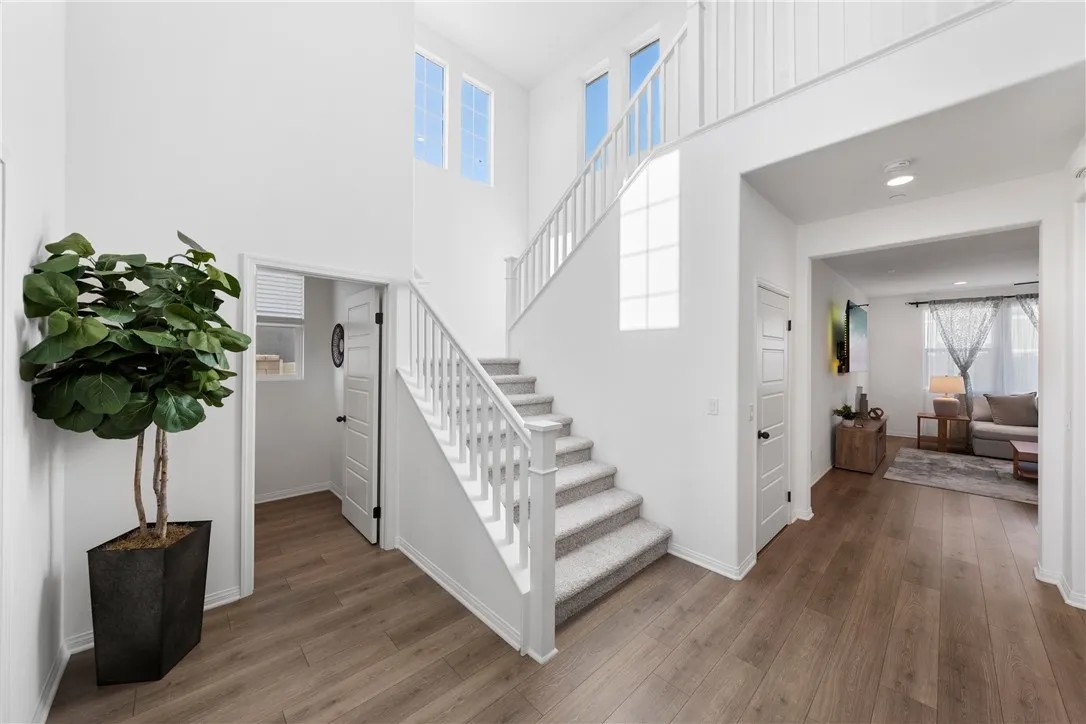
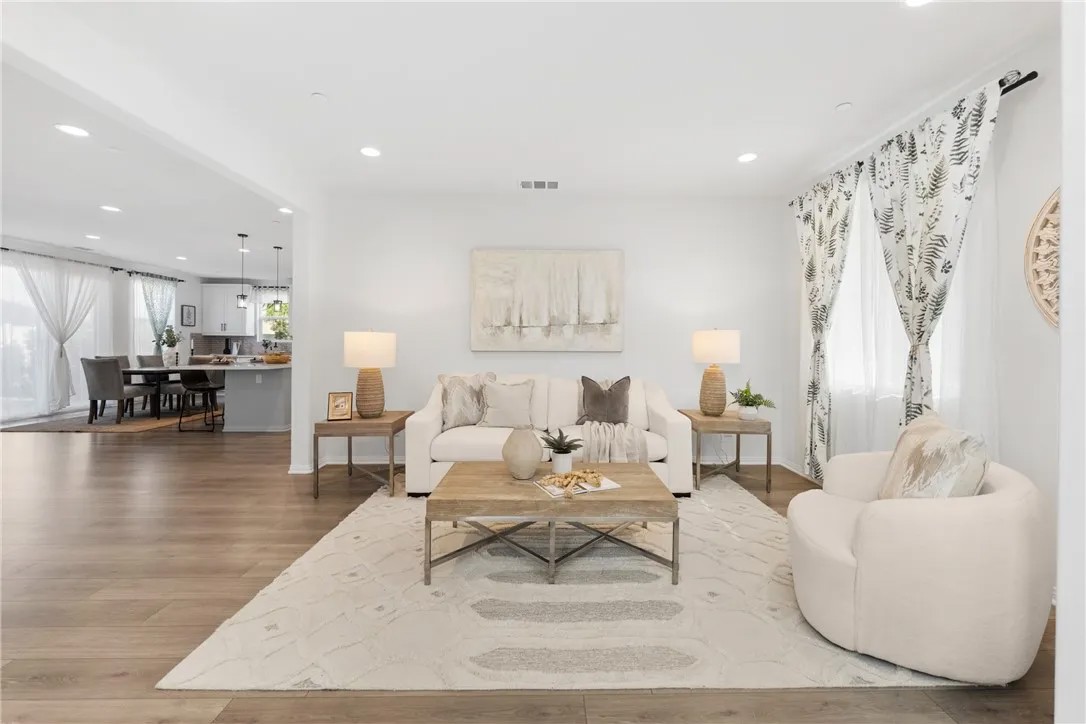
Accepting Backup Offers! Next Gen suite with PAID OFF solar. Beautifully appointed Richmond American Homes residence showcasing the highly coveted Dallas Plan, thoughtfully designed to deliver exceptional versatility, modern comfort, and long-term value. Featuring a private Next Gen suite with its own separate entrance, full bedroom and bathroom, plus dedicated washer/dryer hookups, this space is ideal for multigenerational living, extended guests, income-producing opportunities, or a refined home office retreat. This home offers immediate energy efficiency and meaningful long-term savings an increasingly rare and valuable advantage. From the moment you enter, the home reveals a light-filled open-concept design that effortlessly connects the expansive great room, generous dining area, and a chef-inspired kitchen. The kitchen serves as the heart of the home, complete with a large center island, walk-in pantry, dining nook, and elevated finishes including quartz countertops, upgraded flooring, recessed lighting, ceiling fans, and a stylish mini barperfectly suited for both elevated entertaining and everyday living. Upstairs, a spacious loft provides additional flexibility, complemented by well-proportioned secondary bedrooms and a stunning primary suite designed as a private sanctuary. The suite features a spa-inspired bath and an oversized walk-in closet, creating a true retreat experience. Additional highlights include a centrally located laundry room, an attached two-car garage, and thoughtfully designed indoor-outdoor living spaces that enhance both function and lifestyle. The intelligent layout offers the rare balance of privacy, independence, and connectivity within one home. Ideally situated near pickle ball courts, picnic areas, Veterans Park, and Liberty High School, this location further elevates the homes appeal. With its paid solar, flexible Next Gen living, and one of the most desirable floor plans in the market, this is a standout opportunity crafted for buyers who value both lifestyle and smart investments.
| 13 hours ago | Listing updated with changes from the MLS® | |
| 13 hours ago | Status changed to Active Under Contract | |
| 3 months ago | Listing first seen on site |

This information is deemed reliable but not guaranteed. You should rely on this information only to decide whether or not to further investigate a particular property. BEFORE MAKING ANY OTHER DECISION, YOU SHOULD PERSONALLY INVESTIGATE THE FACTS (e.g. square footage and lot size) with the assistance of an appropriate professional. You may use this information only to identify properties you may be interested in investigating further. All uses except for personal, non-commercial use in accordance with the foregoing purpose are prohibited. Redistribution or copying of this information, any photographs or video tours is strictly prohibited. This information is derived from the Internet Data Exchange (IDX) service provided by San Diego MLS®. Displayed property listings may be held by a brokerage firm other than the broker and/or agent responsible for this display. The information and any photographs and video tours and the compilation from which they are derived is protected by copyright. Copyright © 2026 San Diego MLS®.
Last checked 2026
*Estimate only. Actual rebate may vary based on final price, lender requirements, MLS rules, and broker policies.
Found a home you love?
Schedule a free consultation to lock in your rebate before you offer.
Calls and texts are answered by Amy, our AI assistant, who can answer questions and help you book.
Did you know? You can invite friends and family to your search. They can join your search, rate and discuss listings with you.