Property search · The Consumer Protection Brokerage
Every listing shows your estimated rebate.
The green number on each home is what could come back to you: the buyer-broker fee (typically 2 to 3%) minus our flat $9,750. No other search shows you this, because no other brokerage gives it back.
1600 Hickory WoodHemet, CA 92545
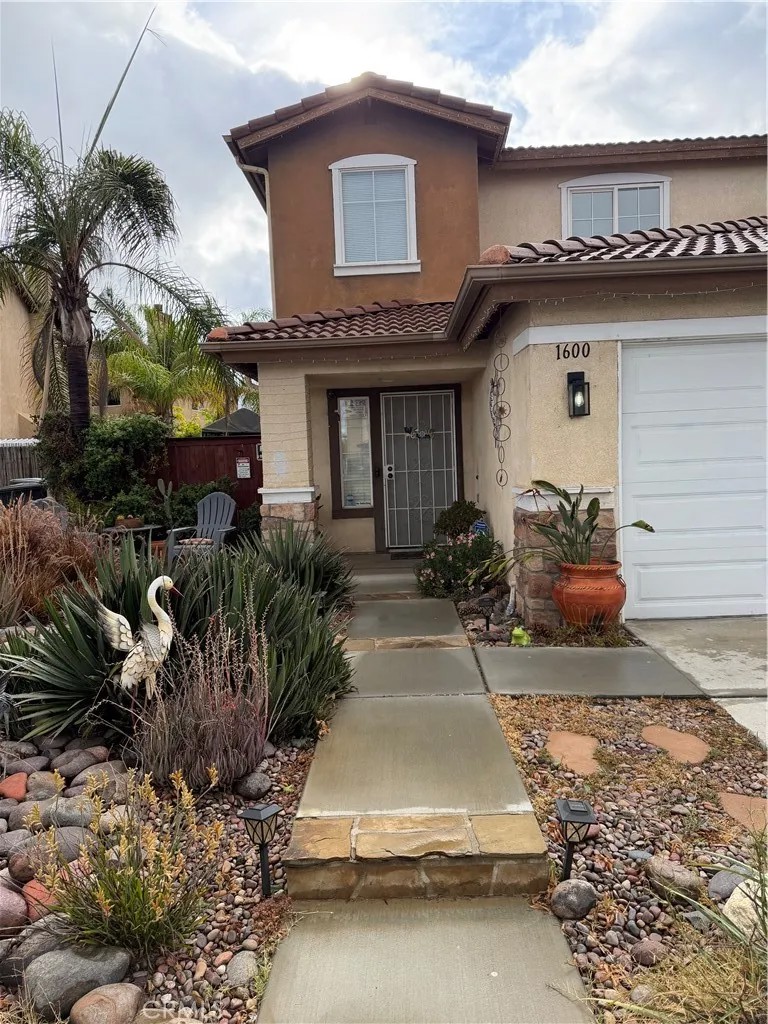
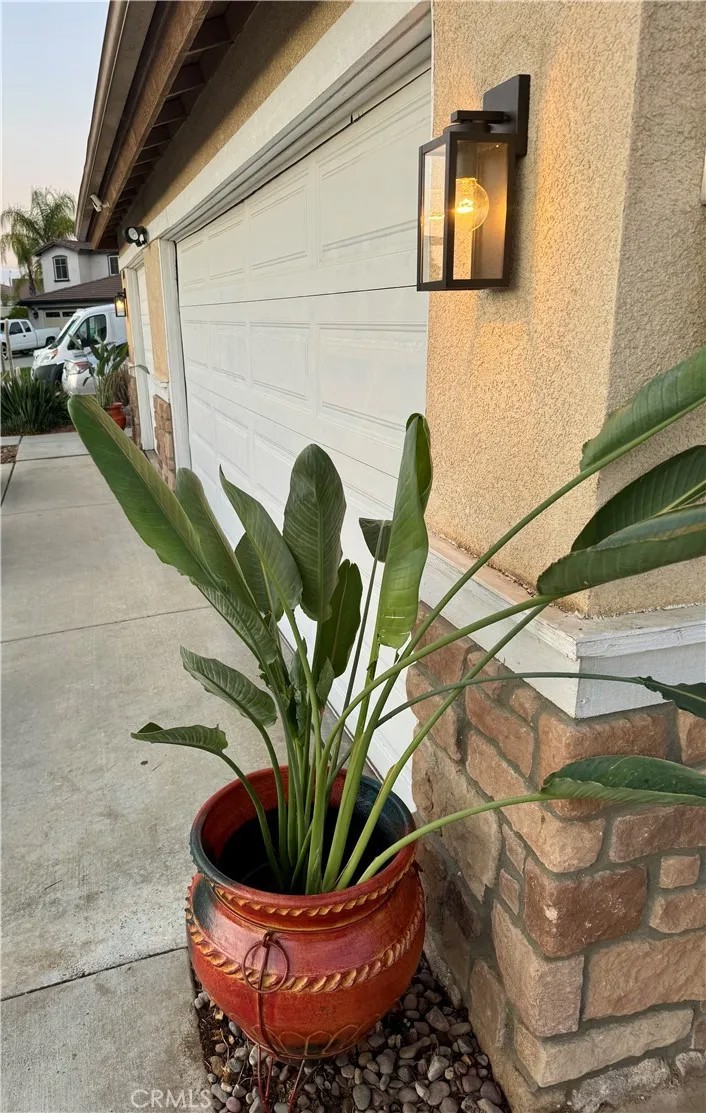
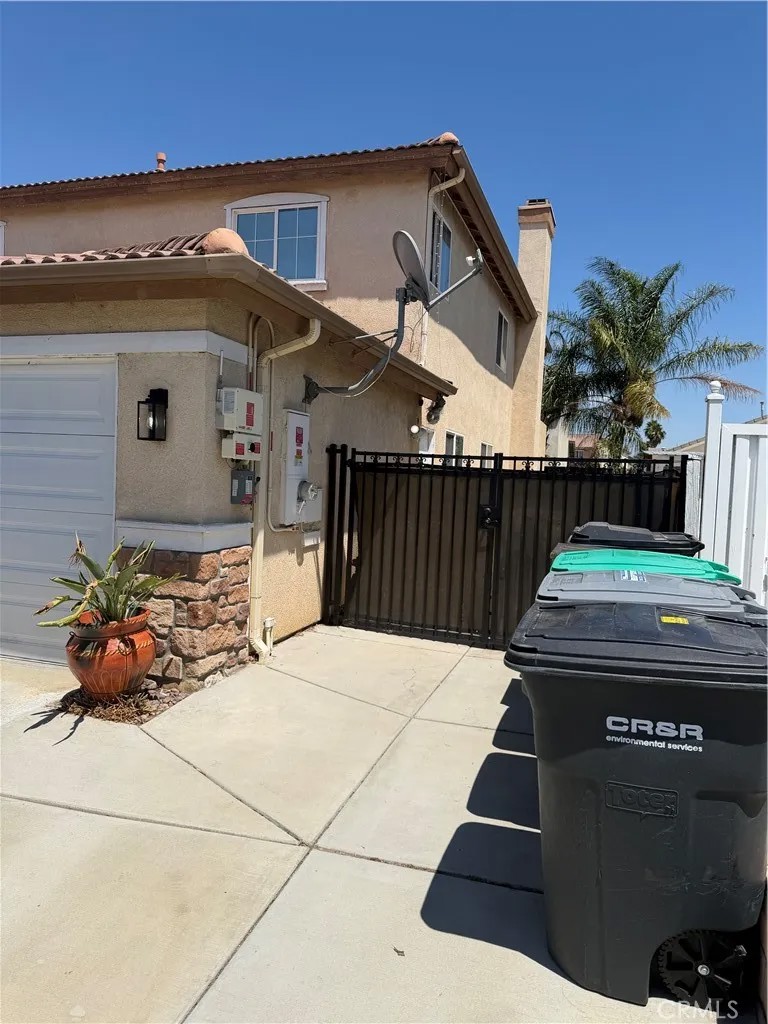
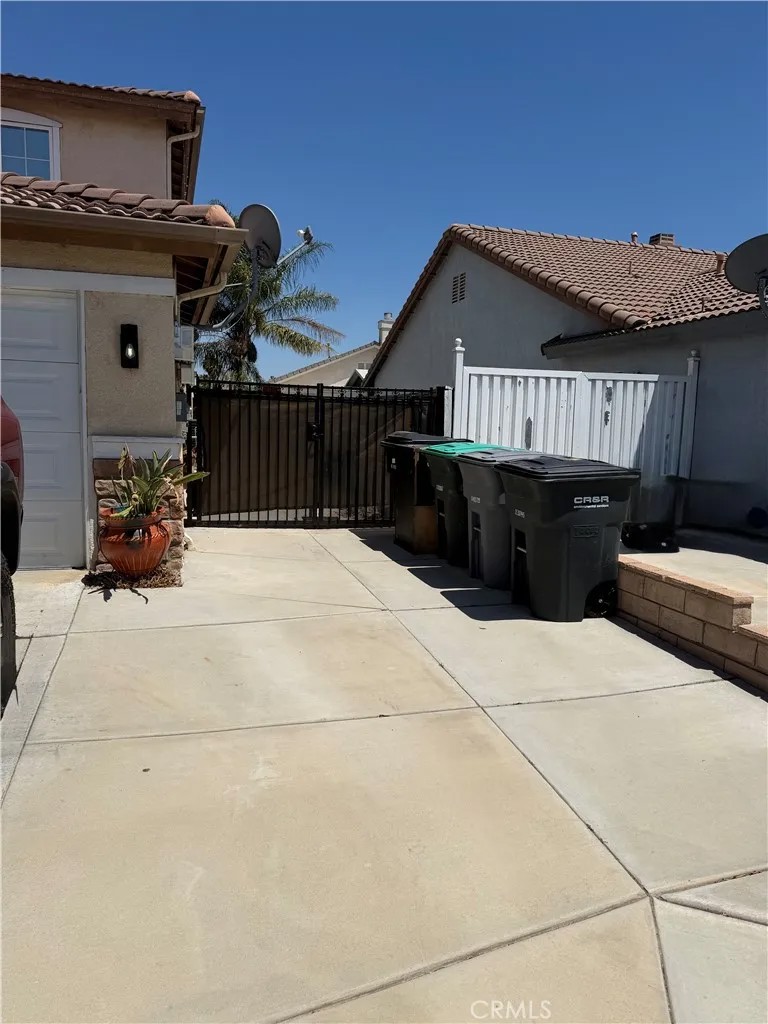
NEW High-Efficiency HVAC + Whole House Fan + PAID-OFF Solar = Exceptional Value & Lower Utility Costs! Potential for 56 Bedrooms Flexible Floor Plan with Endless Possibilities! A MUST SEE!!! This impressive home offers 3,127 square feet of living space, designed for both comfort and functionality. As you enter, youre greeted by a grand living room with soaring two-story ceilings that create a bright and open atmosphere. Toward the rear, the formal dining area provides the perfect space for hosting gatherings. The home flows seamlessly into a generous family room featuring wood shutters and a cozy fireplace, ideal for relaxing evenings. The updated kitchen is a standout, complete with quartz countertops, a center island, updated luxury vinyl plank flooring, installed throughout main level, stainless steel appliances, beautiful tile luxury backsplash, and abundant cabinet storage. Downstairs, youll find a 1 bedroom 1 bathroom and a versatile office that can easily serve as a fifth bedroom. Upstairs features a spacious loft, perfect for a game room or additional living area. The convenient upstairs laundry room includes built-in storage cabinets. Secondary bedrooms are well-sized, and spacious with ceiling fans. The primary suite is a true retreat, offering a large sitting area, two ceiling fans, and wood shutters. The en-suite bathroom includes dual sinks, a separate tub and shower, and an expansive walk-in closet. This beautiful home truly needs to be experienced in person, photos simply dont capture the warmth, spacious feel, and all the details this property has to offer. Schedule a tour before its gone! Additional highlights include: 3-car garage with storage cabinets Backyard with covered patio and potential RV parking Luxury vinyl plank flooring throughout the lower level and upstairs bathrooms Recently installed carpet upstairs Brand new high-efficiency 2-stage HVAC system Quiet cool whole house fan Water heater less than 5 years old Drought-tolerant landscaping in the front and a lush, tropical-inspired backyard oasis This home combines space, upgrades, and thoughtful design, perfect for comfortable living and entertaining.
| 4 days ago | Listing updated with changes from the MLS® | |
| 4 weeks ago | Status changed to Pending | |
| 2 months ago | Price changed to $569,900 | |
| 3 months ago | Listing first seen on site |

This information is deemed reliable but not guaranteed. You should rely on this information only to decide whether or not to further investigate a particular property. BEFORE MAKING ANY OTHER DECISION, YOU SHOULD PERSONALLY INVESTIGATE THE FACTS (e.g. square footage and lot size) with the assistance of an appropriate professional. You may use this information only to identify properties you may be interested in investigating further. All uses except for personal, non-commercial use in accordance with the foregoing purpose are prohibited. Redistribution or copying of this information, any photographs or video tours is strictly prohibited. This information is derived from the Internet Data Exchange (IDX) service provided by San Diego MLS®. Displayed property listings may be held by a brokerage firm other than the broker and/or agent responsible for this display. The information and any photographs and video tours and the compilation from which they are derived is protected by copyright. Copyright © 2026 San Diego MLS®.
Last checked 2026
*Estimate only. Actual rebate may vary based on final price, lender requirements, MLS rules, and broker policies.
Found a home you love?
Schedule a free consultation to lock in your rebate before you offer.
Calls and texts are answered by Amy, our AI assistant, who can answer questions and help you book.
Did you know? You can invite friends and family to your search. They can join your search, rate and discuss listings with you.