Property search · The Consumer Protection Brokerage
Every listing shows your estimated rebate.
The green number on each home is what could come back to you: the buyer-broker fee (typically 2 to 3%) minus our flat $9,750. No other search shows you this, because no other brokerage gives it back.
23278 Highland Oaks CourtWildomar, CA 92595
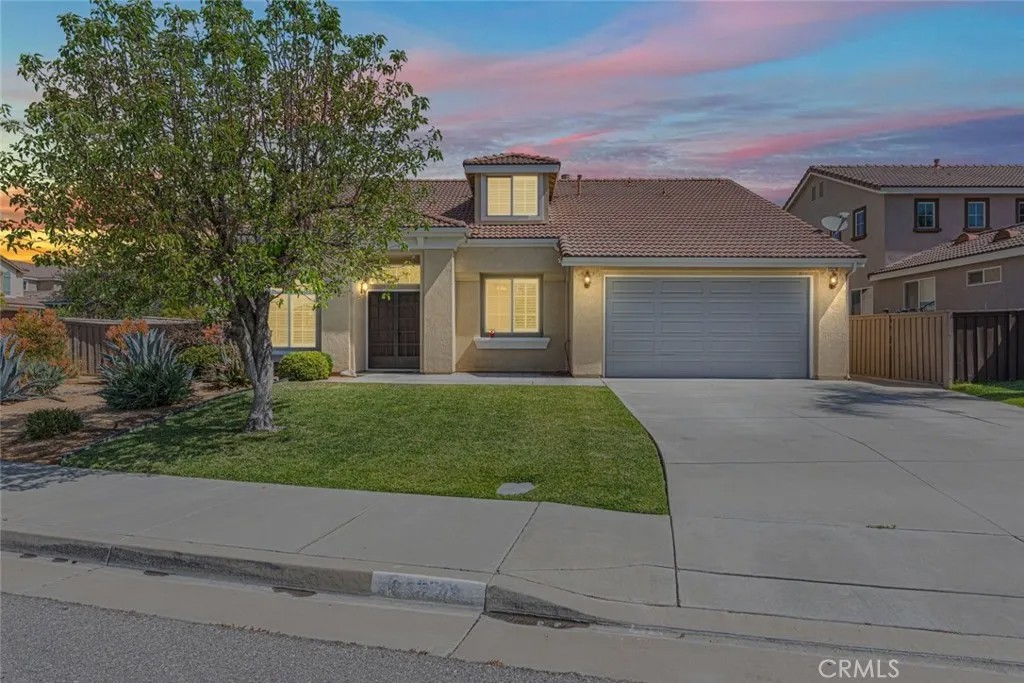
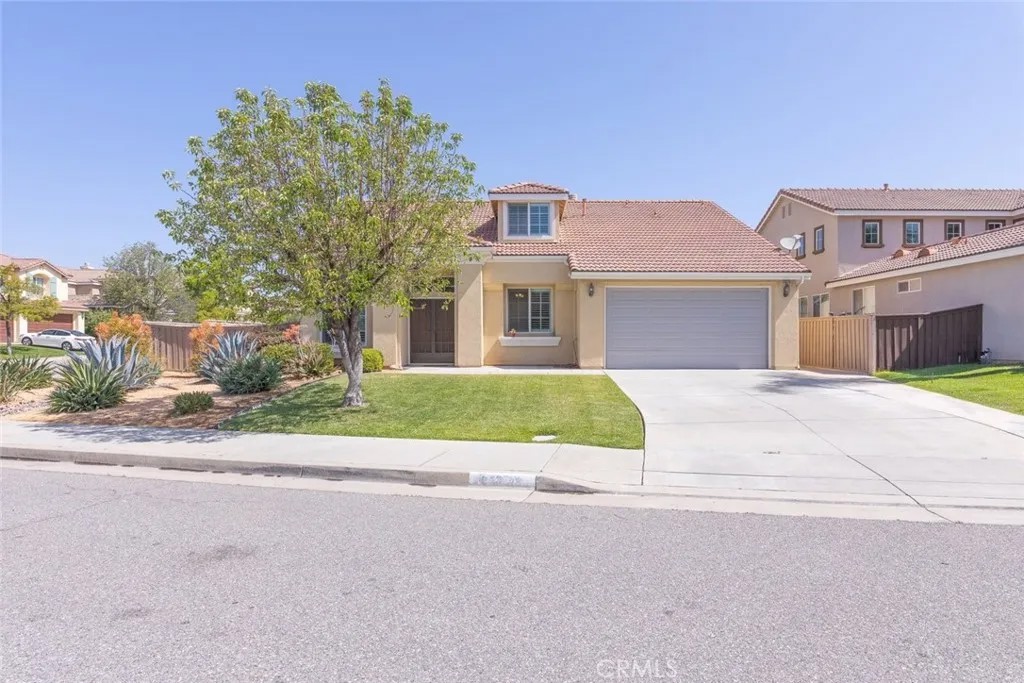
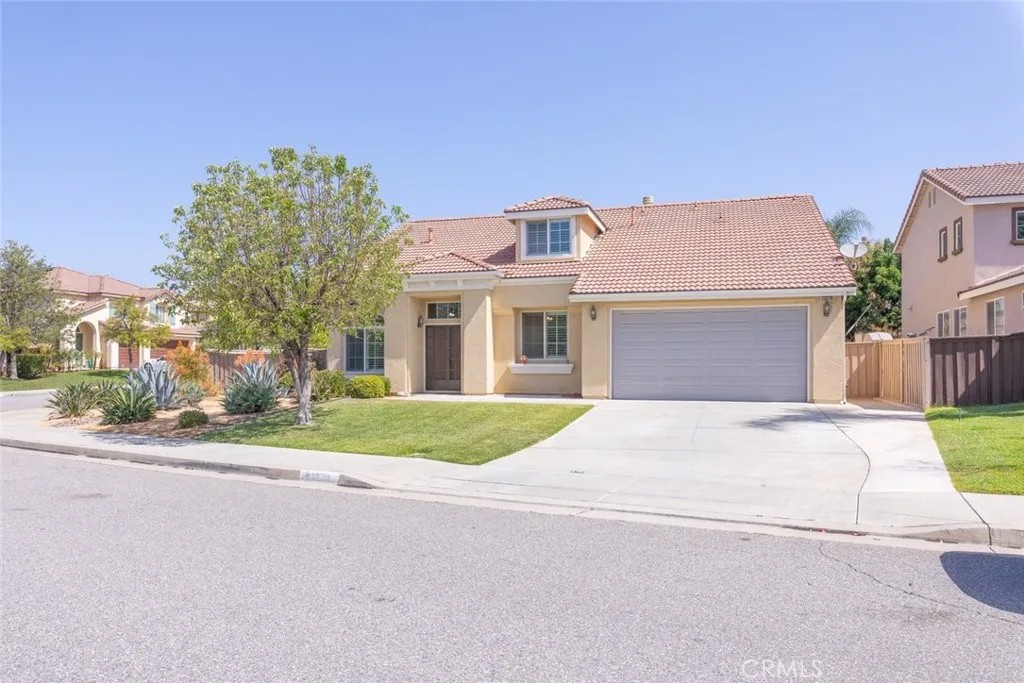
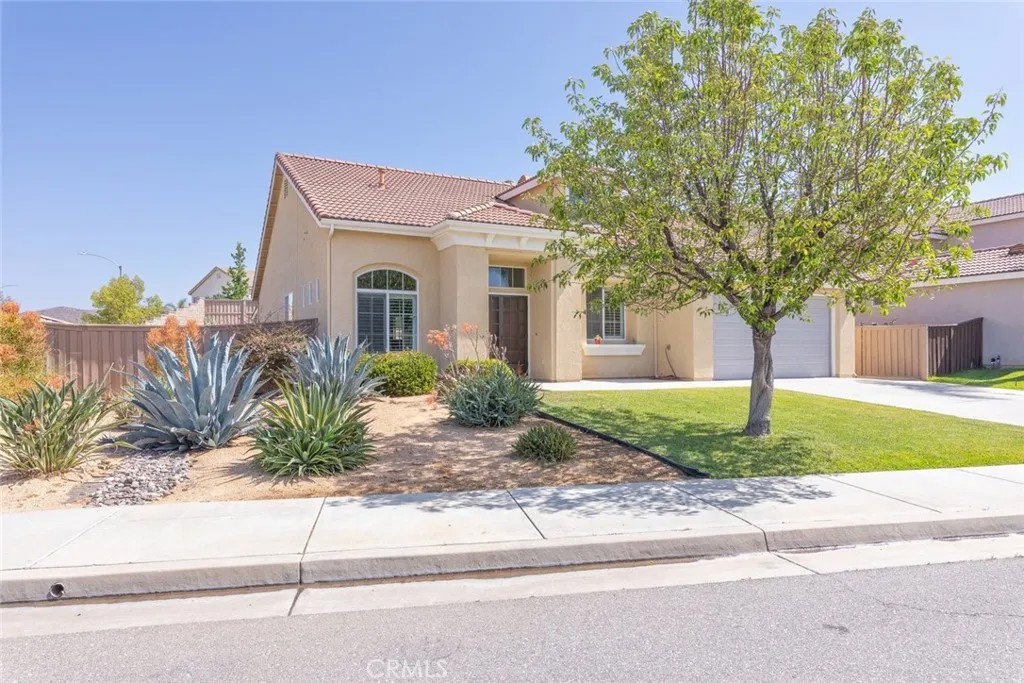
PRICE REDUCTION!! Welcome home to this beautifully maintained Wildomar residence offering 4 bedrooms and 3 full bathrooms, ideally situated on a desirable cul-de-sac and perfectly blending comfort, functionality, and style. As you arrive, youll immediately appreciate the manicured curb appeal featuring a drought-tolerant, low-maintenance front yard that enhances both beauty and efficiency while providing clean, inviting lines. Step inside to discover a light-filled interior with soaring ceilings, an abundance of natural light, and plantation shutters throughout, creating a bright and welcoming atmosphere. The main level showcases tile flooring complemented by rich wood flooring in the formal living and dining areas, offering a warm yet elegant setting ideal for both everyday living and entertaining. The thoughtfully designed kitchen serves as the heart of the home, featuring a gas cooktop with hood vent, gas oven, convection microwave, tiled countertops, a spacious center island with bar seating, and ample cabinetry for storage. The kitchen seamlessly opens to the family room, forming a large and inviting great room complete with a cozy fireplaceperfect for gatherings and relaxing evenings at home.Conveniently located on the main floor, the spacious primary suite offers privacy and comfort with a large walk-in closet and an updated en-suite bathroom featuring dual sinks, a separate soaking tub, and a walk-in shower. An additional downstairs bedroom and full hallway bathroom with a shower/tub combo provide flexibility for guests or multi-generational living. A downstairs laundry room near the garage entrance adds convenience and can easily function as a mudroom space. Upstairs, youll find wood flooring throughout, including the staircase, along with two generously sized secondary bedroomsone with a walk-in closet and the other with sliding closet doorsboth sharing a full bathroom with a shower/tub combo. Step outside to a massive backyard designed for enjoyment and versatility, featuring a full-length patio cover, low-maintenance landscaping, block wall and wood fencing, and plenty of room to create your dream outdoor oasiswhether its a pool, garden, or ultimate entertaining space. Ideally located near shopping, dining, top-rated schools, and easy access to the 15 freeway, this home truly offers the perfect combination of location, layout, and lifestyle. Dont miss this incredible opportunity!
| 4 weeks ago | Listing updated with changes from the MLS® | |
| 4 weeks ago | Status changed to Pending | |
| a month ago | Price changed to $639,900 | |
| 3 months ago | Listing first seen on site |

This information is deemed reliable but not guaranteed. You should rely on this information only to decide whether or not to further investigate a particular property. BEFORE MAKING ANY OTHER DECISION, YOU SHOULD PERSONALLY INVESTIGATE THE FACTS (e.g. square footage and lot size) with the assistance of an appropriate professional. You may use this information only to identify properties you may be interested in investigating further. All uses except for personal, non-commercial use in accordance with the foregoing purpose are prohibited. Redistribution or copying of this information, any photographs or video tours is strictly prohibited. This information is derived from the Internet Data Exchange (IDX) service provided by San Diego MLS®. Displayed property listings may be held by a brokerage firm other than the broker and/or agent responsible for this display. The information and any photographs and video tours and the compilation from which they are derived is protected by copyright. Copyright © 2026 San Diego MLS®.
Last checked 2026
*Estimate only. Actual rebate may vary based on final price, lender requirements, MLS rules, and broker policies.
Found a home you love?
Schedule a free consultation to lock in your rebate before you offer.
Calls and texts are answered by Amy, our AI assistant, who can answer questions and help you book.
Did you know? You can invite friends and family to your search. They can join your search, rate and discuss listings with you.