Property search · The Consumer Protection Brokerage
Every listing shows your estimated rebate.
The green number on each home is what could come back to you: the buyer-broker fee (typically 2 to 3%) minus our flat $9,750. No other search shows you this, because no other brokerage gives it back.
30594 Longhorn DriveCanyon Lake, CA 92587
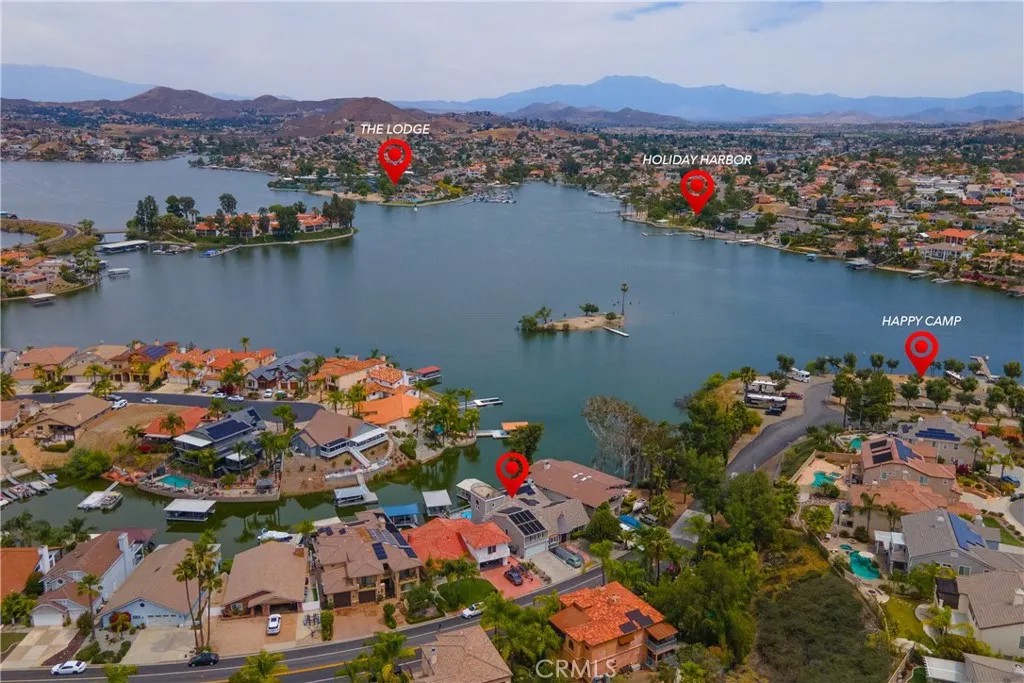
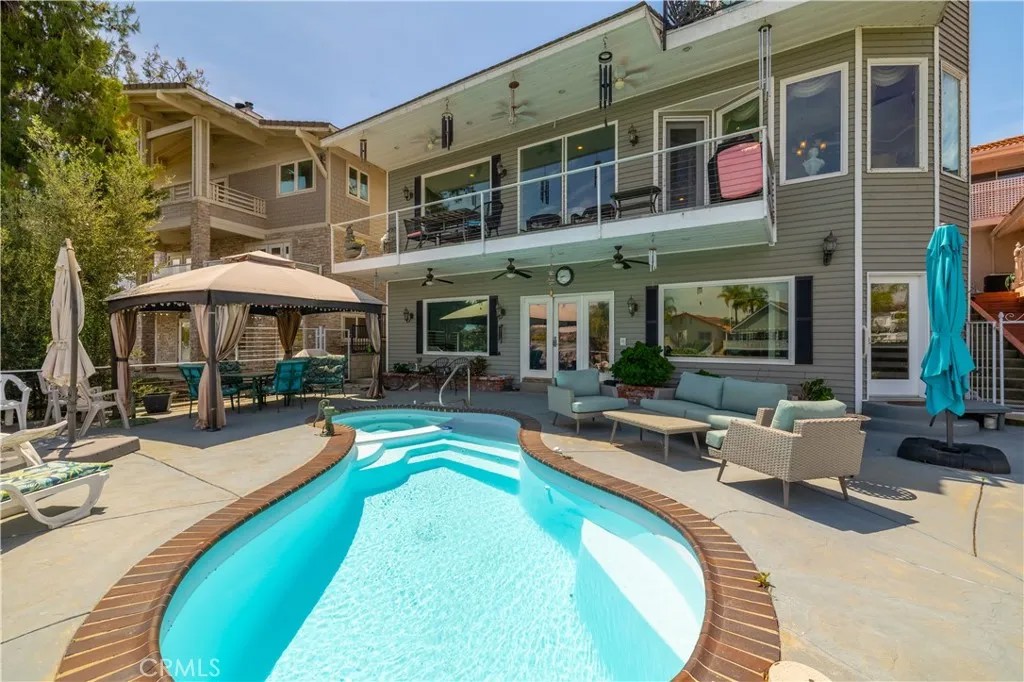
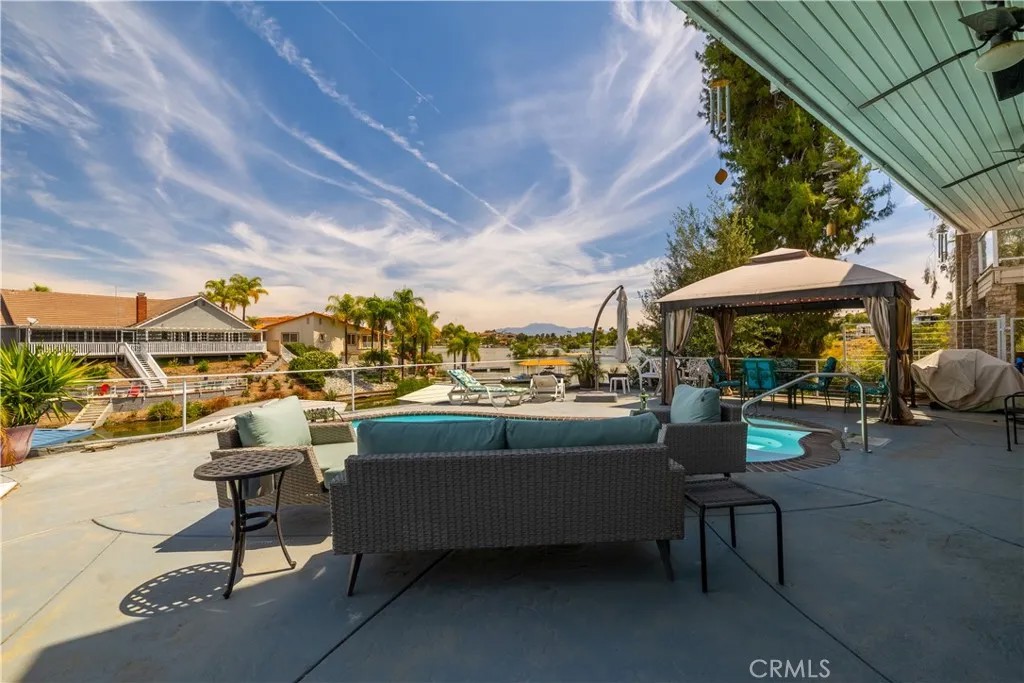
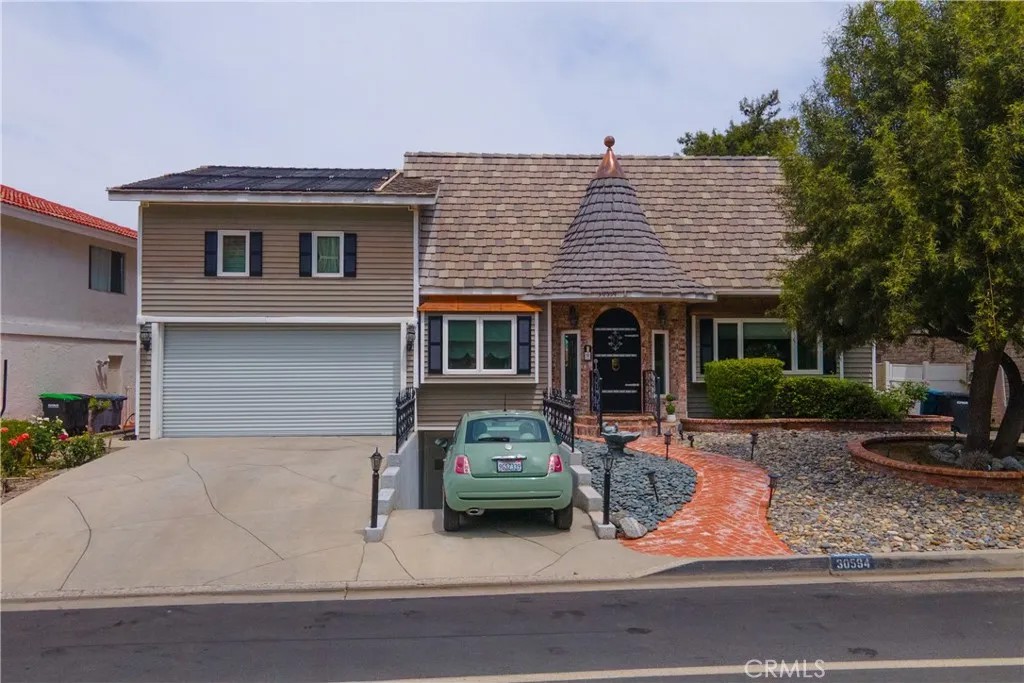
ACCEPTING BACKUP OFFERS! CALL FOR A SHOWING APPOINTMENT. Welcome to lakefront living in the gated community of Canyon Lake! Ideally positioned on the main lake with unobstructed views of Skippers Island and the annual fireworks display. This custom-built, original-owner, waterfront pool home blends timeless design with everyday comfort and limitless potential. Showcasing architectural charm throughoutiron railings, archways, recessed ceilings, and crown moldingthis home offers desirable single-level living on the main floor with three bedrooms, a private office, and a spacious primary suite. The open-concept kitchen features granite countertops, a walk-in pantry, double ovens, raised dishwasher, breakfast bar, and an island perfect for entertaining. It flows seamlessly into the dining and living areas, where a wood-burning fireplace and panoramic lake views create a warm, inviting space. Step onto the balcony to enjoy morning coffee or evening sunsets over the water. The primary suite includes a spa-like bath with jetted tub, walk-in shower, dual sinks, and a large walk-in closet. Two additional bedrooms, a full and half bath, and office/den complete the main level. A spiral staircase leads to a private upper retreat with its own balcony, half bath, storage, and rooftop deck. The lower level offers exceptional flexibility with a separate entrance ideal for a potential ADU, workshop, or recording studio. It includes a finished 400 +/- SqFt (estimated) bonus room with backyard and pool access, a half bath with space for a shower/tub, walk-in closet, and approximately 1,500+/- SqFt of unfinished space ready to customize, plus access to a one car garage. Enjoy a private resort-style setting with lush landscaping, patio, pool, spa, and a covered boat dock with lift. The Spacious 3-car garage with roll-up door is long & tall enough to be used for an RV or boat storage + an additional car or 3 cars (2 tandem) and separate extra long 1 car garage on a downslope with storage. Additional highlights include 40 solar panels with 3 backup batteries installed in 2022 (to be assumed by buyer at $270/month), newer HVAC, central vacuum, ceiling fans, and solar pool heating. This exceptional waterfront home offers the perfect blend of comfort, versatility, and locationideal for enjoying lake life year-round.
| 7 days ago | Listing updated with changes from the MLS® | |
| 3 weeks ago | Status changed to Active Under Contract | |
| 2 months ago | Price changed to $1,175,000 | |
| 3 months ago | Listing first seen on site |

This information is deemed reliable but not guaranteed. You should rely on this information only to decide whether or not to further investigate a particular property. BEFORE MAKING ANY OTHER DECISION, YOU SHOULD PERSONALLY INVESTIGATE THE FACTS (e.g. square footage and lot size) with the assistance of an appropriate professional. You may use this information only to identify properties you may be interested in investigating further. All uses except for personal, non-commercial use in accordance with the foregoing purpose are prohibited. Redistribution or copying of this information, any photographs or video tours is strictly prohibited. This information is derived from the Internet Data Exchange (IDX) service provided by San Diego MLS®. Displayed property listings may be held by a brokerage firm other than the broker and/or agent responsible for this display. The information and any photographs and video tours and the compilation from which they are derived is protected by copyright. Copyright © 2026 San Diego MLS®.
Last checked 2026
*Estimate only. Actual rebate may vary based on final price, lender requirements, MLS rules, and broker policies.
Found a home you love?
Schedule a free consultation to lock in your rebate before you offer.
Calls and texts are answered by Amy, our AI assistant, who can answer questions and help you book.
Did you know? You can invite friends and family to your search. They can join your search, rate and discuss listings with you.