Property search · The Consumer Protection Brokerage
Every listing shows your estimated rebate.
The green number on each home is what could come back to you: the buyer-broker fee (typically 2 to 3%) minus our flat $9,750. No other search shows you this, because no other brokerage gives it back.
30103 Boat HavenCanyon Lake, CA 92587
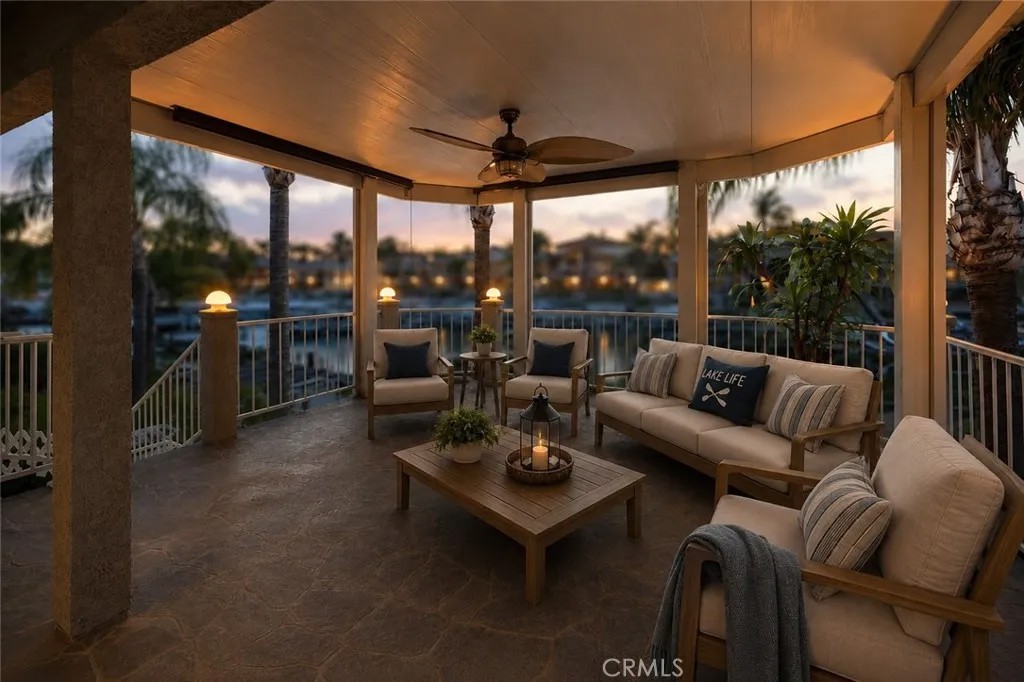
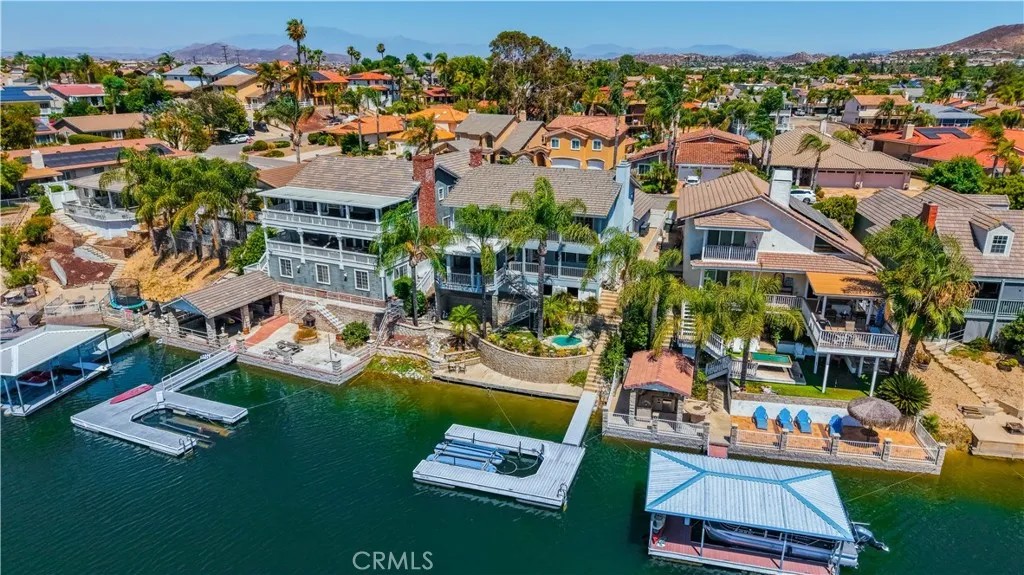
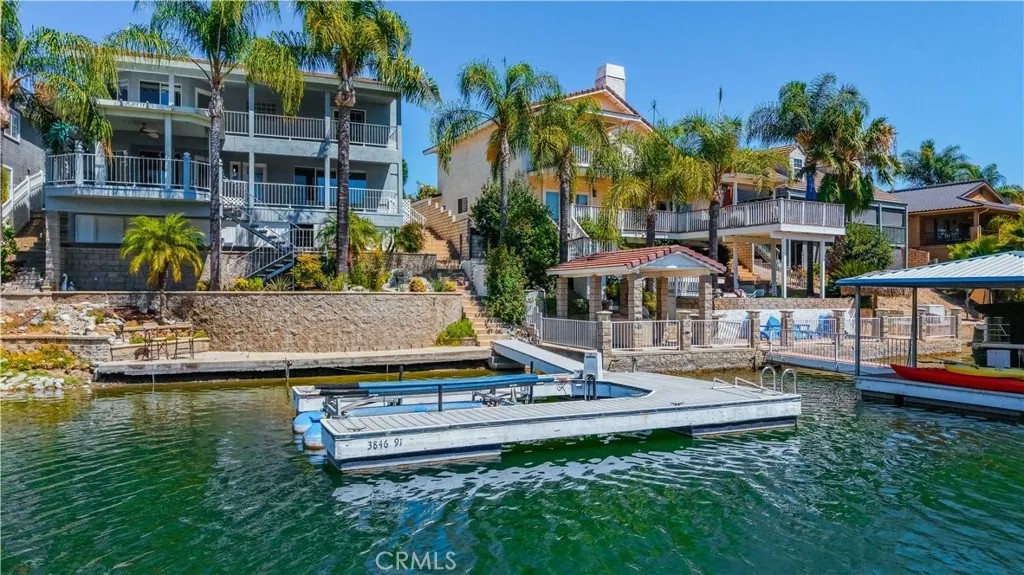
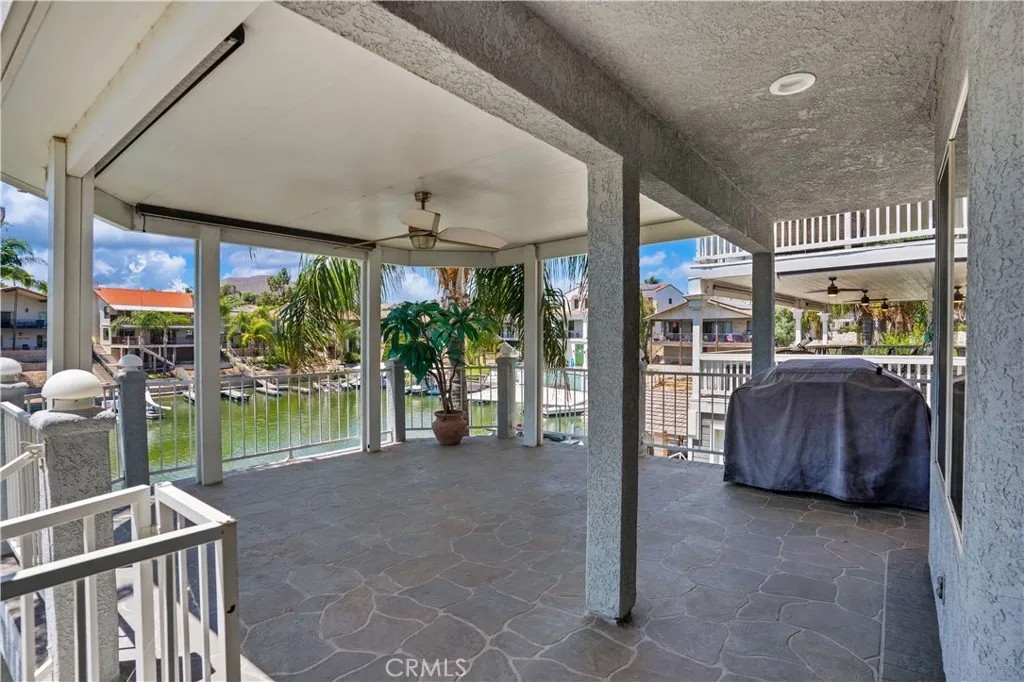
WATERFRONT-PRIVATE DOCK MASSIVE COVERED DECKS ENDLESS LAKE VIEWS- AND THE SELLERS HAVE UPDATED THE PAINT IN THE MAIN DOWNSTAIRS LIVING SPACES and GAME ROOM. Experience the waterfront lifestyle you've been dreaming of. Located on a quiet cul-de-sac in one of Canyon Lake's most desirable waterfront locations, this custom 4-bedroom, 3-bath home offers approximately 2,502 square feet of living space, stunning lake views, a private dock with boat lift, expansive entertaining spaces, a game room, deep garage, Jacuzzi, and direct access to the boating, fishing, and resort-style living that make Canyon Lake so special. From the moment you arrive, the brick-paved driveway, peaceful pond views, and inviting front porch create a warm welcome. Inside, the thoughtfully designed floor plan features a spacious living room with an updated wood-burning fireplace, formal dining area, and an updated kitchen with granite countertops, custom cabinetry, abundant storage, and beautiful water views. Large windows and direct access to the expansive covered deck create seamless indoor-outdoor living and entertaining. The main level includes a bedroom and full bathroom featuring a walk-in shower with convenient exterior access from the side yardperfect for rinsing off after a day of boating, fishing, paddleboarding, kayaking, or enjoying the lake. Upstairs, the oversized game room opens to a private balcony overlooking the water, creating the perfect setting for morning coffee, sunset cocktails, family gatherings, or simply relaxing while taking in the view. One of the home's most impressive features is the enormous covered waterfront deck, offering exceptional space for outdoor dining, entertaining, and enjoying year-round lake views. Below, your private dock with boat lift and approximately 8' x 40' storage area provides easy access to endless waterfront adventures while offering plenty of room for all your lake toys and equipment. Additional features include a deep approximately 600-square-foot garage (approximately 20' x 30'), custom full-screen garage door, flat driveway, downstairs laundry area, convenient upstairs laundry chute, Jacuzzi, and abundant storage throughout the home. Known by the owners as a favorite bass fishing location where fish spawn seasonally and turtles frequently sunbathe nearby, this property offers a front-row seat to the natural beauty and recreation that make Canyon Lake living so unique.
| 4 days ago | Listing updated with changes from the MLS® | |
| 4 days ago | Status changed to Active Under Contract | |
| a month ago | Price changed to $1,099,000 | |
| 8 months ago | Listing first seen on site |

This information is deemed reliable but not guaranteed. You should rely on this information only to decide whether or not to further investigate a particular property. BEFORE MAKING ANY OTHER DECISION, YOU SHOULD PERSONALLY INVESTIGATE THE FACTS (e.g. square footage and lot size) with the assistance of an appropriate professional. You may use this information only to identify properties you may be interested in investigating further. All uses except for personal, non-commercial use in accordance with the foregoing purpose are prohibited. Redistribution or copying of this information, any photographs or video tours is strictly prohibited. This information is derived from the Internet Data Exchange (IDX) service provided by San Diego MLS®. Displayed property listings may be held by a brokerage firm other than the broker and/or agent responsible for this display. The information and any photographs and video tours and the compilation from which they are derived is protected by copyright. Copyright © 2026 San Diego MLS®.
Last checked 2026
*Estimate only. Actual rebate may vary based on final price, lender requirements, MLS rules, and broker policies.
Found a home you love?
Schedule a free consultation to lock in your rebate before you offer.
Calls and texts are answered by Amy, our AI assistant, who can answer questions and help you book.
Did you know? You can invite friends and family to your search. They can join your search, rate and discuss listings with you.