Property search · The Consumer Protection Brokerage
Every listing shows your estimated rebate.
The green number on each home is what could come back to you: the buyer-broker fee (typically 2 to 3%) minus our flat $9,750. No other search shows you this, because no other brokerage gives it back.
40172 Corte PeraltaMurrieta, CA 92562
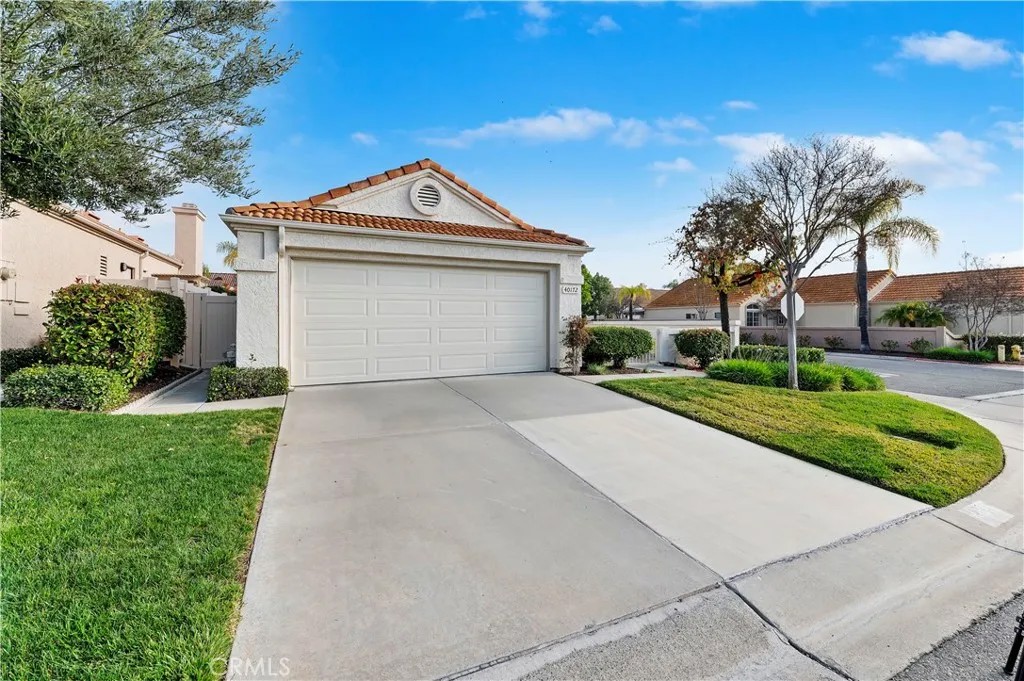
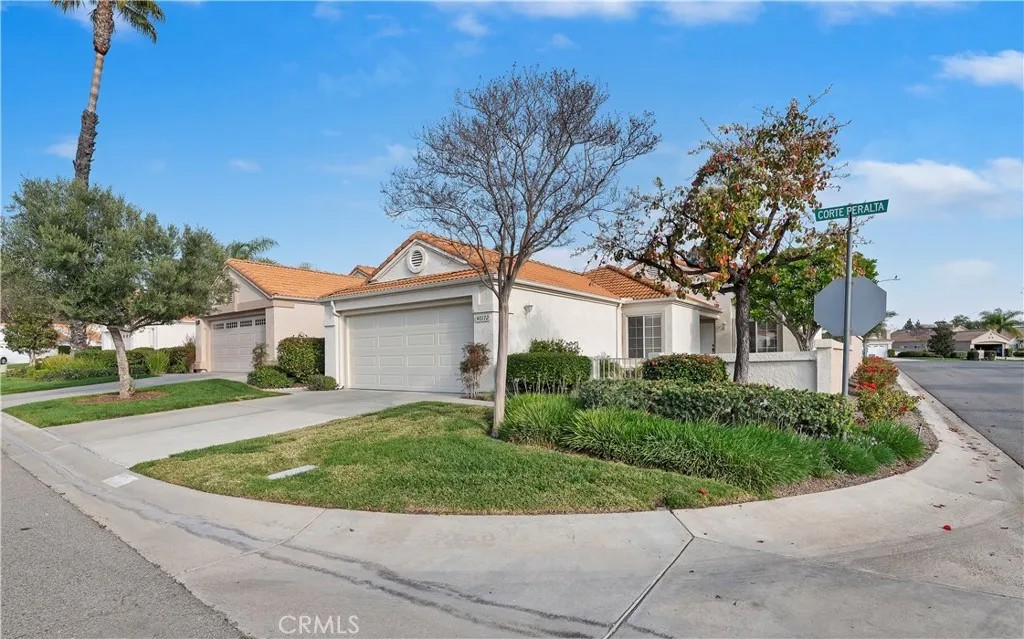
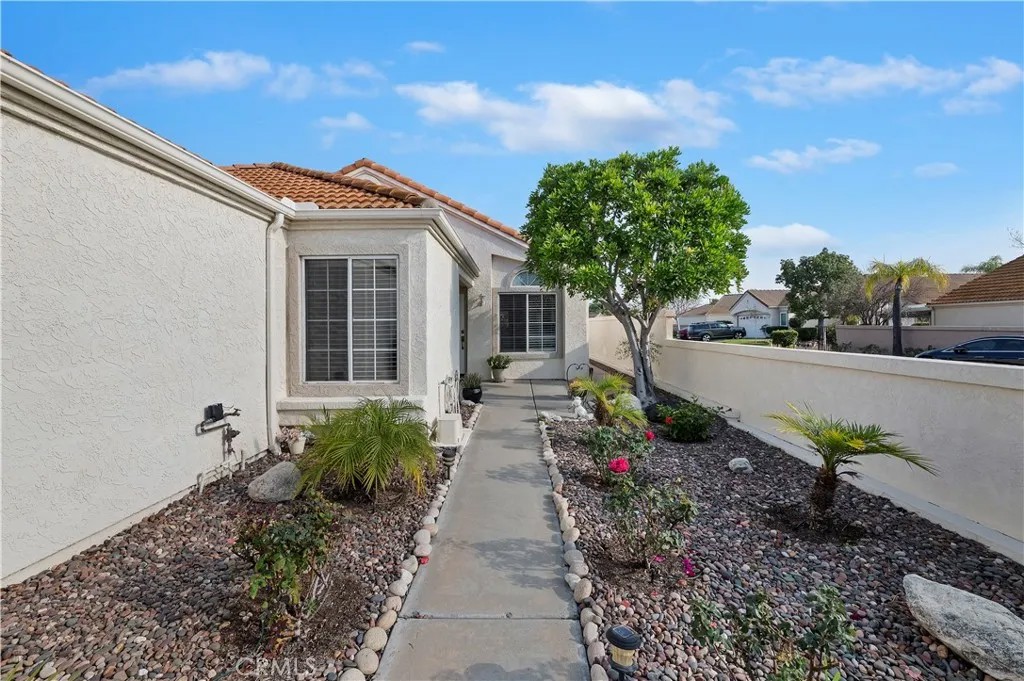
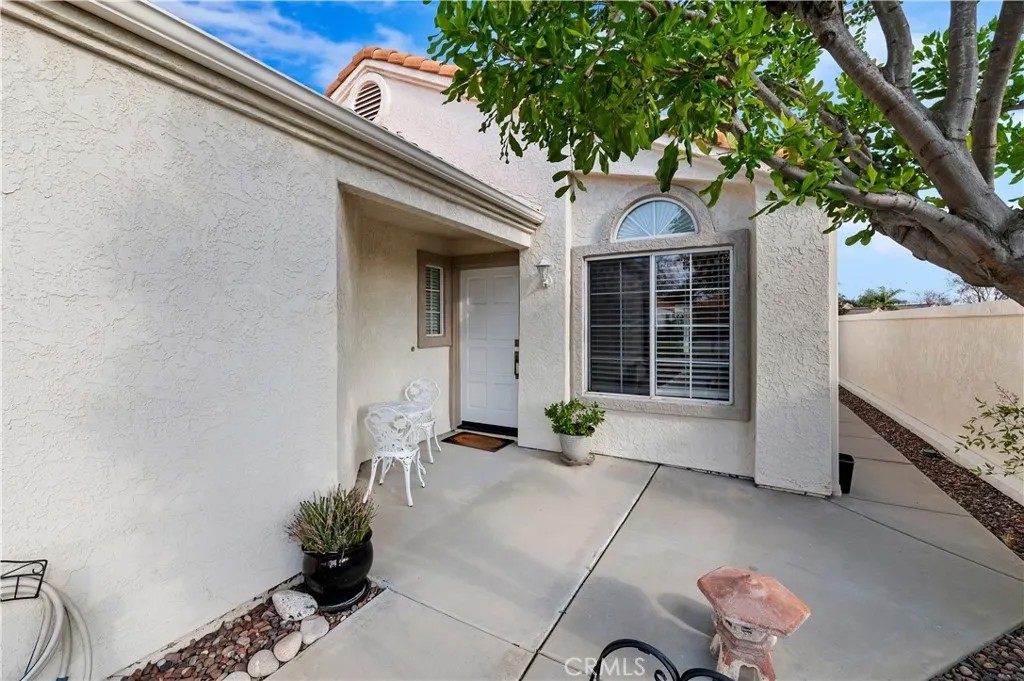
NEW PRICE CREATES INCREDIBLE OPPORTUNITY!! Welcome home to this charming single-story 2 Bedroom / 2 Bath home located in "The Colony" one of the area's most sought after 55+ gated communities. This home is located on a corner lot with an inviting entry courtyard welcomes you into a bright, open interior featuring vaulted ceilings and lots of natural light. Enjoy plantation shutters in most rooms, along with neutral carpet and tile flooring. The kitchen features white cabinetry, a stainless steal sink, and opens to a cozy breakfast nook - perfect for morning coffee or casual meals. Enjoy both formal living and dining spaces, ideal for entertaining and everyday comfort. The spacious primary suite is a relaxing retreat with a walk-in closet and en-suite bath featuring dual sinks and a walk-in shower. The second bedroom closet was converted to a custom built-in desk and storage area which you could convert back to closet. Outside, enjoy a large private patio - perfect for gatherings or quiet evenings - along with easy care landscaping and concrete walkways around the home. Additional highlights include an indoor laundry room and a two-car garage with plenty of built-in cabinets. Also this home features updated HVAC system, vinyl fencing, alumawood patio cover and also the guest bathroom was updated. From the moment you enter The Colony itself is a premier gated senior community for residents 55+, offering a wealth of amenities, including a resort-style clubhouse, a year-round pool, two spas, and lighted pickleball, paddle tennis, and tennis courts. Residents also enjoy access to a gym, library, ping pong, billiards, and a salon for hair and nails. The community hosts a variety of groups, activities, and events, from shows and dances to concerts, bingo, and themed parties, ensuring theres always something to do. A privately owned 18-hole golf course is conveniently located within the gates, and the HOA waters and maintains all front yards. With 24-hour security patrol and a guard-gated entrance, you can relax knowing your safety and privacy are well taken care of. Plus, the location is ideal, with easy access to shopping, dining, medical services, casinos, and wineries. This is more than a home, it's a lifestyle.
| a month ago | Listing updated with changes from the MLS® | |
| a month ago | Price changed to $495,000 | |
| 6 months ago | Status changed to Active | |
| 6 months ago | Listing first seen on site |

This information is deemed reliable but not guaranteed. You should rely on this information only to decide whether or not to further investigate a particular property. BEFORE MAKING ANY OTHER DECISION, YOU SHOULD PERSONALLY INVESTIGATE THE FACTS (e.g. square footage and lot size) with the assistance of an appropriate professional. You may use this information only to identify properties you may be interested in investigating further. All uses except for personal, non-commercial use in accordance with the foregoing purpose are prohibited. Redistribution or copying of this information, any photographs or video tours is strictly prohibited. This information is derived from the Internet Data Exchange (IDX) service provided by San Diego MLS®. Displayed property listings may be held by a brokerage firm other than the broker and/or agent responsible for this display. The information and any photographs and video tours and the compilation from which they are derived is protected by copyright. Copyright © 2026 San Diego MLS®.
Last checked 2026
*Estimate only. Actual rebate may vary based on final price, lender requirements, MLS rules, and broker policies.
Found a home you love?
Schedule a free consultation to lock in your rebate before you offer.
Calls and texts are answered by Amy, our AI assistant, who can answer questions and help you book.
Did you know? You can invite friends and family to your search. They can join your search, rate and discuss listings with you.